We've tightened what earns a Pursue. A home now needs a published valuation, a strategy that still makes money after real running costs and lender stress tests, and no listing problems that would stop a mortgage. You'll see fewer Pursues, and each one has been checked harder.
See how verdicts work5-bedroom terraced house · SW13 0PP
Listing removedListed 118 days
Opportunity summary
See Archie’s verdict, returns by strategy and what to check before viewing.
About
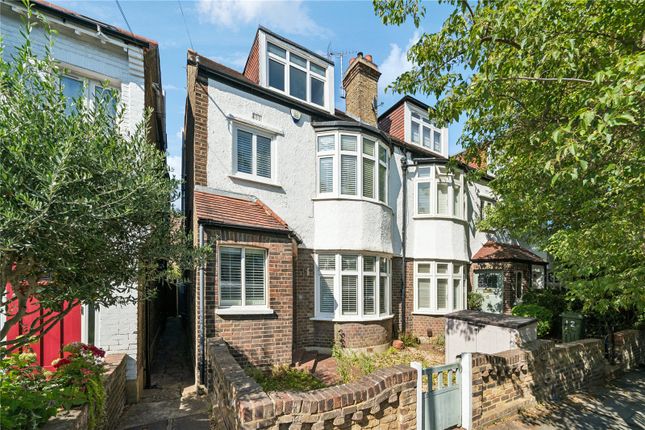
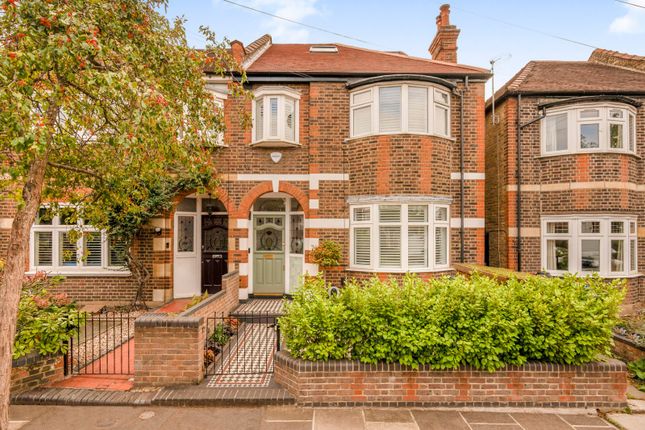
SOLD OFFLINE - SIMILAR HOMES REQUIRED. A stunning, extended five-bedroom Victorian home in White Hart Lane.
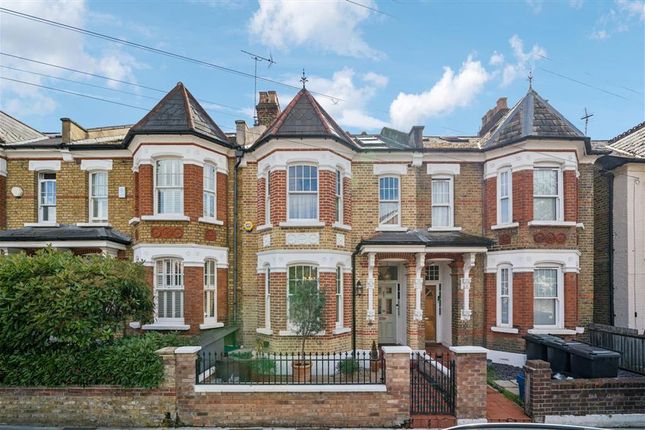
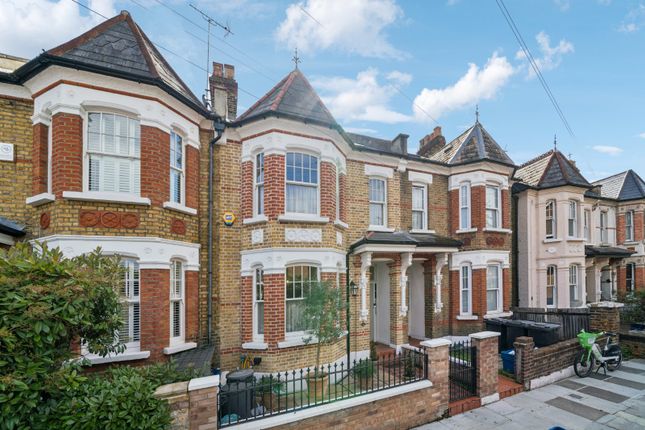
This fully extended five-bedroom Victorian residence effortlessly combines timeless character with contemporary design, creating a home that is at once elegant, welcoming, and impeccably liveable.
Carefully remodelled and thoughtfully designed, the property maximises light, space, and functionality while maintaining its period charm.
Every detail, from high ceilings and intricate cornicing to picture rails and bespoke joinery, has been considered to create a harmonious balance of style and comfort.
Warm, colourful interiors and a wealth of original features imbue the home with a sense of character and soul.
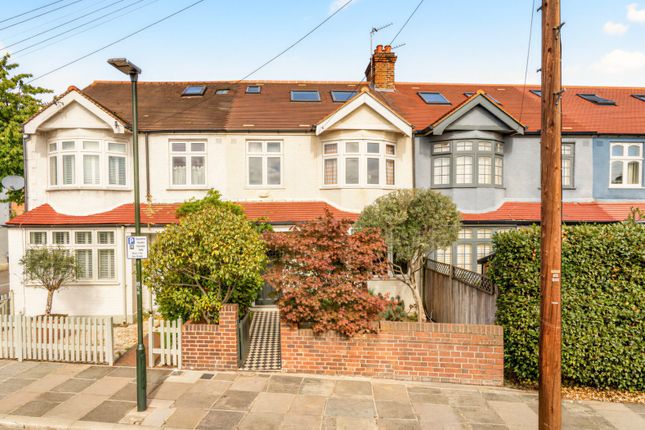
From the moment you approach the Ayrton Bespoke front door along the mosaic-tiled path, you are greeted by a welcoming hallway that is as practical as it is beautiful.
Bespoke storage with numerous drawers provides elegant solutions for shoes and coats, while engineered oak parquet flooring flows seamlessly into the reception rooms, warmed by underfloor heating.
The bay-fronted double reception room exudes character with a feature fireplace, wood flooring, high ceilings, period mouldings, and cornicing.
The stair runner and carefully chosen lighting add to the inviting ambience, making this a space perfect for both entertaining and relaxed family living.
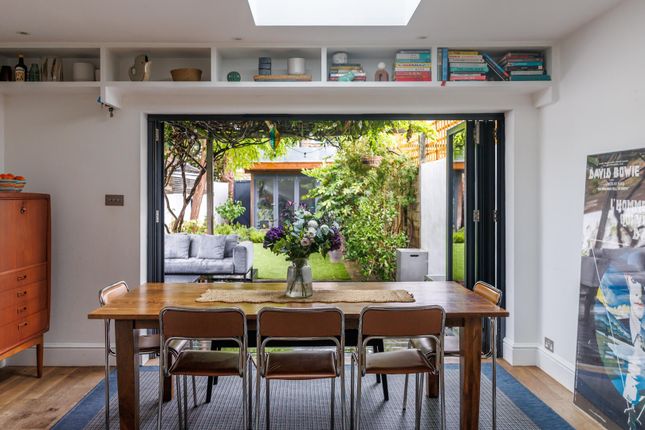
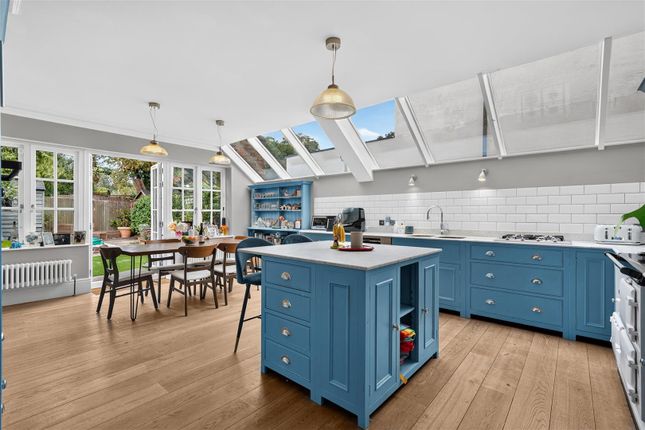
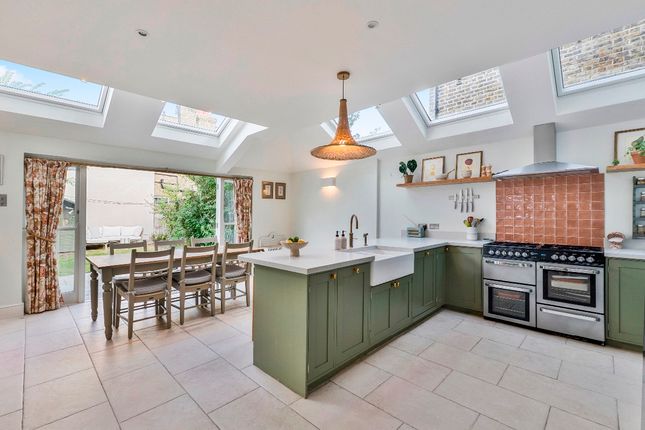
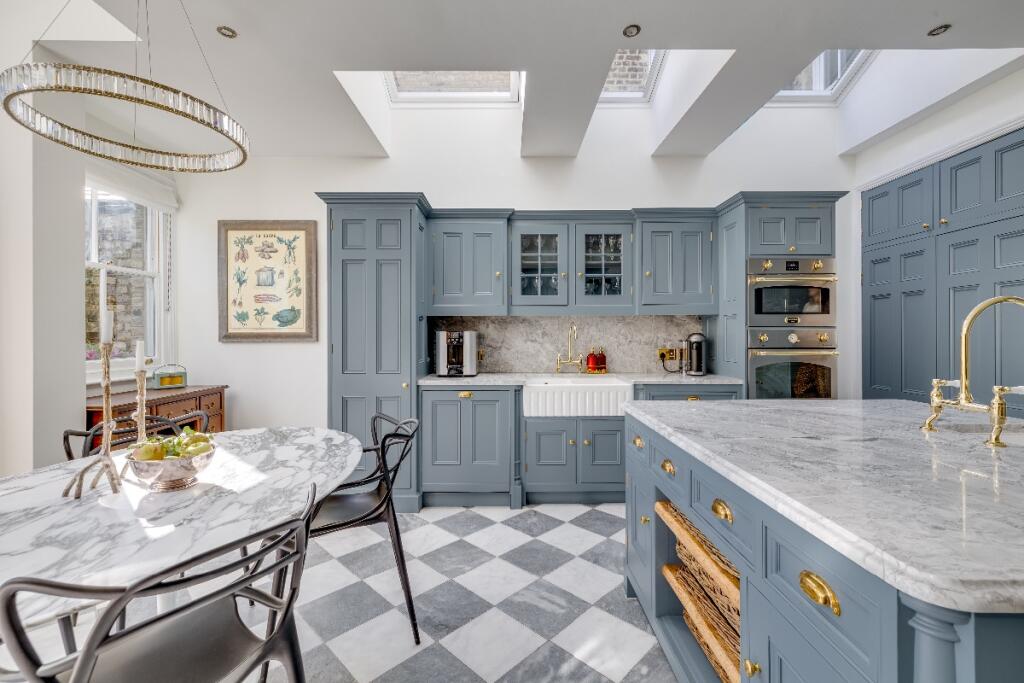
At the heart of the home lies the stunning open-plan kitchen and breakfast room, custom-built by Brayer Design and hand-painted in Mylands Sinner.
The space is a masterclass in modern design, featuring a Bora hob with downdraft extractor, integrated Miele appliances, quartzite countertops, a Quooker hot and filtered water tap, and a built-in upholstered bench with storage underneath.
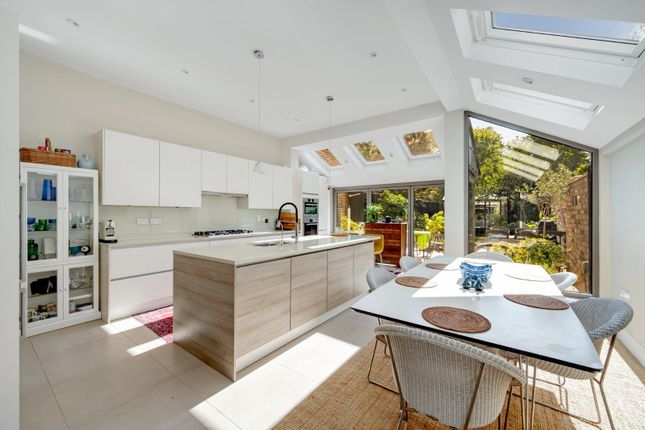
Expansive skylights and fixed feature windows allow natural light to flood the room, highlighting the engineered oak parquet flooring and creating a seamless connection to the landscaped rear garden.
A clever feature window between the lounge and kitchen ensures light travels throughout the home while providing a practical vantage point for family life.
A larder cupboard offers additional storage for a busy household.
The lower ground floor offers a versatile space ideal as a children's den, media room, or home office, complete with bespoke storage, a cloakroom WC, and a Miele washer and tumble dryer.
Upstairs, the home continues to impress with five beautifully detailed bedrooms.
The luxurious principal bedroom boasts cedarwood-lined fitted wardrobes by Brayer Design, acoustic glass windows to reduce street noise, and subtle heating/cooling systems for comfort.
A further double bedroom features built-in wardrobes, while the rear bedroom, designed by Laura Stephens Interior Design, is finished with Joy of Print wallpaper, a vaulted ceiling, and bespoke detailing, making it an ideal children's bedroom.
The modern, refitted family bathroom showcases Moroccan handmade zellige and Fired Earth tiles with Crosswater fittings, while the loft's spectacular double conversion features a striking bathroom with House of Hackney wallpaper and zellige tiling.
Both bathrooms feature underfloor heating.
The home is enriched with period features throughout, including Victorian mouldings, ceiling roses, dado rails, timber-framed sash windows, and custom shutters, while modern comforts such as gas central heating, air conditioning in loft bedrooms and the principal bedroom, complete electrical rewiring, and Ethernet ports ensure practical family living.
Luxurious decor touches include Farrow & Ball, Little Greene, and Mylands paints, original BTC, deVol and Pooky light fittings, Corston Architectural bronze switches, and bespoke curtains and blinds.
Outside, the rear garden offers a tranquil retreat, designed with Easigrass luxury turf, brick planters, mature wisteria, herringbone-laid tiles, storage shed, and gated access, perfect for entertaining or relaxing.
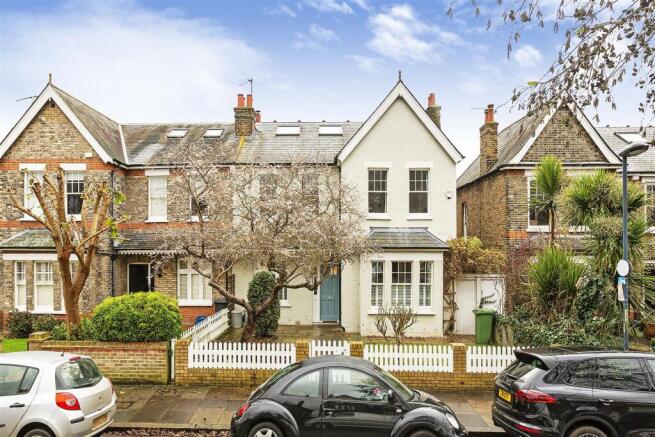
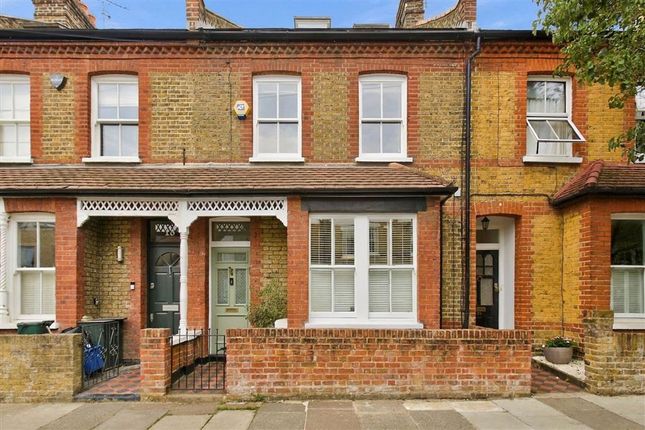
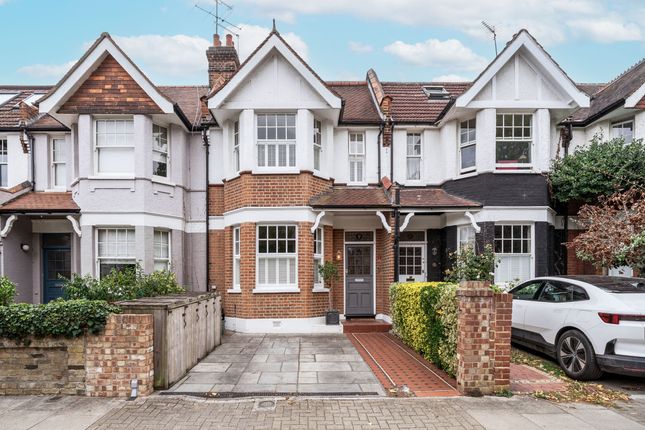
The front garden, bordered by a stock brick wall and approached via a mosaic-tiled path, completes the home's irresistible kerb appeal.
Nestled in the vibrant heart of White Hart Lane, with boutique shops, cafes, and restaurants, this exceptional home offers a rare combination of period character, contemporary minimalism, and thoughtful luxury, resulting in a light, airy, and beautifully styled family residence that is truly sensational.
The location White Hart Lane is an incredibly sought-after area, known for its charm, strong community spirit, and village-like atmosphere.
The house is ideally positioned on the doorstep of the OFSTED-rated 'Outstanding' Barnes Primary School, one of Southwest London's most highly regarded schools - a huge benefit for families.
The area offers a vibrant local scene, with Barnes Village just a short walk away, featuring boutique shops, cozy cafes, and excellent restaurants, alongside regular markets and community events that foster a welcoming, close-knit feel.
For outdoor enthusiasts, Barnes Green and the picturesque pond provide tranquil spaces, while the nearby River Thames and Richmond Park offer scenic walks, open spaces, and endless recreational opportunities.
Combining a peaceful, friendly neighbourhood with excellent amenities and access to some of London's most beautiful green spaces, White Hart Lane is a truly special place to call home.
Council Tax Band: G (London Borough of Richmond upon Thames) Tenure: Freehold
Value & comps
No previous sales on record.
Returns
Set an offer; the calculator follows it.
Short-let restrictions apply
We're still gathering serviced-accommodation data for this area.
Archie refurb estimate: a Pro feature
0.0% below asking
This is not financial or investment advice. Prop AI Deals is not authorised by the Financial Conduct Authority (FCA) to provide investment advice.
All investment calculators, property analyses, and AI-generated insights are for informational purposes only. Property investment carries risk and may result in financial loss. All calculations should be independently verified and you should consult with FCA-authorised financial advisers before making any investment decisions.
Past performance does not guarantee future results. Tax implications vary by individual circumstances.
Deal
Properties like this can earn 2–3x BTL yields when converted to HMO, with retrofit costs around £10k/room. Sign in to see the full tier, yield projection, and cost breakdown.
Commercial properties like this can earn 30-50% higher yields when converted to residential under Class MA / Q / P / PA, with prior approval costing ~GBP 96/unit. Sign in to see the recommended route, yield uplift, and cost breakdown.
BRRR-suited properties can recycle 80-100% of investor capital on refi, leaving a high-yielding rental with most of the money out. Sign in to see the refurb cost stack, ARV projection, and refinance maths.
Detached + large garden = sub-division play. Pro tier unlocks the tier badge, plot size, uplift estimate, and regional land benchmark.
Short-lease flats trade at deep discount, but extending under the 1993 Act often costs far less than the discount. Pro tier unlocks the tier badge, premium breakdown, long-lease ARV and arbitrage maths.
See projected short-stay revenue vs a vanilla BTL for this property.
See real sub-let margins (HMO room rates & SA nightly rates) vs the landlord rent.
Area
Agent & docs

FAQ
About White Hart Lane, Barnes
Explore nearby