We've tightened what earns a Pursue. A home now needs a published valuation, a strategy that still makes money after real running costs and lender stress tests, and no listing problems that would stop a mortgage. You'll see fewer Pursues, and each one has been checked harder.
See how verdicts work5-bedroom terraced house · SW13 0AH
For saleListed 54 days
Opportunity summary
See Archie’s verdict, returns by strategy and what to check before viewing.
About
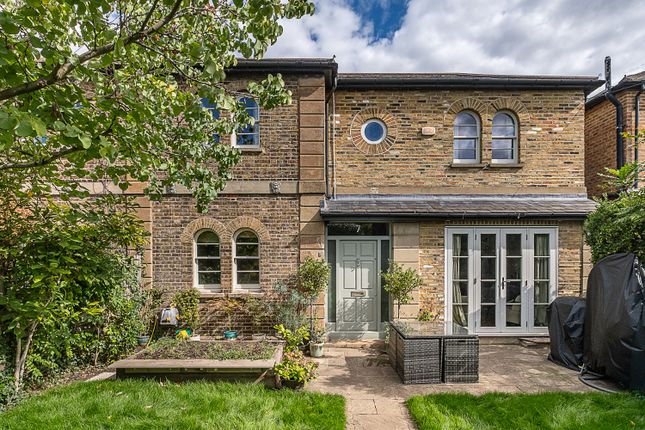
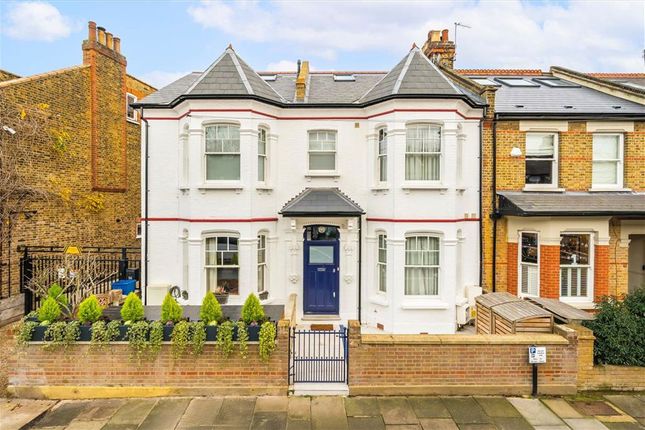
Marsh & Parsons are delighted to represent this exceptional five-bedroom family freehold house, which has been thoughtfully extended and comprehensively renovated to create a beautifully balanced home combining period elegance with striking contemporary design.
Set behind a private front walled garden and secure gate, the property offers over 2000 square foot of exceptionally well-planned accommodation arranged over three floors, with a wonderful balance of formal entertaining spaces and relaxed, open-plan family living.
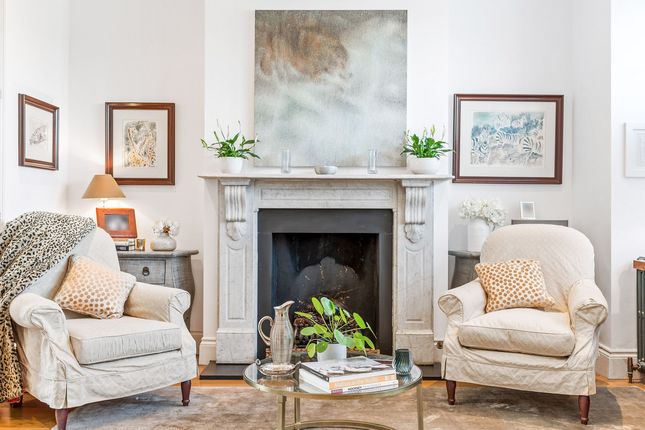
The property opens into a warm and welcoming entrance hallway, leading through to an elegant, light-filled double reception room.
Retaining much of its original period charm, this impressive space features a beautiful fireplace and solid parquet flooring, complemented by bespoke fitted shelving and cabinetry.
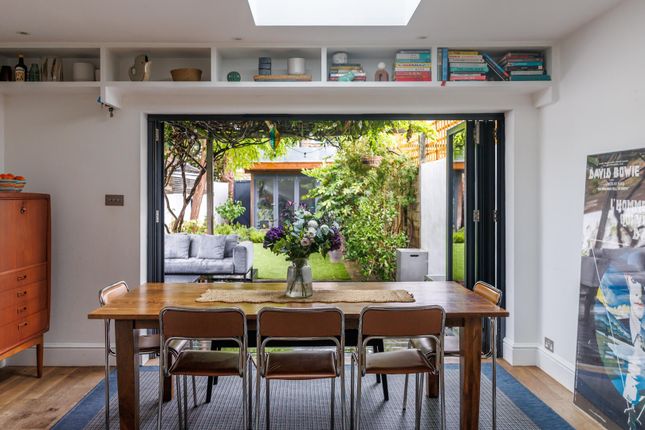
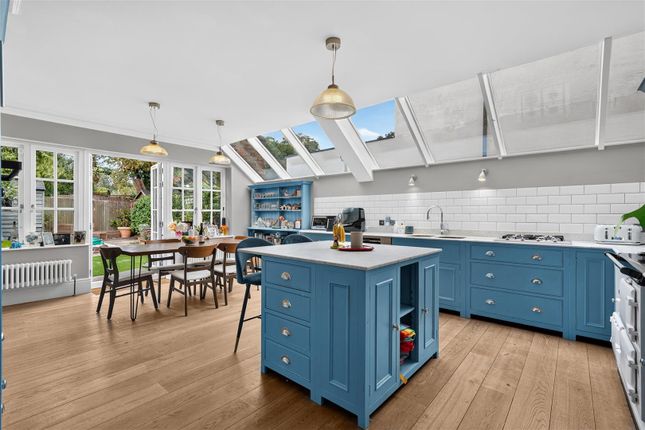
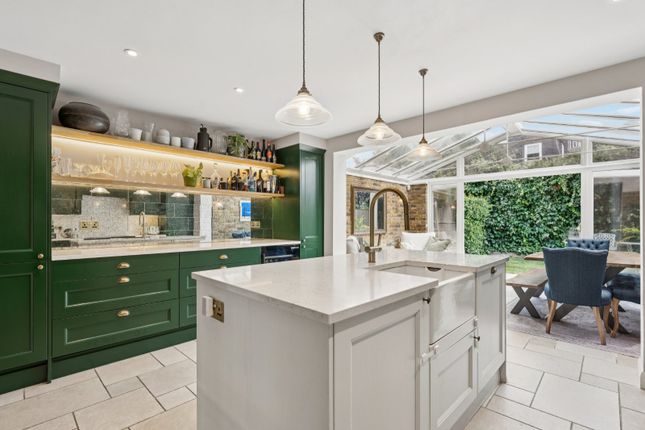
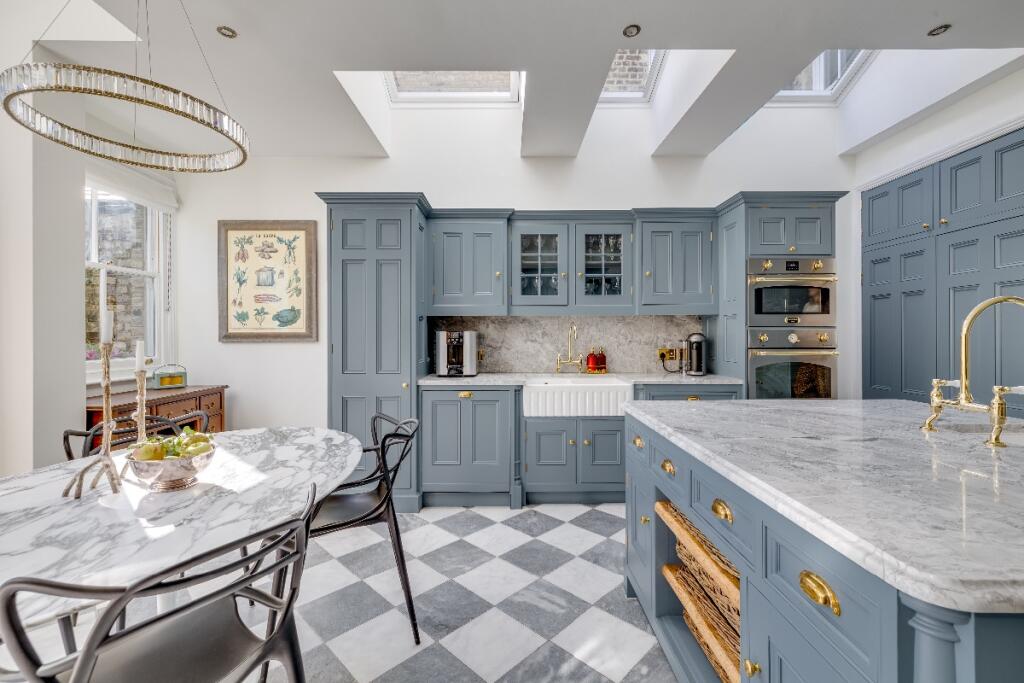
To the rear, the house opens into a spectacular open-plan kitchen, dining and family room, forming the true heart of the home.
The bespoke kitchen features an extensive range of wall and base units, premium integrated appliances and a substantial central island, ideal for both everyday family life and entertaining.
A large overhead skylight and extensive glazing flood the space with natural light, while doors open directly onto the rear garden, creating a seamless connection between the house and garden.
A separate utility room and guest cloakroom/WC provide excellent practicality.
The first floor is centred around a generous principal bedroom suite, complete with a dedicated walk-through dressing room and extensive bespoke fitted wardrobes, leading to a luxurious en-suite bathroom with a deep bathtub and separate walk-in shower.
A further generous double bedroom and contemporary family bathroom complete this floor.
The top floor provides three further well-proportioned double bedrooms, making the property particularly well suited to growing families or those requiring flexible accommodation for guests.
These bedrooms are served by a further contemporary bathroom, while excellent eaves storage provides valuable additional space.
The beautifully landscaped rear garden provides a private and peaceful setting, with a generous stone terrace immediately adjoining the kitchen, creating the perfect space for al-fresco dining and summer entertaining.
Beyond, a lawned area extends to the rear, enclosed by attractive new fencing and providing a wonderful space for children and family enjoyment.
Overall, this is a superb five-bedroom family home, combining period character, exceptional contemporary living space and a private landscaped garden in a highly sought-after Barnes location.
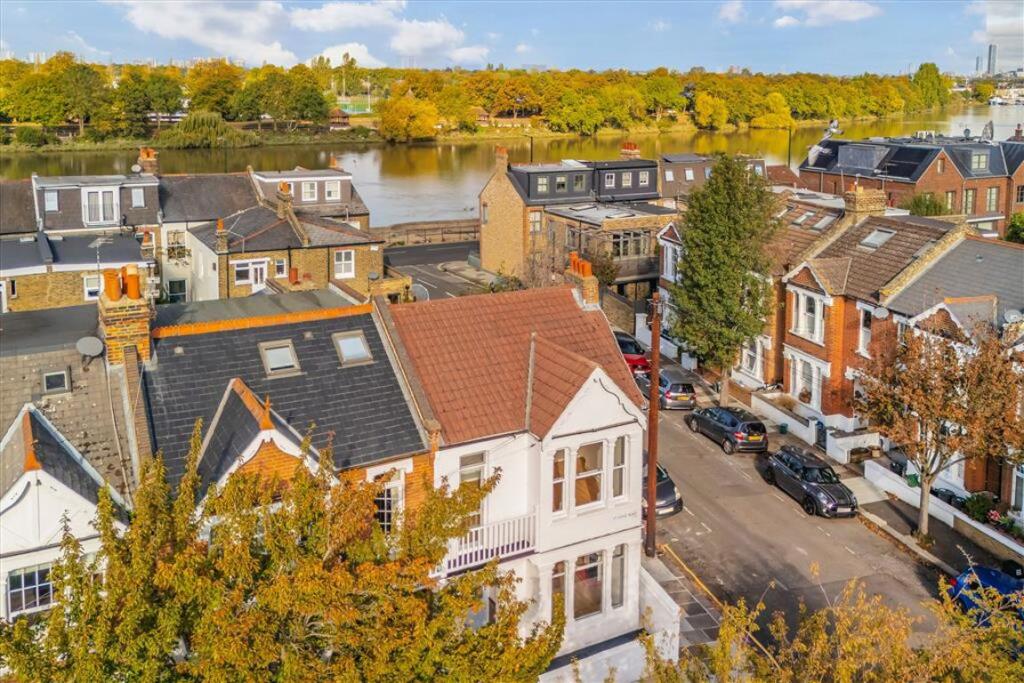
Cleveland Gardens enjoys a prime position, in the heart of Barnes Village and its much-loved high street.
The area offers an exceptional choice of independent boutiques, acclaimed restaurants, artisan cafés, galleries and the renowned Olympic Studios cinema.
The picturesque Barnes Pond, expansive open spaces of Barnes Common and scenic walks along the River Thames towpath towards Hammersmith and Richmond are all within easy walking distance.
For commuters, Barnes Bridge and Barnes stations provide regular direct services to London Waterloo, while excellent local bus connections provide easy access to Richmond, Putney and Hammersmith, with convenient onward links to the London Underground.
Heathrow Airport is also readily accessible by both road and rail.
The area is particularly well served for education, with a number of highly regarded independent schools close by, including St Paul's School, The Harrodian, The Swedish School and Ibstock Place School.
Tenure: Freehold Council Tax Band: G
Value & comps
No previous sales on record.
Returns
Set an offer; the calculator follows it.
Short-let restrictions apply
We're still gathering serviced-accommodation data for this area.
Archie refurb estimate: a Pro feature
0.0% below asking
This is not financial or investment advice. Prop AI Deals is not authorised by the Financial Conduct Authority (FCA) to provide investment advice.
All investment calculators, property analyses, and AI-generated insights are for informational purposes only. Property investment carries risk and may result in financial loss. All calculations should be independently verified and you should consult with FCA-authorised financial advisers before making any investment decisions.
Past performance does not guarantee future results. Tax implications vary by individual circumstances.
Deal
Properties like this can earn 2–3x BTL yields when converted to HMO, with retrofit costs around £10k/room. Sign in to see the full tier, yield projection, and cost breakdown.
Commercial properties like this can earn 30-50% higher yields when converted to residential under Class MA / Q / P / PA, with prior approval costing ~GBP 96/unit. Sign in to see the recommended route, yield uplift, and cost breakdown.
BRRR-suited properties can recycle 80-100% of investor capital on refi, leaving a high-yielding rental with most of the money out. Sign in to see the refurb cost stack, ARV projection, and refinance maths.
Detached + large garden = sub-division play. Pro tier unlocks the tier badge, plot size, uplift estimate, and regional land benchmark.
Short-lease flats trade at deep discount, but extending under the 1993 Act often costs far less than the discount. Pro tier unlocks the tier badge, premium breakdown, long-lease ARV and arbitrage maths.
See projected short-stay revenue vs a vanilla BTL for this property.
See real sub-let margins (HMO room rates & SA nightly rates) vs the landlord rent.
Area
Agent & docs

FAQ
About 62, Cleveland Gardens, London
Explore nearby