5-bedroom detached house · LE18 3UF
For saleListed 57 days
Opportunity summary
See Archie’s verdict, returns by strategy and what to check before viewing.
About
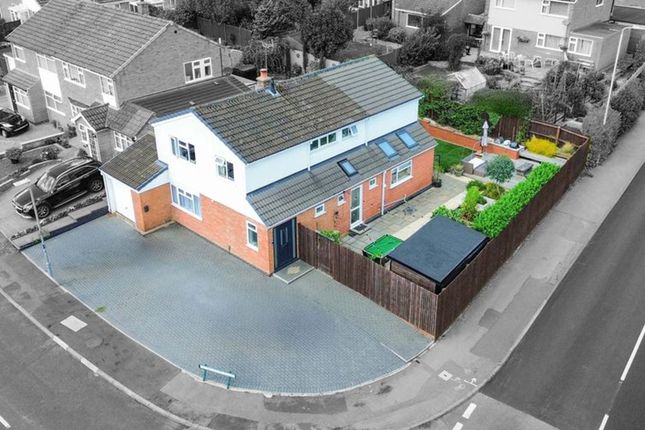
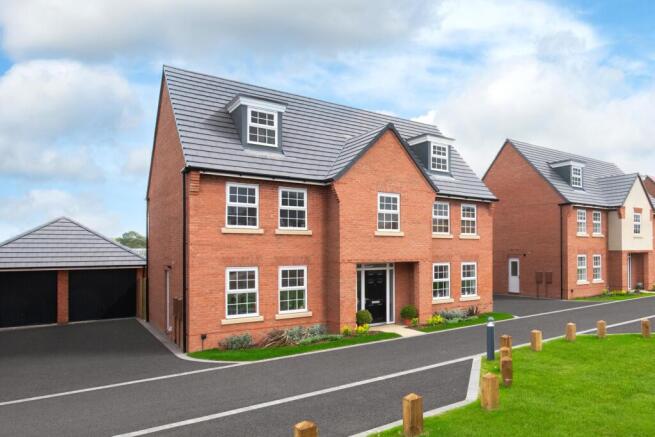
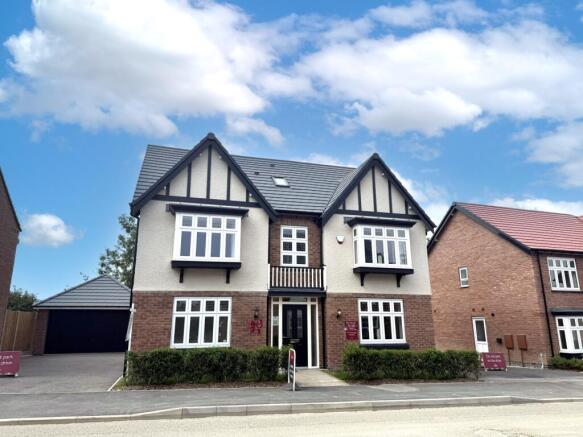
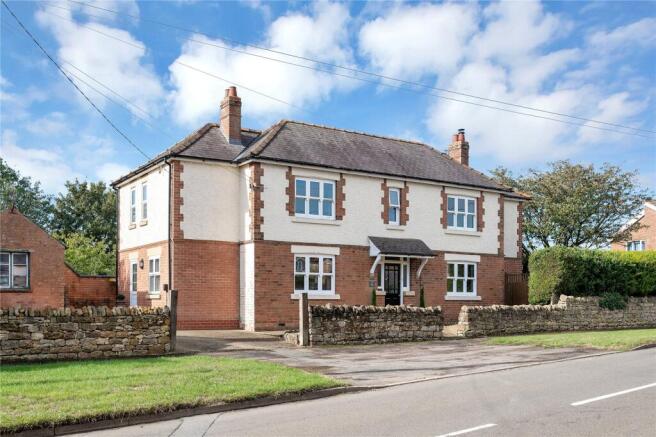
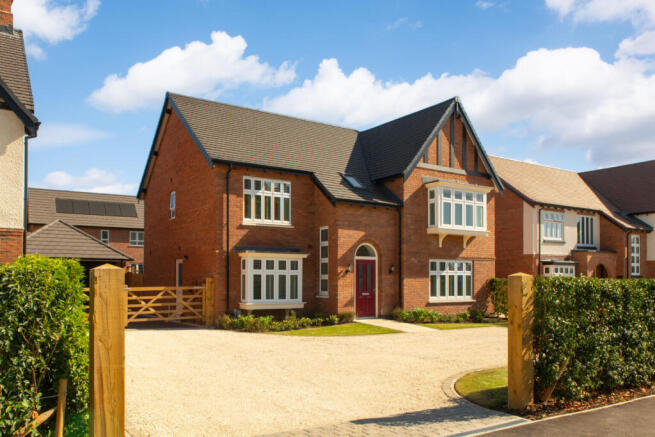
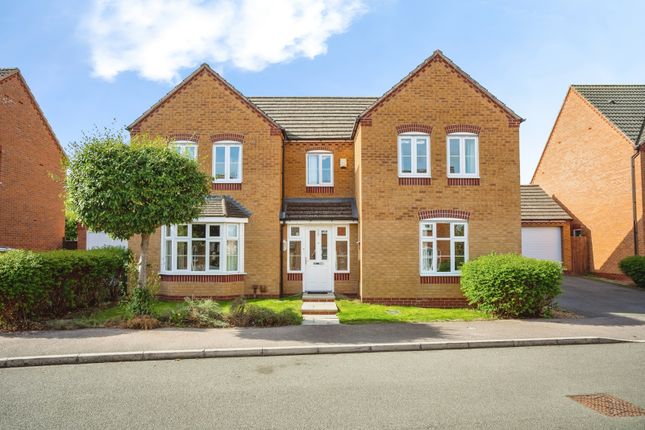
This fabulous five double bedroom detached family home occupies a plot at the head of a highly sought after Cul-de-Sac position on the traditional Wigston Meadows estate.
Offered with no upward chain the home has been comprehensively renovated and finished to the very highest of standards by the current owner creating a spacious, opulent and versatile home well suited to modern family living.
The home is well positioned for a plethora of local amenities with supermarkets, a variety of smaller shops and services as well as leisure and medical centres all just a short drive away.
Commuters will find excellent road links into the city of Leicester and for those that work from home the accommodation provides numerous options to create office spaces.
Its edge of estate position means that open countryside is also readily accessible holding appeal for dog owners, hikers and runners.
The highly impressive refurbishment includes a full re-wire, new plumbing and radiators, new glazing throughout the ground floor, new flooring and the refitting of the kitchen, utility room and all bathrooms.
The home is also alarmed and has security cameras for full peace of mind. Access to the home is a front door that opens to a large porch with built-in cloakroom/storage cupboard.
A further set of double doors open to a magnificent reception hall that not only provides a particularly splendid welcome but is also a functional space that can accommodate seating and various items of freestanding furniture.
On either side of the reception hall are two further generous reception room. On one side is a formal dining room, a dual aspect space with windows to both side and front elevations.
Vertically hung radiators and a wall with a quality printed wallpaper are delightful design details and finishes.
The room can accommodate a large table and chairs, ideal for larger family gatherings, festive occasions and dinner parties.
The lounge, on the other side of the reception room is another wonderful dual aspect space with a window to the front elevation and a set of French patio doors that open to the garden filling the room with plenty of natural light.
Contemporary wall lights, two vertically hung radiators and a modern inset fireplace give further testimony to the thought and care that has gone into the finish of the home.
The kitchen sits open plan to the lounge area and has been refitted to an exceptional standard.
There is an extensive range of soft close fitted base and wall-mounted units with a white high-gloss finish, solid quartz work surfaces and an inset sink.
Integrated appliances include a five-ring gas hob, with extractor over, mid-level electric oven and combination microwave, fridge, freezer, dishwasher and wine cooler.
A door from the kitchen leads through to a separate utility room, with further units and quartz surfaces that match the kitchen an additional insert sink and space and plumbing for a washing machine and tumble dryer.
A back door provides an alternative access point to the garden and there are then doors into a ground floor WC and one that enters the dining room. To the first floor, there are five double bedrooms.
The principal bedroom is the largest of the five and has been configured to include a dressing room area which boasts a fitted double wardrobe as well as a fully tiled en-suite which includes a large walk-in shower with fixed screen, low flush WC and wash hand basin set onto a vanity unit.
The remaining bedrooms all have ample room for freestanding wardrobes and drawers and offer the versatility to be used as office/study space or even games/hobby rooms if not required as bedrooms day to day.
The bedrooms are serviced by a gorgeous family bathroom comprising a four-piece suite matching the style found in the en-suite.
This includes a double ended bath, walk-in shower, low flush WC and a wash hand basin sitting on a wall-mounted vanity unit.
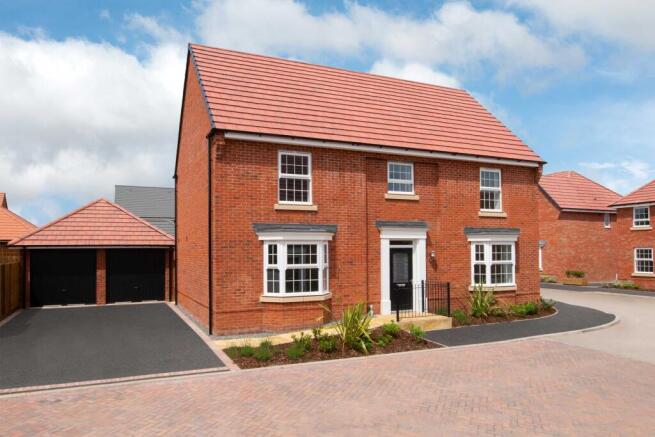
To the front of the property a superb block-paved driveway provides off-road parking for multiple vehicles and serves to enhance the home's impressive kerb appeal.
The driveway also gives access to a double garage which is divided by a central partition wall and has light and power and a pitched roof which provides useful additional storage space.
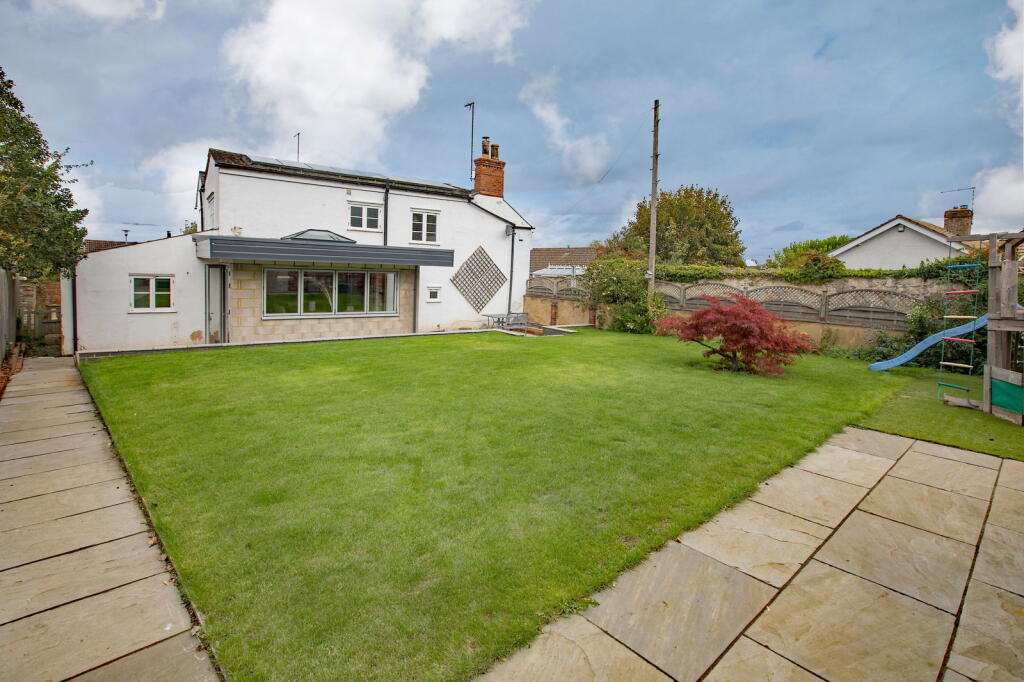
At the rear is a private garden that wraps around to the side of the home and has patio space for entertaining and a lawn that is surrounded by well stocked planted borders and enclosed by new timber panel fencing.
This is an incredible family home and a thorough, thoughtful and a very high quality renovation. Internal viewing is essential to truly appreciate the space and finish.
Wigston is a suburb situated to the South of Leicester City Centre. A popular local hub the main High Street provides a wide range of local shops, amenities, restaurants and eateries.
The transport links for commuters are excellent heading into and out of the city by road either by car and regularly serviced bus routes or by rail via South Wigston train station.
In addition, there are a number of reputable local schools for all age groups.
Value & comps
No previous sales on record.
Returns
Set an offer; the calculator follows it.
We're still gathering serviced-accommodation data for this area.
Archie refurb estimate: a Pro feature
0.0% below asking
This is not financial or investment advice. Prop AI Deals is not authorised by the Financial Conduct Authority (FCA) to provide investment advice.
All investment calculators, property analyses, and AI-generated insights are for informational purposes only. Property investment carries risk and may result in financial loss. All calculations should be independently verified and you should consult with FCA-authorised financial advisers before making any investment decisions.
Past performance does not guarantee future results. Tax implications vary by individual circumstances.
Deal
Properties like this can earn 2–3x BTL yields when converted to HMO, with retrofit costs around £10k/room. Sign in to see the full tier, yield projection, and cost breakdown.
Commercial properties like this can earn 30-50% higher yields when converted to residential under Class MA / Q / P / PA, with prior approval costing ~GBP 96/unit. Sign in to see the recommended route, yield uplift, and cost breakdown.
BRRR-suited properties can recycle 80-100% of investor capital on refi, leaving a high-yielding rental with most of the money out. Sign in to see the refurb cost stack, ARV projection, and refinance maths.
Detached + large garden = sub-division play. Pro tier unlocks the tier badge, plot size, uplift estimate, and regional land benchmark.
Short-lease flats trade at deep discount, but extending under the 1993 Act often costs far less than the discount. Pro tier unlocks the tier badge, premium breakdown, long-lease ARV and arbitrage maths.
See projected short-stay revenue vs a vanilla BTL for this property.
See real sub-let margins (HMO room rates & SA nightly rates) vs the landlord rent.
Area
Agent & docs
FAQ
About 21, Arndale, Leicestershire
Explore nearby