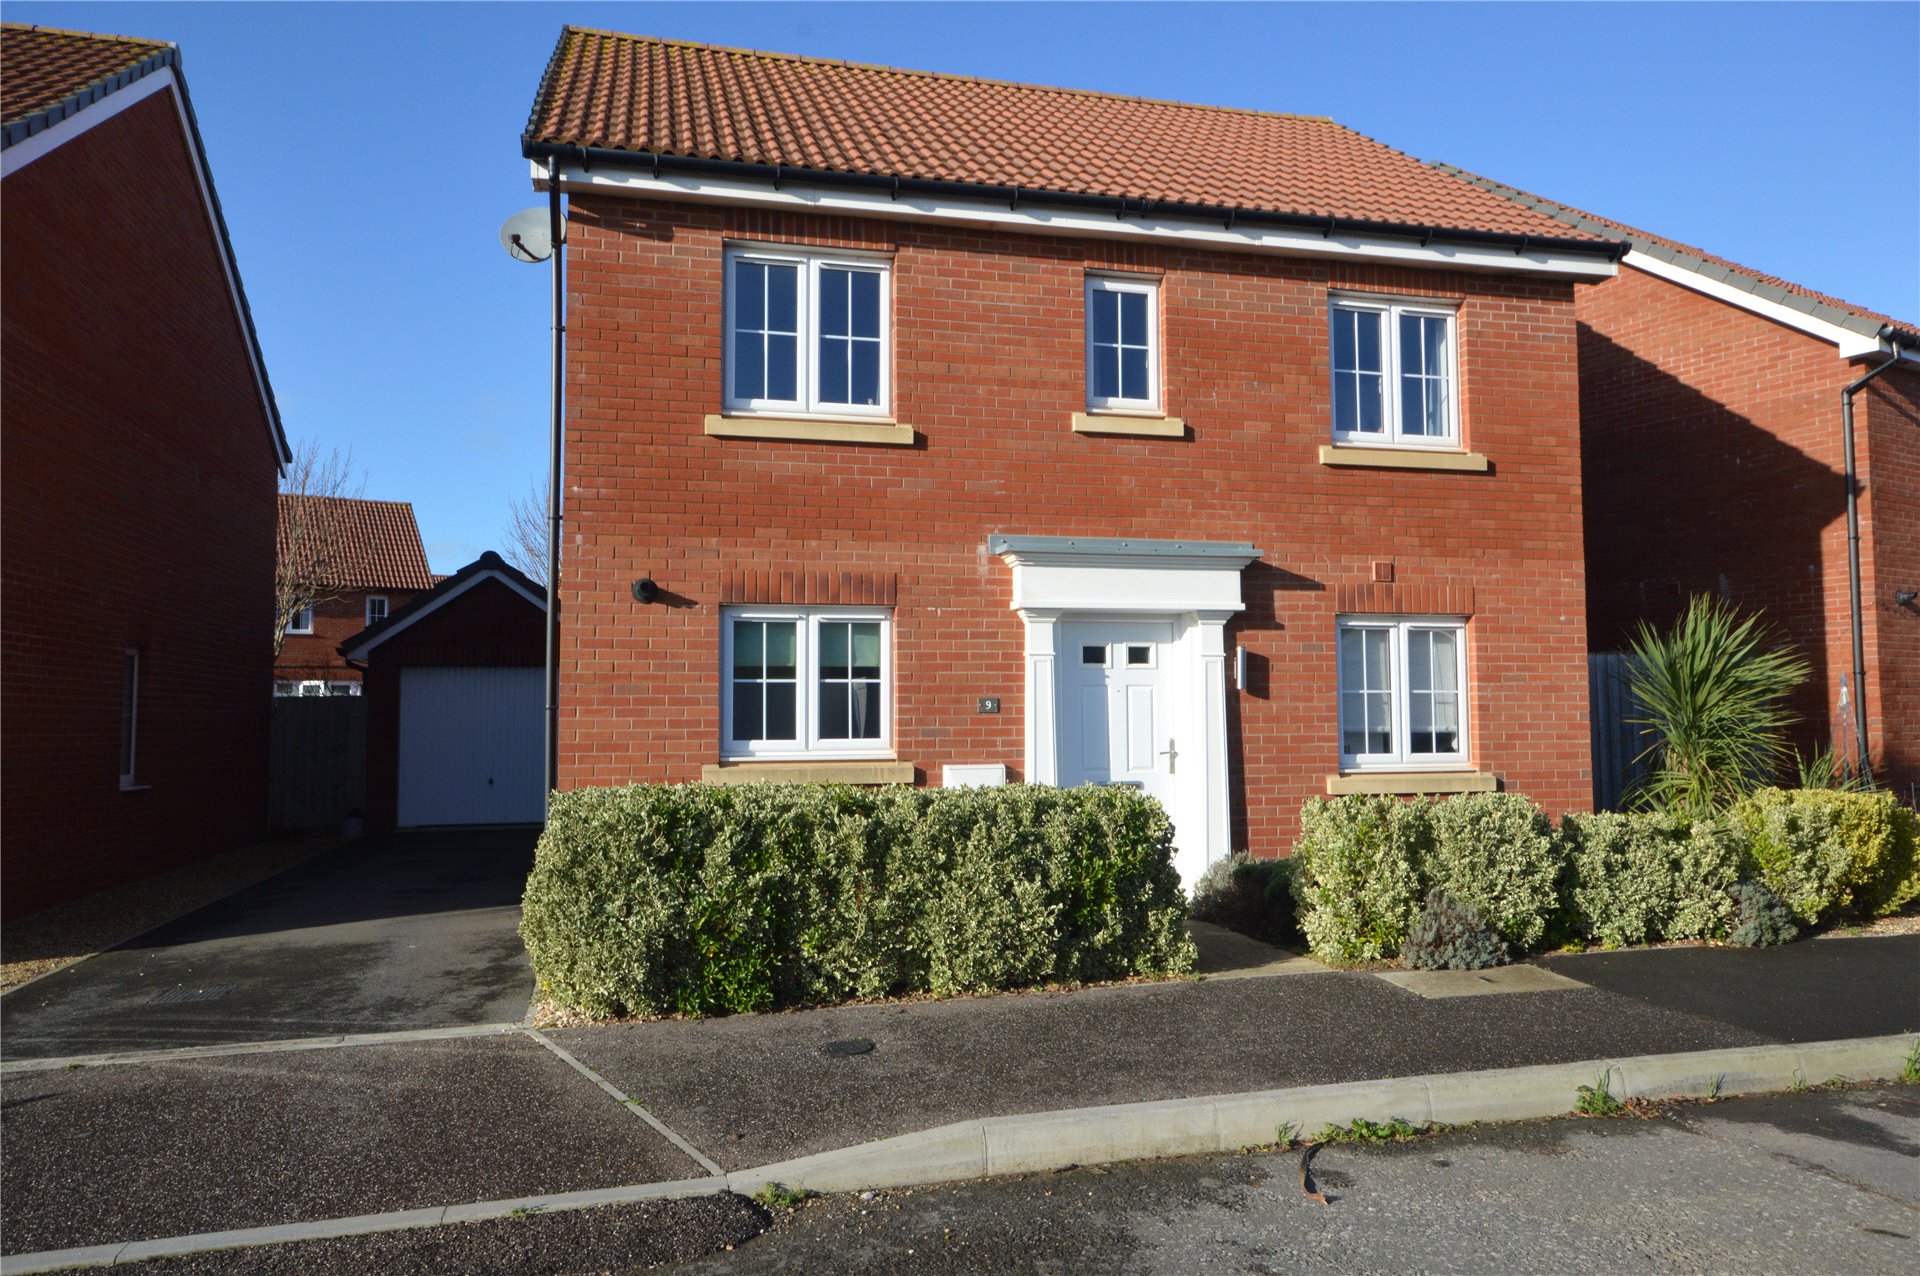
4-bedroom house · EX12 2SF
Listing removedListed 115 days
Opportunity summary
See Archie’s verdict, returns by strategy and what to check before viewing.
About
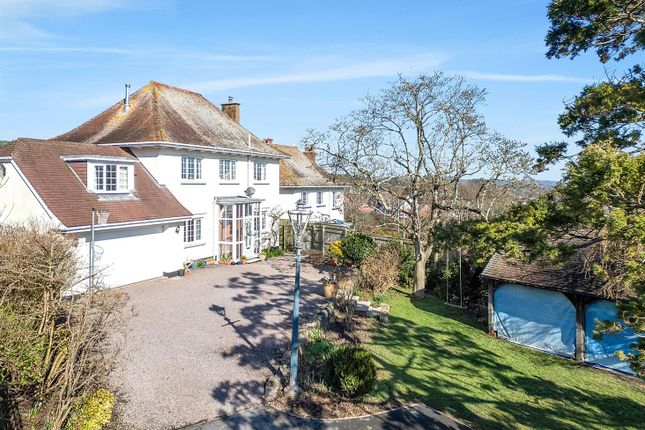
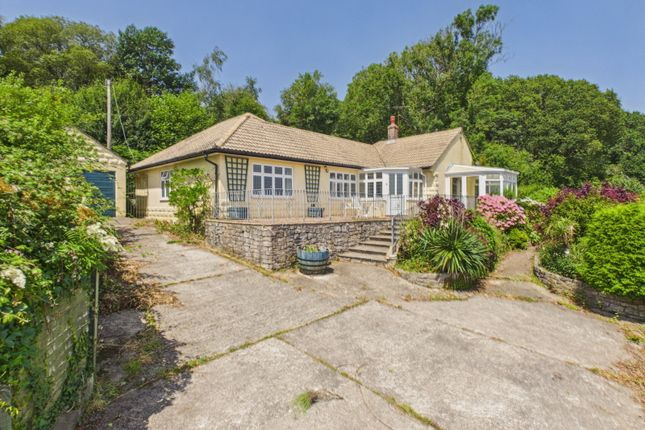
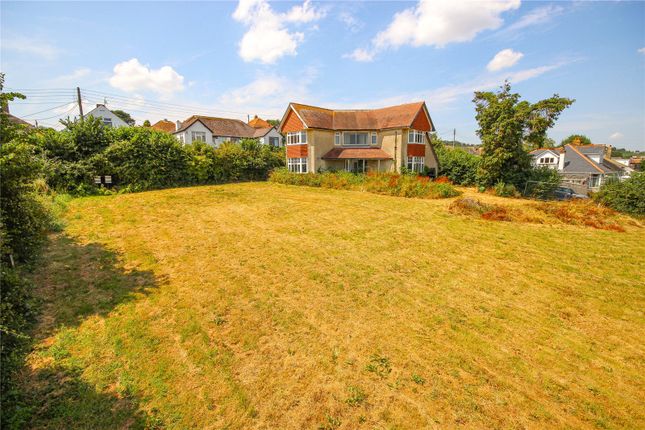
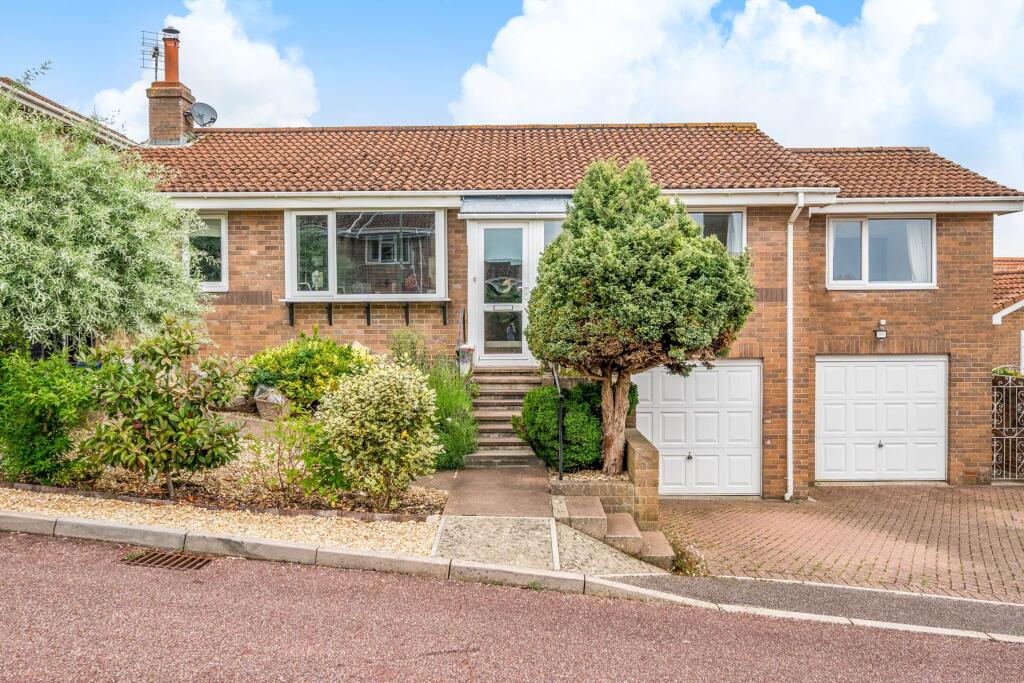
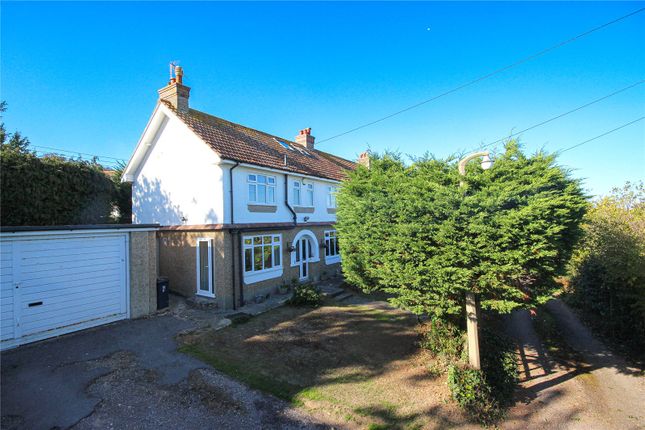
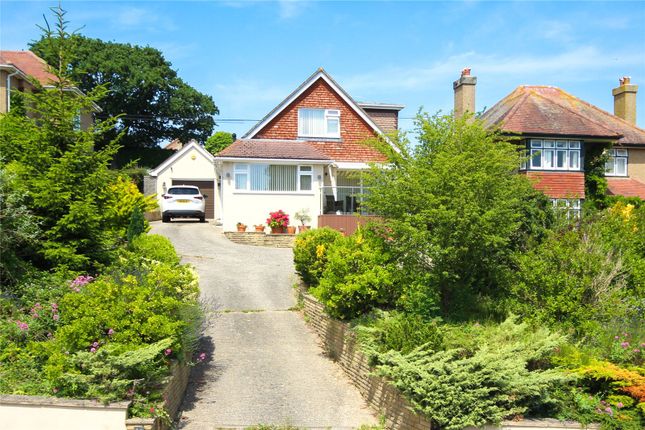
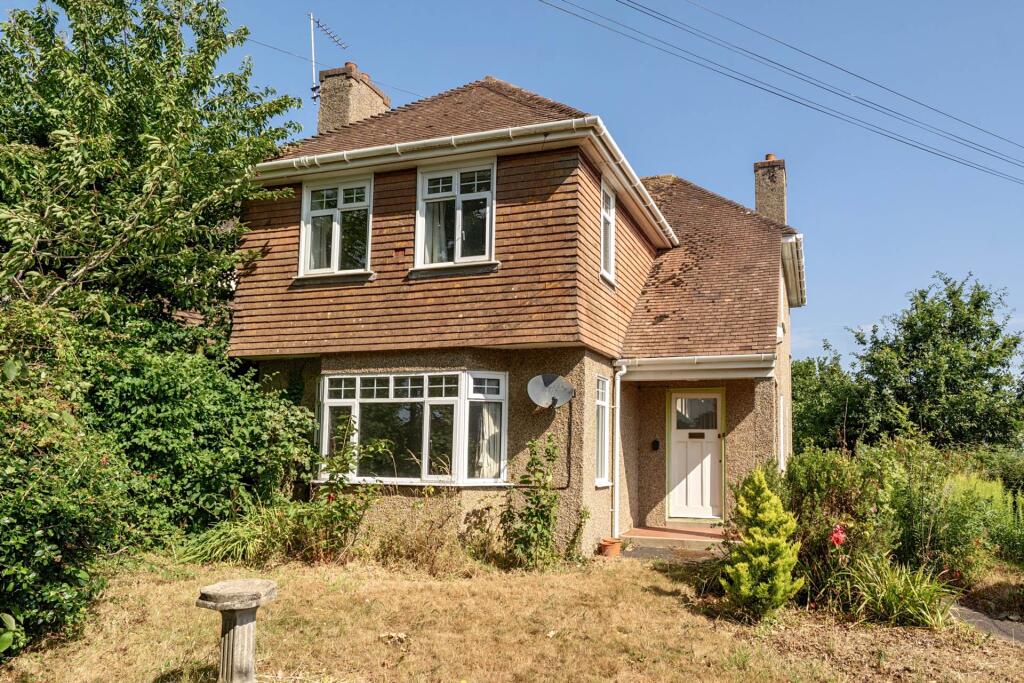
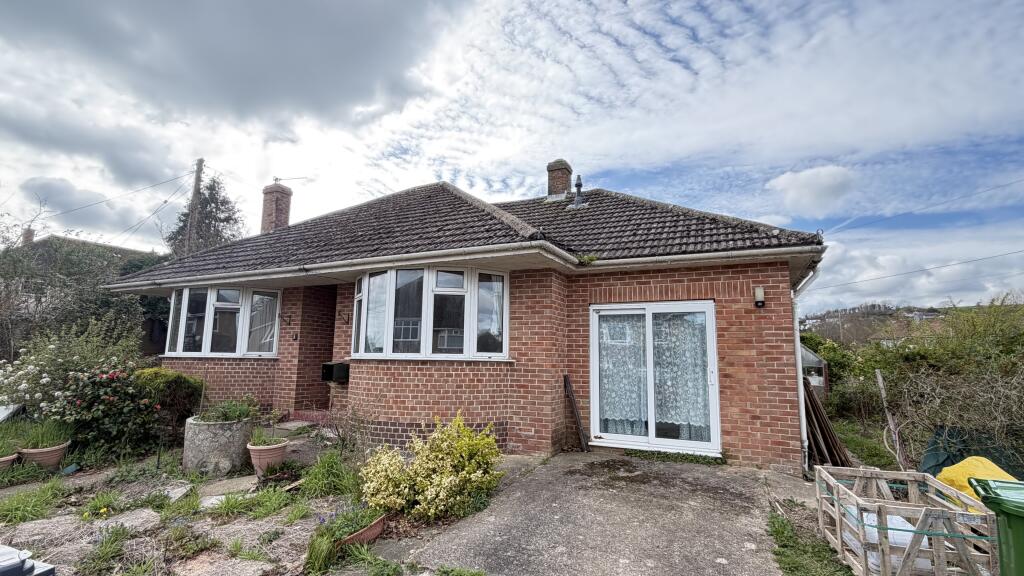
Occupying an elevated position within a quiet cul-de-sac on the desirable western side of Seaton, this impressive detached 1950s home enjoys far-reaching sea and countryside views, beautifully updated interiors, generous landscaped gardens, and highly versatile accommodation with annexe potential.
Overview Occupying an elevated position within a quiet cul-de-sac on the desirable western side of Seaton, this impressive detached 1950s home enjoys far-reaching sea and countryside views, beautifully updated interiors, generous landscaped gardens, and highly versatile accommodation with annexe potential.
The current owners have thoughtfully improved the property throughout, including internal and external redecoration, updated flooring, enhancements to the kitchen and utility room, and the installation of a multi-fuel stove.
The first floor has also been partially reconfigured to create an additional en suite bedroom, resulting in a spacious and flexible family home perfectly suited to modern living.
Entrance A welcoming entrance hall with original wood strip flooring provides access to the principal ground floor rooms.
The bright double-aspect sitting room enjoys views to both the front and rear gardens and centres around a recently installed multi-fuel stove.
Double doors open into a stunning sunroom with newly fitted roof and skylights, designed to maximise the exceptional outlook across the gardens towards the sea.
Folding doors connect seamlessly to the dining room, creating an ideal layout for entertaining and family gatherings.
Ground Floor The kitchen has been stylishly updated with contemporary cabinetry and worktops and is fitted with a range-style cooker, extractor hood, dishwasher, and ample storage.
A separate utility room with Belfast sink leads through to a rear hallway with access to both the front and rear gardens, the garage, and a modern shower room.
Beyond this is a versatile additional room, ideal as a guest bedroom, study, gym, or potential annexe accommodation.
First Floor To the first floor are three well-proportioned bedrooms, two of which benefit from fitted wardrobes, en suite shower rooms, and lovely views towards the coast.
The principal bedroom also enjoys a bright dual aspect, while the remaining bedroom offers extensive under-eaves and loft storage.
A spacious family bathroom fitted with a white suite, vanity storage, and double-ended bath serves the remaining accommodation.
Outside Outside, the property is approached via twin brick pillars leading onto a block-paved driveway and parking area in front of the garage.
The gardens have been thoughtfully re-landscaped to create a superb wraparound sun terrace positioned to take full advantage of the stunning sea and countryside views.
Expansive lawns, mature planting, established flower borders, and a selection of apple, pear, and plum trees create a peaceful and private outdoor setting.
Additional features include a partially covered seating area and three substantial garden sheds, offering excellent practicality alongside the beautifully maintained grounds.
Summary Offering generous living space, flexible accommodation, and exceptional views in a sought-after coastal setting, this impressive home must be viewed internally to be fully appreciated.
Directions Material Information Tenure: Freehold Mains services connected: Gas, electricity, water and drainage.
Council Tax: Band E with East Devon District Parking: Driveway providing off road parking plus garage.
Value & comps
No previous sales on record.
Returns
Set an offer; the calculator follows it.
We're still gathering serviced-accommodation data for this area.
Archie refurb estimate: a Pro feature
0.0% below asking
This is not financial or investment advice. Prop AI Deals is not authorised by the Financial Conduct Authority (FCA) to provide investment advice.
All investment calculators, property analyses, and AI-generated insights are for informational purposes only. Property investment carries risk and may result in financial loss. All calculations should be independently verified and you should consult with FCA-authorised financial advisers before making any investment decisions.
Past performance does not guarantee future results. Tax implications vary by individual circumstances.
Deal
Properties like this can earn 2–3x BTL yields when converted to HMO, with retrofit costs around £10k/room. Sign in to see the full tier, yield projection, and cost breakdown.
Commercial properties like this can earn 30-50% higher yields when converted to residential under Class MA / Q / P / PA, with prior approval costing ~GBP 96/unit. Sign in to see the recommended route, yield uplift, and cost breakdown.
BRRR-suited properties can recycle 80-100% of investor capital on refi, leaving a high-yielding rental with most of the money out. Sign in to see the refurb cost stack, ARV projection, and refinance maths.
Detached + large garden = sub-division play. Pro tier unlocks the tier badge, plot size, uplift estimate, and regional land benchmark.
Short-lease flats trade at deep discount, but extending under the 1993 Act often costs far less than the discount. Pro tier unlocks the tier badge, premium breakdown, long-lease ARV and arbitrage maths.
See projected short-stay revenue vs a vanilla BTL for this property.
See real sub-let margins (HMO room rates & SA nightly rates) vs the landlord rent.
Area
Agent & docs
FAQ
About 56, Newlands Park, Devon
Explore nearby