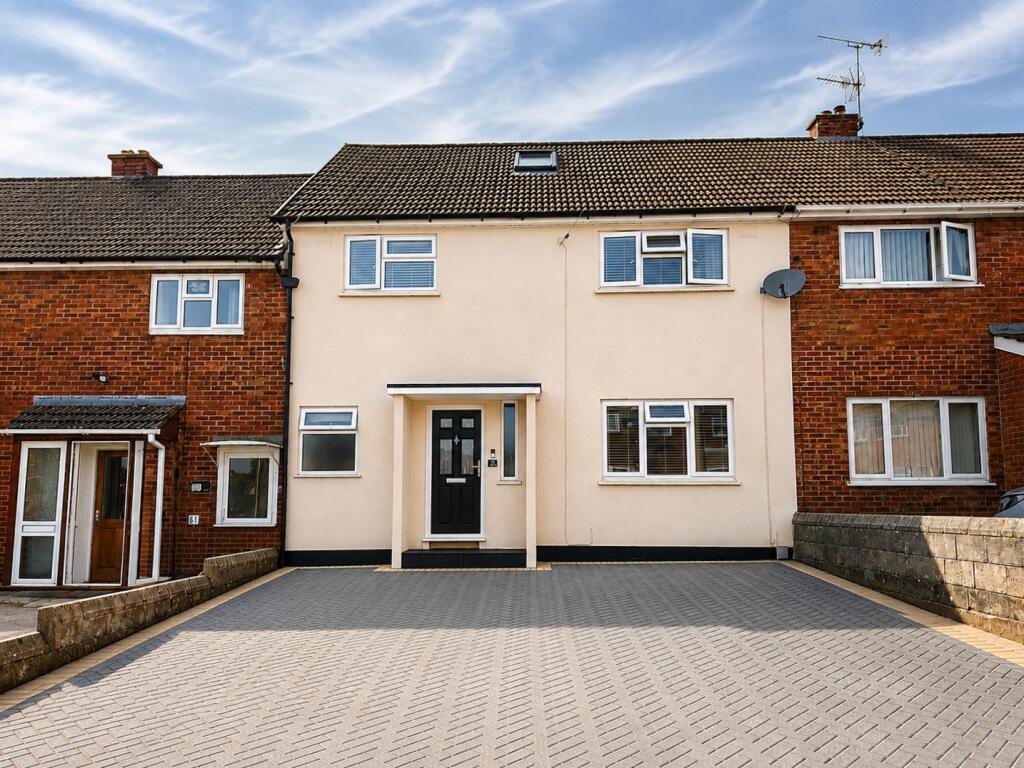
3-bedroom terraced house · CF5 3ST
For saleListed 78 days
Opportunity summary
See Archie’s verdict, returns by strategy and what to check before viewing.
About
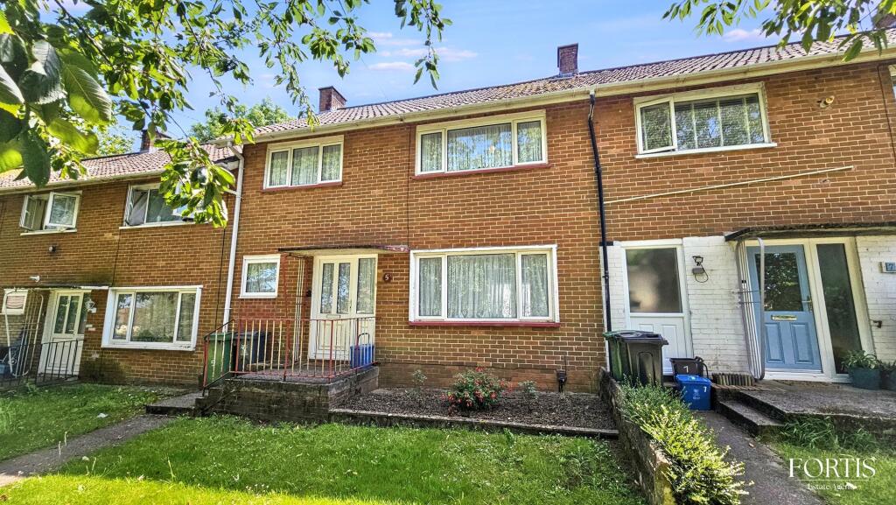
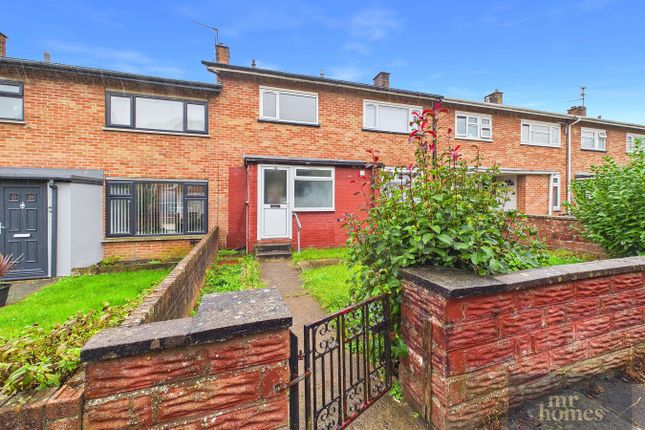
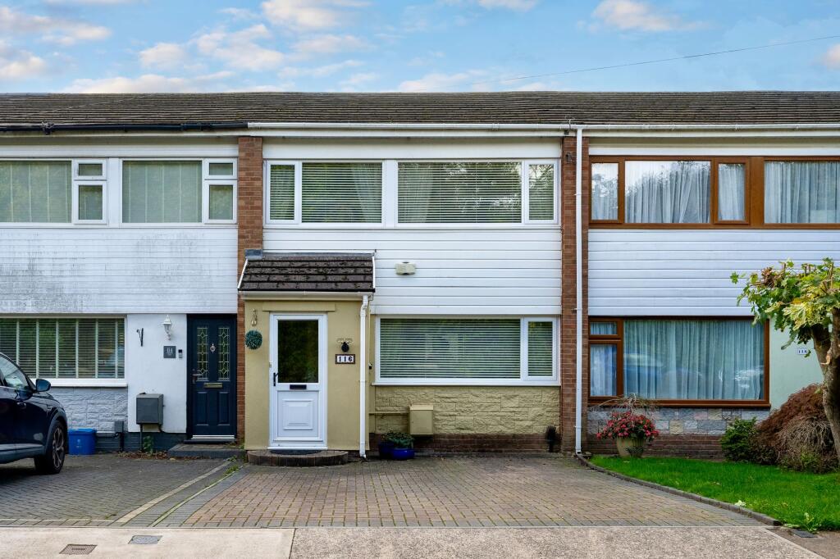
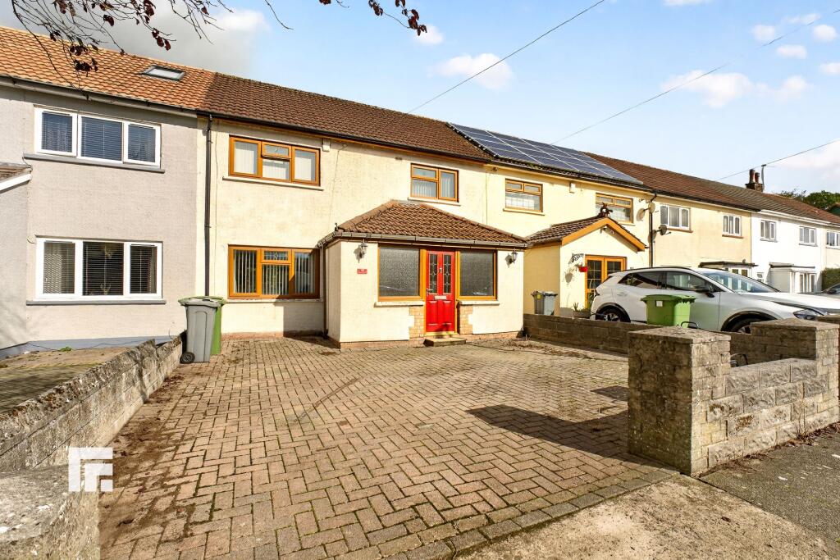
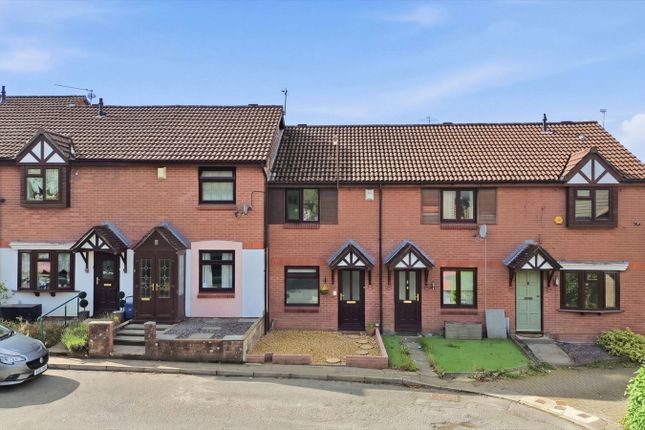
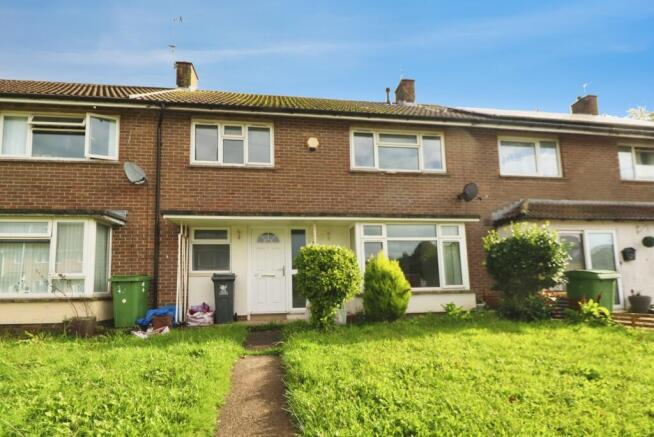
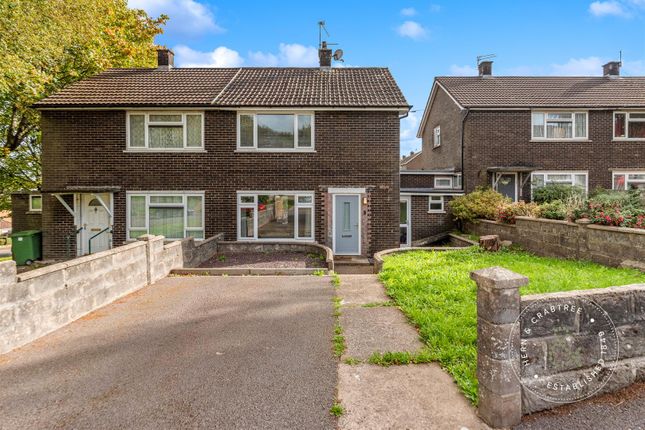
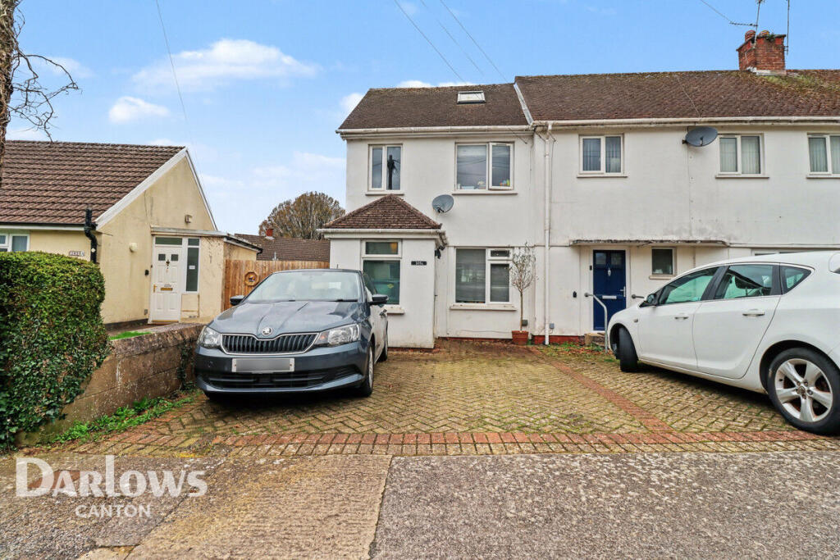
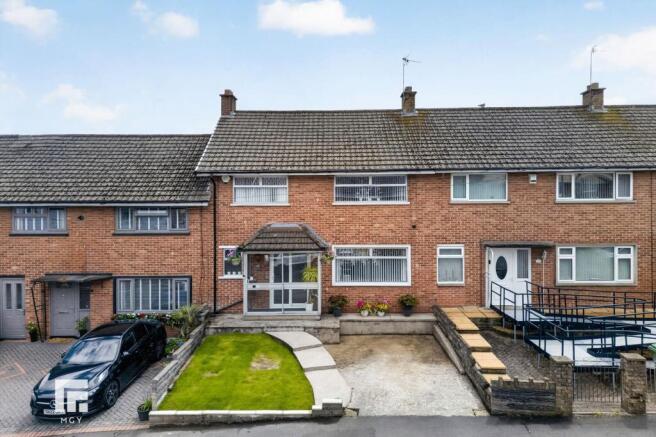
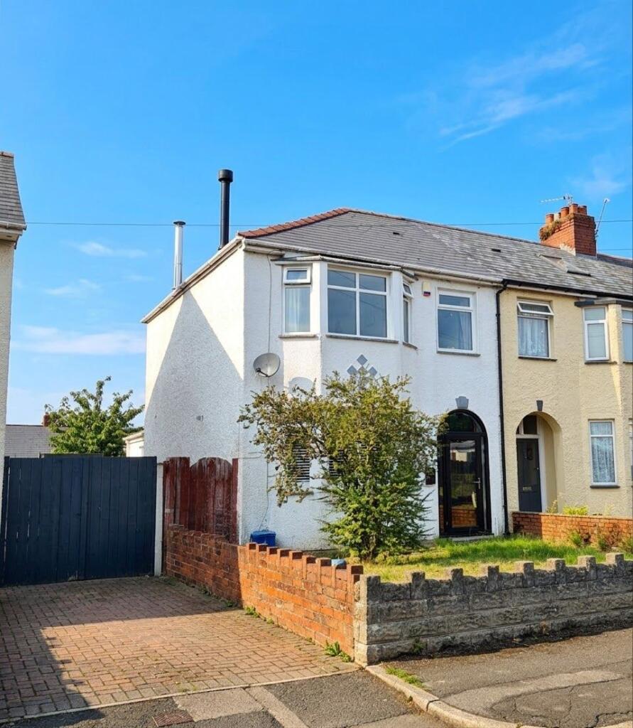
Welcome to this beautifully presented three bedroom End terraced house, perfect for anyone seeking a stylish and spacious home with no onward chain.
Step inside and you’ll find a bright through lounge, ideal for relaxing or entertaining friends and family.
The modern kitchen is truly the heart of the home, featuring sleek units and integrated appliances, and has been skilfully extended to the rear, giving you plenty of room to cook up a storm.
With three bathrooms in total, including a fantastic en-suite to the second bedroom, busy mornings are a breeze and there’s no need to queue.
Each bedroom is a good size, offering comfortable spaces for rest or working from home. The property is move-in ready, with contemporary finishes throughout and plenty of natural light.
If you’re looking for a home that combines modern living with practical features, this one ticks all the boxes.
Don’t miss your chance to view this lovely house (offered with no chain for a smooth purchase).
Contact us today to arrange your viewing and see for yourself what makes this property such a great find.
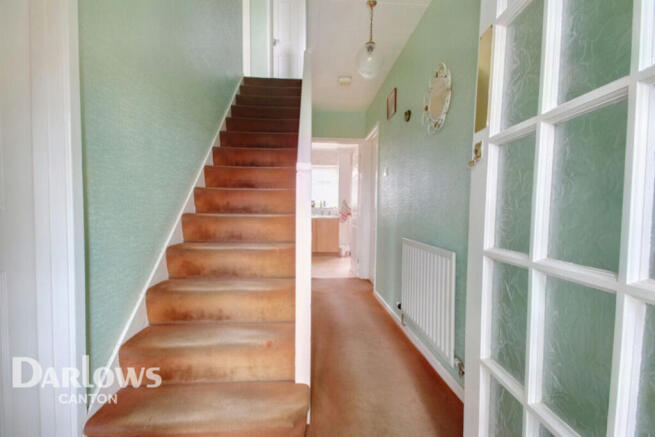
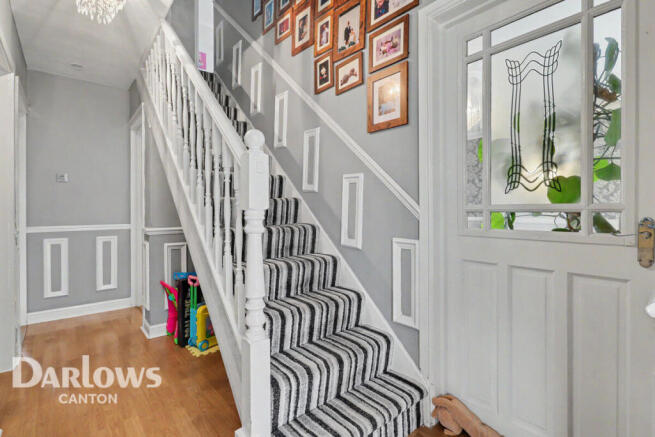
EPC Rating: D Entrance Hall Accessed via newly installed composite front door, stairs to the first floor, laminate flooring, doors to: Through Lounge A large through room providing ample living and dining space for the entire family with double glazed windows to the front, double glazed sliding patio doors to the rear, laminate flooring throughout, 2 x radiators and ceiling light points Kitchen The stunning, newly fitted kitchen combines contemporary elegance with everyday practicality.
Beautiful matte sage green cabinetry is complemented by luxurious white marble-effect worktops, creating a sophisticated, timeless aesthetic.
A four-burner gas hob sits beneath a striking feature extractor, while the integrated oven and housing for a fridge maintain a sleek, streamlined appearance.
A standout feature is the black composite sink, positioned beneath a large picture window that fills the room with natural light.
Two additional windows enhance the bright, airy atmosphere, making this an inviting space to cook and entertain.
The kitchen flows towards the rear door, providing an ideal setting for a breakfast bar.
Contemporary spotlights provide stylish lighting, while elegant black-framed glazed double doors create a seamless connection to the lounge.
Completing this exceptional room is warm wood-effect flooring, adding texture and warmth to this luxurious heart of the home.
Breakfast Room A useful addition with double glazed windows to the side and rear, double glazed door to the garden, laminate wood flooring.
Ground Floor Shower Room This newly fitted shower room seamlessly blends high-end contemporary design with everyday functionality.
A standout feature is the luxurious walk-in shower, enclosed by a sleek glass screen and enveloped in striking, large-format marble-effect walls.
A modern dark grey gloss vanity unit houses a stylish inset handwash basin with a matching marble splashback, perfectly paired with a coordinating back-to-wall toilet and concealed cistern.
The continuous marble-effect floor tiles and frosted window create a beautifully bright, cohesive, and sophisticated space.
Bedroom One A good sized double bedroom with double glazed widow to the front, ceiling light point, radiator, built in wardrobe.
Bedroom Two A good sized double bedroom with double glazed widow to the rear, ceiling light point, radiator, door to En-suite.
En-Suite Shower Room A fantastic addition to the house adding another level of luxury and convenience, fitted with a three piece suite comprising low level WC, vanity unit with wash hand basin and storage beneath, corner shower cubical, heated towel rail, marble effect flooring, double glazed rear aspect window.
Bedroom Three A third good sized double bedroom with double glazed widow to the front and side, ceiling light point, radiator.
Bathroom This newly fitted bathroom beautifully combines contemporary style with absolute luxury.
The undeniable centerpiece of the space is an elegant, oval freestanding bathtub, perfectly complemented by a striking floor-mounted chrome mixer tap.
Rising behind the tub is a vibrant feature wall of glossy, sky-blue vertical metro tiles, adding a sophisticated pop of colour.
A sleek, grey floating vanity unit offers excellent storage, topped with a modern handwash basin and matching marble-effect splashback.
Completing this tranquil oasis is large marble-effect floor tiling and clean white walls, creating a bright, refined space to relax.
Garden A low maintenance rear garden with areas of decking, paved patio are and lawn.
Value & comps
No previous sales on record.
Returns
Set an offer; the calculator follows it.
Short-let licence or registration needed
We're still gathering serviced-accommodation data for this area.
Archie refurb estimate: a Pro feature
0.0% below asking
This is not financial or investment advice. Prop AI Deals is not authorised by the Financial Conduct Authority (FCA) to provide investment advice.
All investment calculators, property analyses, and AI-generated insights are for informational purposes only. Property investment carries risk and may result in financial loss. All calculations should be independently verified and you should consult with FCA-authorised financial advisers before making any investment decisions.
Past performance does not guarantee future results. Tax implications vary by individual circumstances.
Deal
Properties like this can earn 2–3x BTL yields when converted to HMO, with retrofit costs around £10k/room. Sign in to see the full tier, yield projection, and cost breakdown.
Commercial properties like this can earn 30-50% higher yields when converted to residential under Class MA / Q / P / PA, with prior approval costing ~GBP 96/unit. Sign in to see the recommended route, yield uplift, and cost breakdown.
BRRR-suited properties can recycle 80-100% of investor capital on refi, leaving a high-yielding rental with most of the money out. Sign in to see the refurb cost stack, ARV projection, and refinance maths.
Detached + large garden = sub-division play. Pro tier unlocks the tier badge, plot size, uplift estimate, and regional land benchmark.
Short-lease flats trade at deep discount, but extending under the 1993 Act often costs far less than the discount. Pro tier unlocks the tier badge, premium breakdown, long-lease ARV and arbitrage maths.
See projected short-stay revenue vs a vanilla BTL for this property.
See real sub-let margins (HMO room rates & SA nightly rates) vs the landlord rent.
Area
Agent & docs
FAQ
About Beechley Drive, Cardiff, CF5
Explore nearby