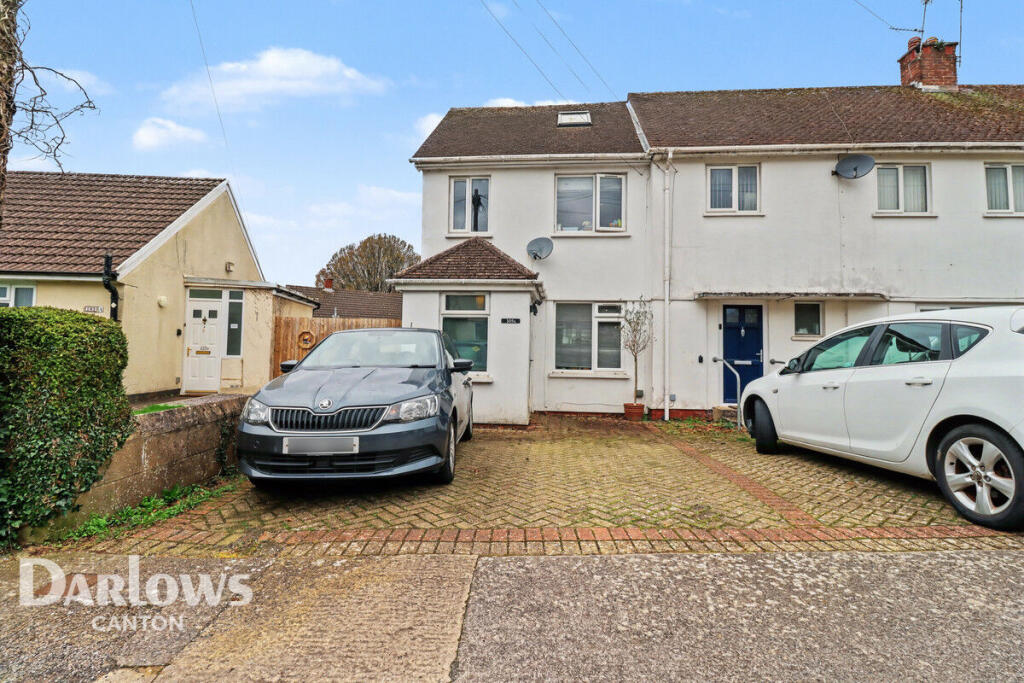
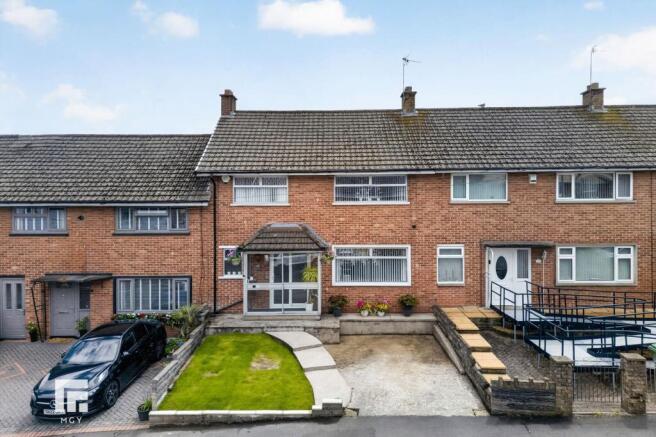
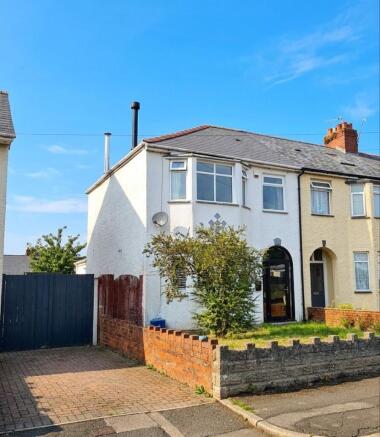
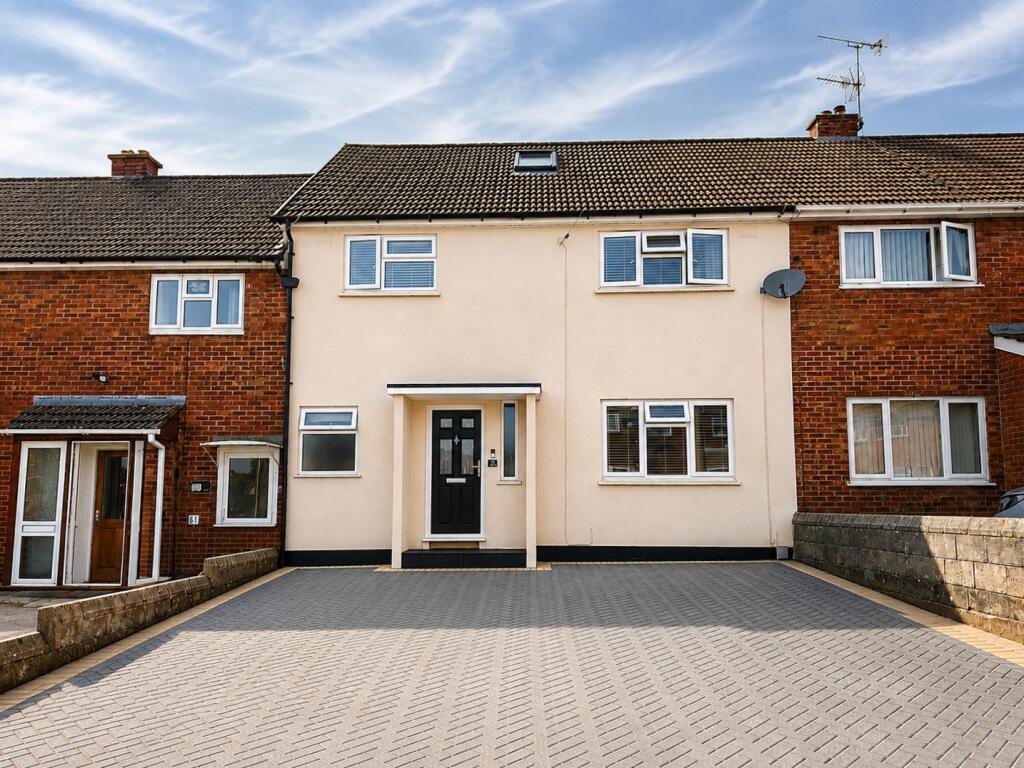
3-bedroom terraced house · CF5 3PS
For saleListed 94 days
Opportunity summary
See Archie’s verdict, returns by strategy and what to check before viewing.
About
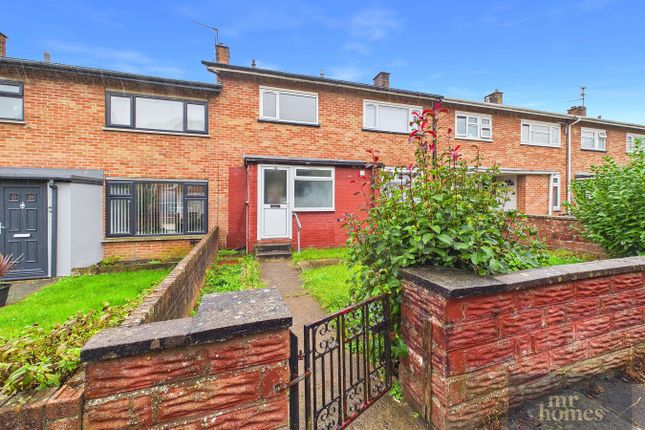
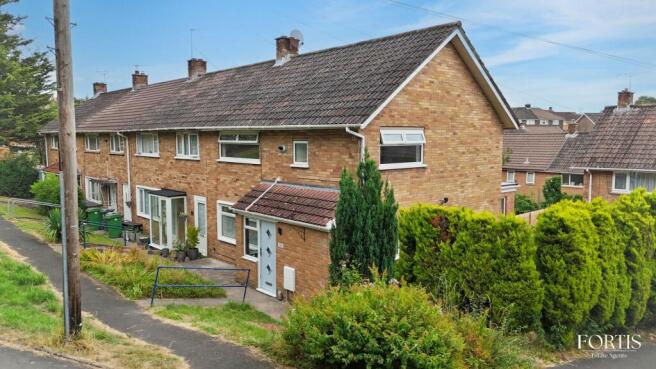
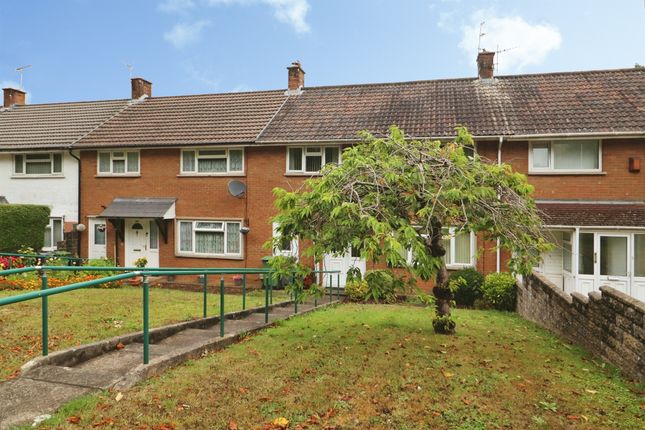
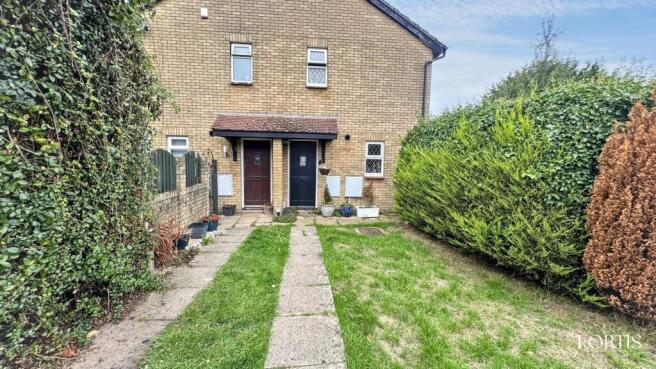
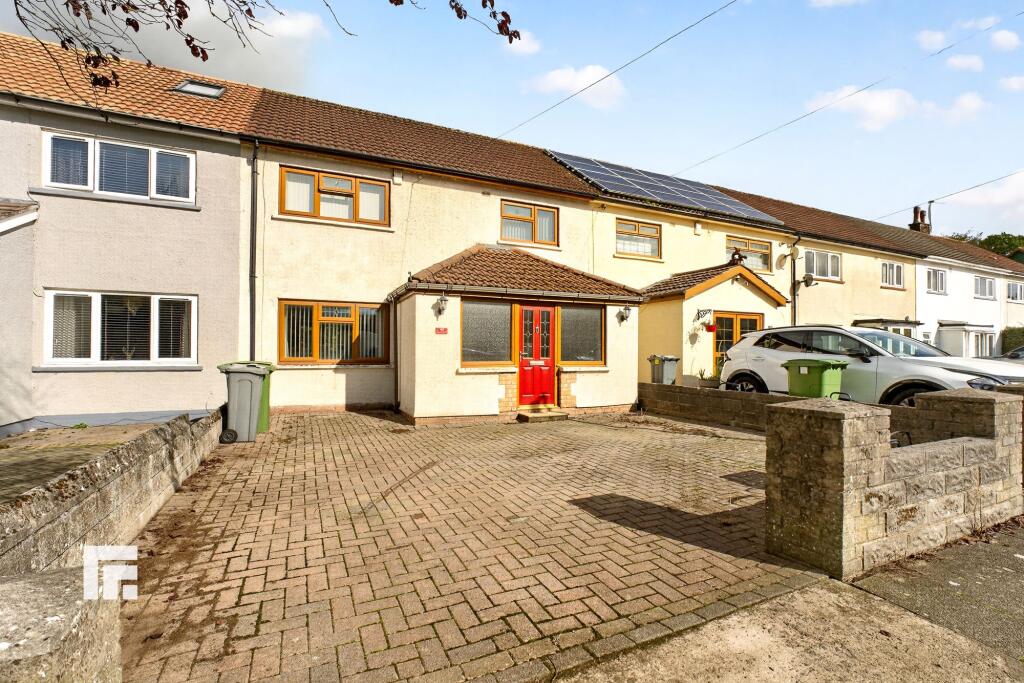
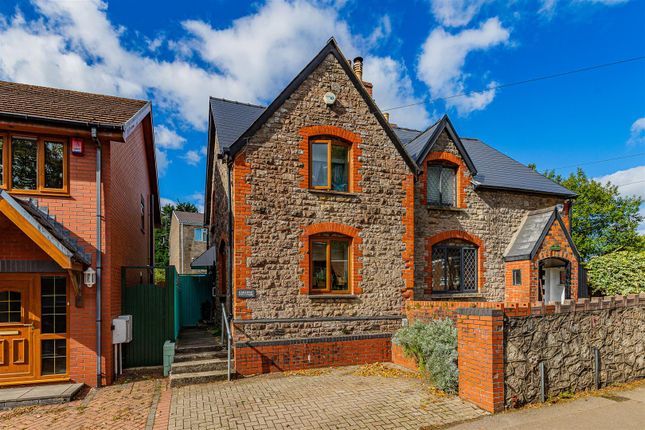
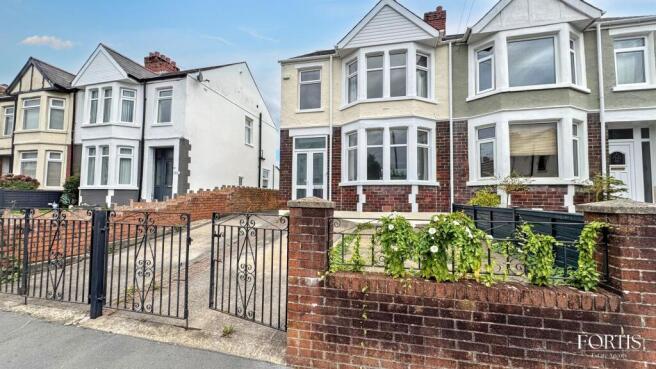
Welcome to this inviting three bedroom end of terrace house, perfect for anyone seeking comfort and convenience in equal measure.
Step inside to find a bright and airy living area that flows seamlessly into a modern kitchen, complete with sleek units and plenty of space for family meals or entertaining friends.
Upstairs, you’ll discover three well-proportioned bedrooms, offering flexibility for a growing family, home office, or guest room.
The bathroom is finished to a high standard, making daily routines a breeze. Additional features include a handy downstairs cloakroom and useful storage options throughout the property.
Parking is never a problem with your own private driveway (ideal for busy mornings or after a long day).
The location is a real highlight, boasting excellent transport links for easy commuting, with quick access to the A48 and M4 motorway (making trips into Cardiff or further afield straightforward).
Whether you’re looking to settle down or simply want a move-in ready home with great connectivity, this property ticks all the boxes.
Don’t miss your chance to view this fantastic home - book your appointment today and see for yourself what makes it so special.
Porch Step into a beautifully bright entrance porch, enveloped by diamond-patterned windows that flood the space with natural light while creating an elegant first impression.
Access is gained via a stylish uPVC entrance door featuring decorative stained-glass detailing, complemented by a black handle and matching letterbox.
Finished with neutral tiled flooring and a white panelled ceiling, the porch offers a welcoming transition into the home through a second glazed uPVC door, providing both privacy and additional natural light.
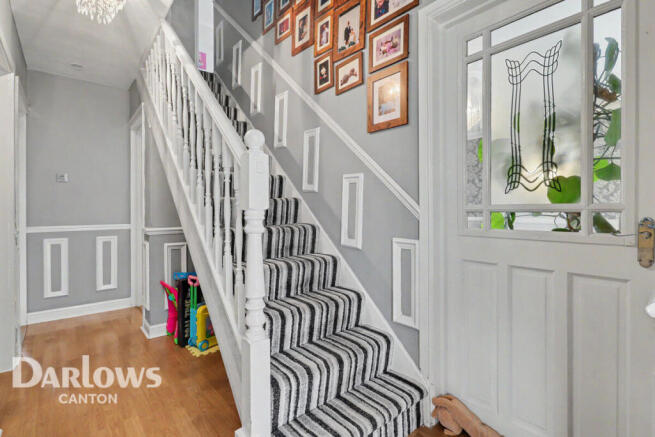
Hallway The inviting hallway serves as the heart of the ground floor, providing seamless access to the principal reception rooms and kitchen.
A carpeted staircase with a white balustrade and contemporary metal spindle detailing leads to the first floor, while useful understairs storage enhances practicality.
The space is finished with attractive wood-effect flooring, a radiator and a ceiling light point, creating a warm and sophisticated welcome.
Kitchen Recently fitted to an exceptional standard, the contemporary kitchen effortlessly combines style with functionality.
Featuring an extensive range of sleek grey wall and base cabinetry, beautifully contrasted by marble-effect worktops, this impressive space is enhanced by elegant grey wood-effect flooring and recessed ceiling spotlights.
Integrated appliances include a fridge/freezer, microwave, electric oven and a four-burner gas hob with a discreet built-in extractor.
A white one-and-a-half bowl sink with stainless steel mixer tap sits beneath a large window overlooking the rear garden, while a glazed rear door provides direct access outside.
Living Room Designed for modern family living, the generously proportioned living room flows effortlessly into the dining room through an attractive feature archway, creating an impressive open-plan entertaining space.
A feature fireplace provides an elegant focal point, while wood-effect flooring, mid-height skirting boards and a ceiling light point complete the room.
Sliding patio doors open directly onto the garden, allowing natural light to pour in and creating a seamless connection between indoor and outdoor living.
Dining Room The dining room offers an ideal setting for both formal entertaining and everyday family meals.
A large front-facing window fills the room with natural light, complemented by a substantial radiator beneath.
Wood-effect flooring, a feature fireplace and a ceiling light point complete this stylish and welcoming space.
Utility A highly practical and well-appointed utility room offers excellent additional storage with fitted wall and base units, generous work surfaces and dedicated space for freestanding appliances.
Finished with grey tiled flooring and a ceiling light point, this versatile space provides direct access to the adjoining cloakroom.
Ground Floor W.C Conveniently positioned off the utility room, the cloakroom comprises a WC and wash hand basin with tiled splashback.
A glazed window provides natural light, while grey tiled flooring and a ceiling light point complete the space.
Bedroom One A generous double bedroom featuring stylish laminate flooring, built-in sliding wardrobes and additional storage, offering both comfort and practicality.
A radiator and ceiling light point complete this well-proportioned room.
Bedroom Two The spacious bedroom is beautifully presented and filled with natural light from a large window overlooking the surrounding area.
Offering ample space for a full range of bedroom furniture, the room benefits from soft carpeted flooring, a radiator and a ceiling light point, creating a calm and relaxing retreat.
Bedroom Three The third bedroom is a bright and versatile space, ideal as a guest bedroom, nursery or home office.
Featuring carpeted flooring, a large window, built-in storage and a ceiling light point, it offers flexibility to suit a variety of lifestyles.
Shower Room Finished to a contemporary standard, the luxurious shower room features elegant white marble-effect wall tiling paired with dark grey flooring.
The suite comprises a spacious walk-in shower, wash hand basin, heated towel radiator and additional radiator, all complemented by a glazed window and ceiling light point.
First Floor W.C Enhancing everyday convenience, the separate WC is finished with grey wood-effect flooring and includes a glazed window and ceiling light point.
Garden The beautifully landscaped rear garden has been thoughtfully designed across three raised patio levels, creating a superb outdoor entertaining space.
Offering endless potential for stylish seating areas, al fresco dining, a hot tub or outdoor lounge, this low-maintenance garden provides the perfect setting for relaxing and hosting family and friends throughout the year.
Value & comps
No previous sales on record.
Returns
Set an offer; the calculator follows it.
Short-let licence or registration needed
We're still gathering serviced-accommodation data for this area.
Archie refurb estimate: a Pro feature
0.0% below asking
This is not financial or investment advice. Prop AI Deals is not authorised by the Financial Conduct Authority (FCA) to provide investment advice.
All investment calculators, property analyses, and AI-generated insights are for informational purposes only. Property investment carries risk and may result in financial loss. All calculations should be independently verified and you should consult with FCA-authorised financial advisers before making any investment decisions.
Past performance does not guarantee future results. Tax implications vary by individual circumstances.
Deal
Properties like this can earn 2–3x BTL yields when converted to HMO, with retrofit costs around £10k/room. Sign in to see the full tier, yield projection, and cost breakdown.
Commercial properties like this can earn 30-50% higher yields when converted to residential under Class MA / Q / P / PA, with prior approval costing ~GBP 96/unit. Sign in to see the recommended route, yield uplift, and cost breakdown.
BRRR-suited properties can recycle 80-100% of investor capital on refi, leaving a high-yielding rental with most of the money out. Sign in to see the refurb cost stack, ARV projection, and refinance maths.
Detached + large garden = sub-division play. Pro tier unlocks the tier badge, plot size, uplift estimate, and regional land benchmark.
Short-lease flats trade at deep discount, but extending under the 1993 Act often costs far less than the discount. Pro tier unlocks the tier badge, premium breakdown, long-lease ARV and arbitrage maths.
See projected short-stay revenue vs a vanilla BTL for this property.
See real sub-let margins (HMO room rates & SA nightly rates) vs the landlord rent.
Area
Agent & docs
FAQ
About Poplar Road, Cardiff, CF5
Explore nearby