We've tightened what earns a Pursue. A home now needs a published valuation, a strategy that still makes money after real running costs and lender stress tests, and no listing problems that would stop a mortgage. You'll see fewer Pursues, and each one has been checked harder.
See how verdicts work4-bedroom detached house · NN7 4BD
Sold STCListed 110 days
Opportunity summary
See Archie’s verdict, returns by strategy and what to check before viewing.
About
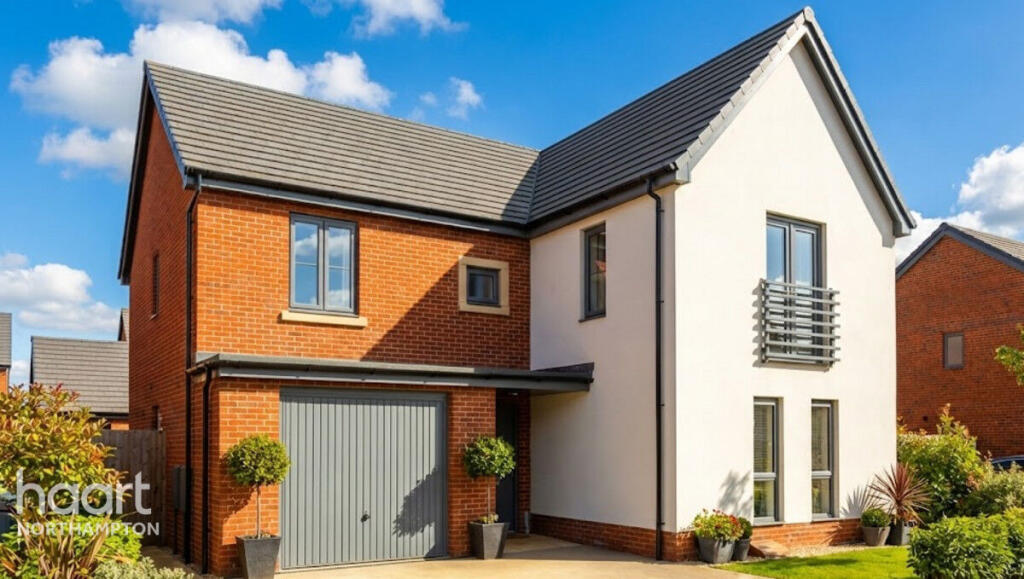
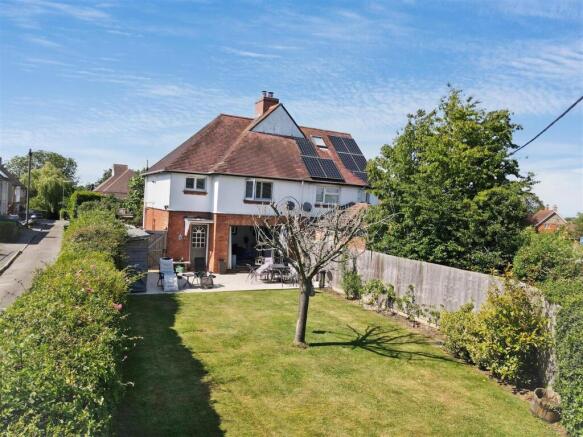
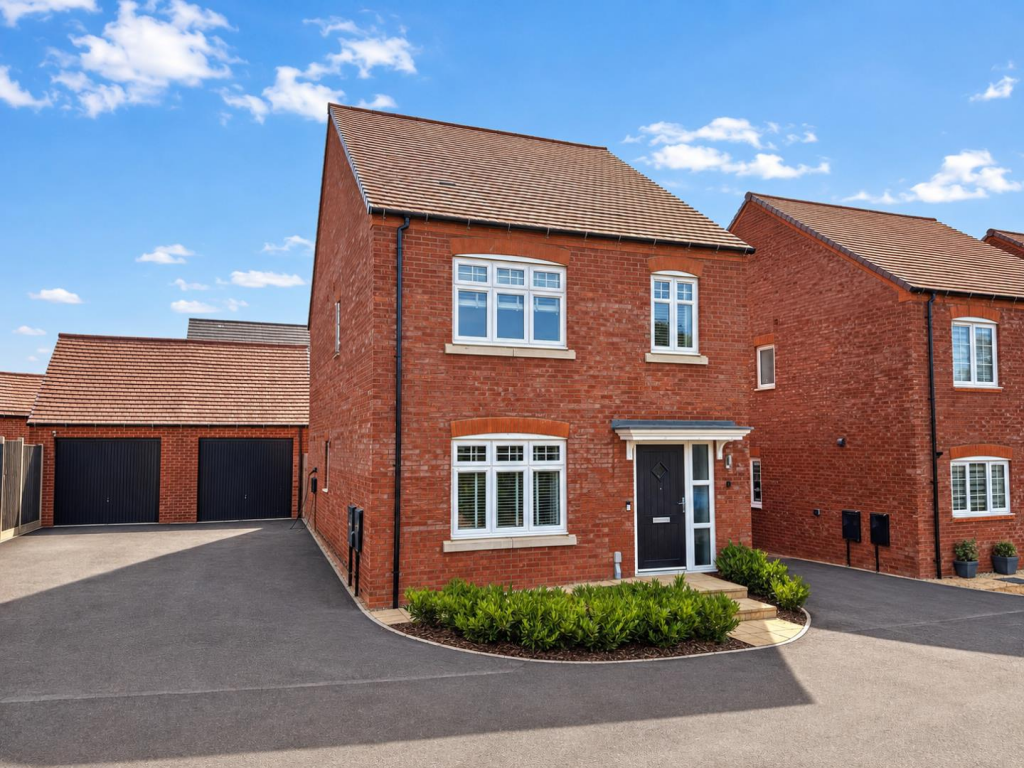
BEAUTIFULLY PRESENTED INDIVIDUAL DETACHED PROPERTY IN THE HEART OF THIS POPULAR VILLAGE WITH BEAUTIFUL GARDENS AND GROUNDS APPROACHING 0.26 ACRES Constructed just over a decade ago to an exacting specification, this handsome individual detached residence offers deceptively spacious and beautifully appointed accommodation, set within beautifully landscaped gardens extending to approximately 0.26 acres.
The welcoming reception hall immediately conveys a sense of space and quality, with a staircase rising to the first floor and a cloakroom.
At the heart of the home lies the magnificent open plan kitchen and dining room, an exceptional space designed for both everyday family life and entertaining.
French doors open directly onto the rear terrace and gardens, while the bespoke kitchen is fitted with an extensive range of quality cabinetry, contrasting work surfaces, double width Belfast sink and a comprehensive selection of integrated appliances.
A substantial central island provides an ideal breakfast bar and informal gathering space, with underfloor heating adding to the comfort throughout.
The elegant sitting room is generously proportioned and enjoys French doors opening onto the gardens, together with a fireplace incorporating a wood burning stove, creating a warm and inviting focal point.
Completing the ground floor is a versatile guest bedroom with its own en suite shower room, equally suited for use as an additional reception room, home office or snug if preferred.
The spacious first floor landing leads to the principal bedroom suite, undoubtedly one of the property's outstanding features.
The bedroom boasts a striking semi vaulted ceiling and French doors opening onto a Juliet balcony, affording delightful views across the beautifully tended gardens.
Complementing the bedroom are a dedicated dressing area and a en suite bathroom.
Two further generously proportioned double bedrooms each benefit from their own en suite shower room, providing comfortable and private accommodation for family members or guests.
OUTSIDE The property is approached via traditional timber double gates, opening onto a generous gravelled driveway providing ample off-road parking for several vehicles.
The front gardens are attractively landscaped with well-stocked flower and shrub borders, complemented by mature trees which create an attractive approach to the house.
Gated side access leads to the delightful rear gardens, a particular highlight of the property.
Beautifully enclosed and enjoying an excellent degree of privacy, the gardens extend predominantly to lawn, interspersed with mature trees and thoughtfully planted herbaceous borders providing colour and interest throughout the seasons.
A number of paved terraces offer idyllic spots for al fresco dining and entertaining, as well as the perfect vantage points from which to enjoy the evening sun.
Enhancing the gardens further is a selection of useful outbuildings, including a charming timber summerhouse.
The gardens provide a wonderful setting for those with a passion for horticulture, while equally offering ample space for family life, entertaining and simply enjoying the peace and beauty of the surrounding environment.
PROPERTY INFORMATION Services: Gas central heating with underfloor heating to the ground floor and radiators to first. Mains drainage, electricity and water..
Broadband: Gigaclear available Local Authority: West Northamptonshire Council Tel. Outgoings: Council Tax Band F £3,700.32 for the year 2026/2027 EPC Rating: B Tenure: Freehold
Value & comps
No previous sales on record.
Returns
Set an offer; the calculator follows it.
We're still gathering serviced-accommodation data for this area.
Archie refurb estimate: a Pro feature
0.0% below asking
This is not financial or investment advice. Prop AI Deals is not authorised by the Financial Conduct Authority (FCA) to provide investment advice.
All investment calculators, property analyses, and AI-generated insights are for informational purposes only. Property investment carries risk and may result in financial loss. All calculations should be independently verified and you should consult with FCA-authorised financial advisers before making any investment decisions.
Past performance does not guarantee future results. Tax implications vary by individual circumstances.
Deal
Properties like this can earn 2–3x BTL yields when converted to HMO, with retrofit costs around £10k/room. Sign in to see the full tier, yield projection, and cost breakdown.
Commercial properties like this can earn 30-50% higher yields when converted to residential under Class MA / Q / P / PA, with prior approval costing ~GBP 96/unit. Sign in to see the recommended route, yield uplift, and cost breakdown.
BRRR-suited properties can recycle 80-100% of investor capital on refi, leaving a high-yielding rental with most of the money out. Sign in to see the refurb cost stack, ARV projection, and refinance maths.
Detached + large garden = sub-division play. Pro tier unlocks the tier badge, plot size, uplift estimate, and regional land benchmark.
Short-lease flats trade at deep discount, but extending under the 1993 Act often costs far less than the discount. Pro tier unlocks the tier badge, premium breakdown, long-lease ARV and arbitrage maths.
See projected short-stay revenue vs a vanilla BTL for this property.
See real sub-let margins (HMO room rates & SA nightly rates) vs the landlord rent.
Area
Agent & docs

FAQ
About Mill Lane, Kislingbury, Northampton, Northamptonshire, NN7
Explore nearby