4-bedroom semi-detached house · BS9 4QE
Listing removedListed 267 days
Opportunity summary
See Archie’s verdict, returns by strategy and what to check before viewing.
About
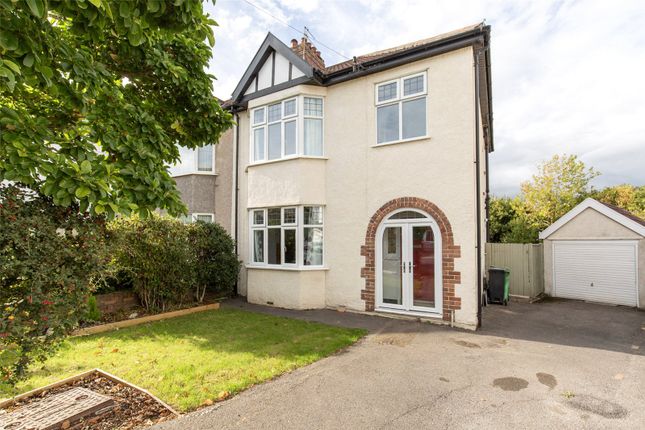
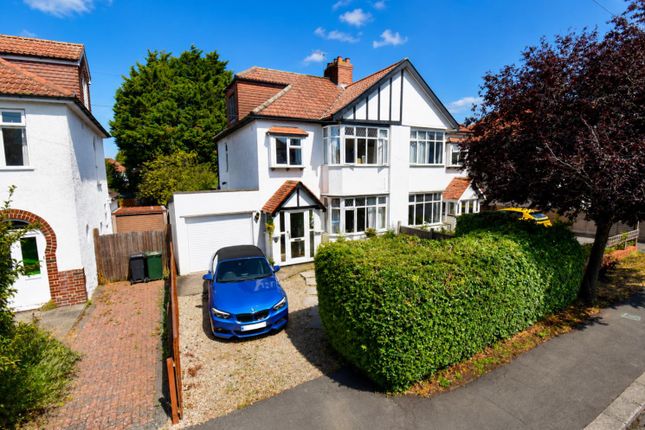
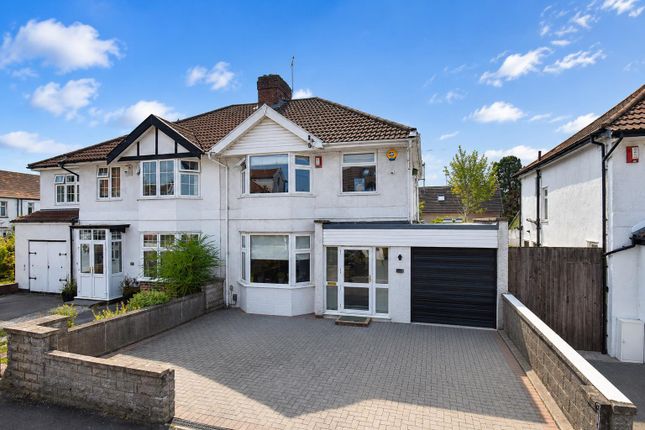
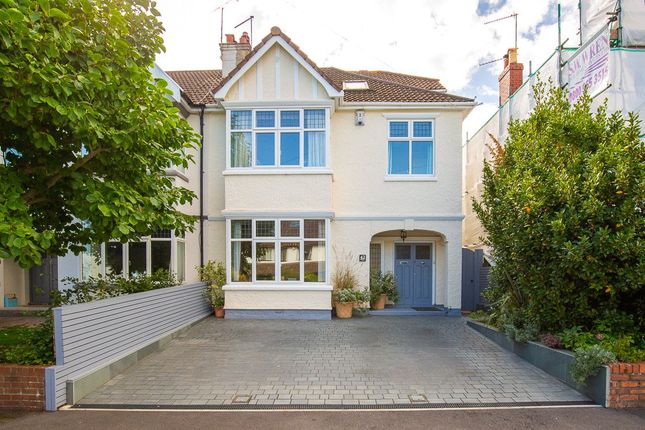
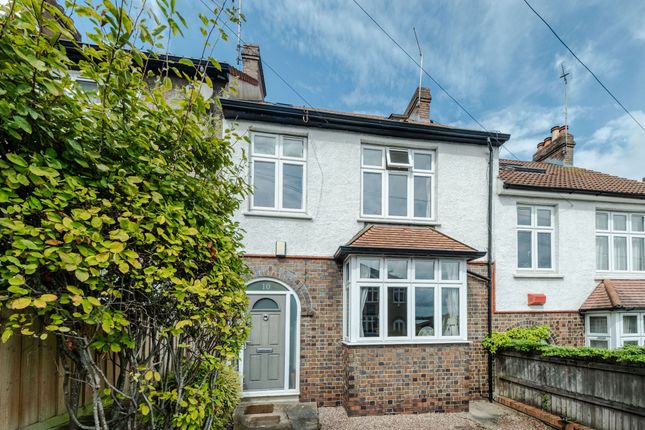
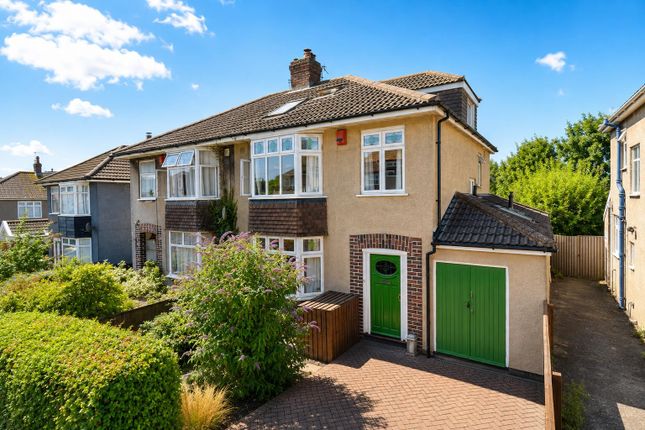
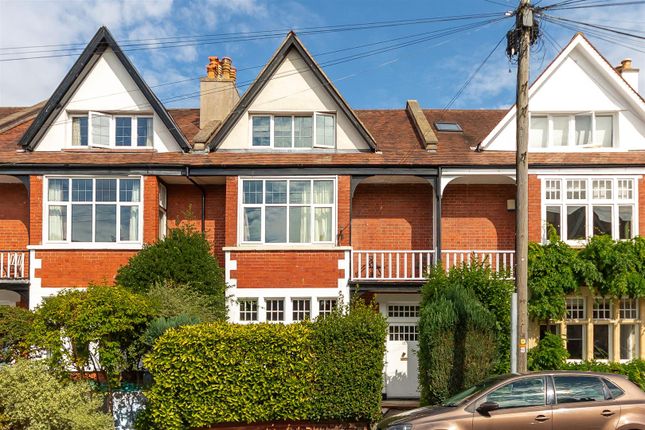
A fine and substantial four-bedroom 1930s residence with off-street parking. Retaining an abundance of gorgeous period detailing throughout, complemented by modern fixtures and fittings.
Ground Floor - Upon entering, you are greeted by a grand entrance hall featuring beautiful Art Deco panelling and original wooden flooring through an attractive original doorway.
This space is as practical as it is characterful, offering a downstairs WC, a dedicated storage cupboard ideal for shoes and coats, and additional under-stair space.
A double glazed window to the side elevation ensures the space is flooded with natural light through much of the day.
The first reception room is flooded with light from a large bay window and features an original fire surround that boasts stunning Art Deco styling.
As you will find through the property, the lounge seamlessly meshes the period detailing such as the fire surround, decorative ceiling beams, coving, doorway and picture rails with a modern colour palette and log burner.
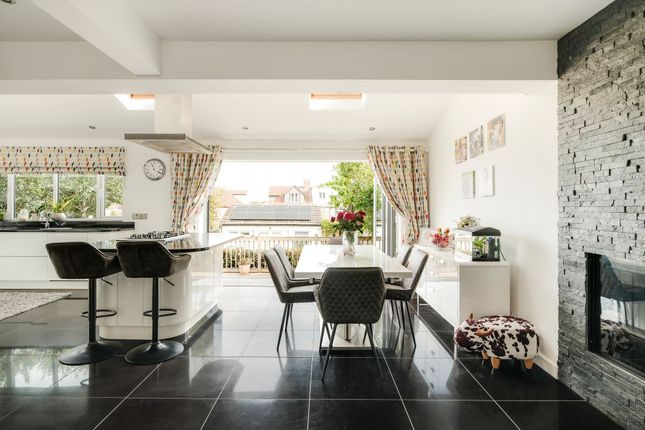
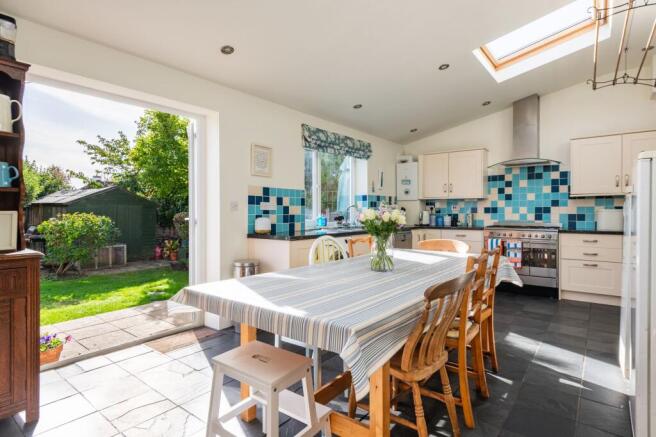
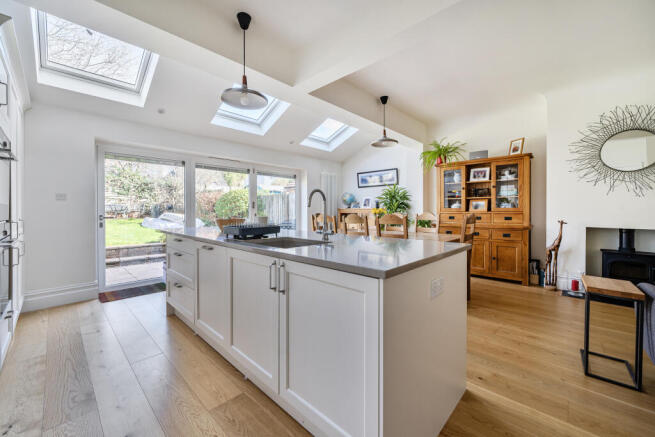
Sat adjacent, the second reception room and kitchen have been combined to create a stunning open-plan space that makes for a superb family hub.
The kitchen is fitted with a range of matching base and wall-mounted units, integrated electric hob, oven, microwave sink and drainer with white metro tiled splashbacks.
A peninsula provides space for a breakfast bar/seating area. A dining area is located on the opposite side of the room, providing ample space for a six-seater dining table.
From the kitchen/diner there is direct access to an east-facing private terrace with garden views, and a smartly presented utility room that features a range of base units and space for appliances.
Completing the ground floor is an under-stairs storage space accessible from the dining area.
First Floor - Ascending to the first floor via the stairwell with side elevation window inviting plentiful natural light, you will come to a wide and welcoming landing with a handy built-in storage cupboard.
The first floor houses four well-sized bedrooms and two bathrooms.
Bedrooms one and two are excellent sizes; one of which has a recently fitted en-suite shower room and wide bay window to the front elevation, and the other offering elevated views from the rear with built-in wardrobes.
Bedrooms three and four and large singles/small doubles offering similar dimensions.
Completing the first floor is a very smartly presented, recently-fitted four-piece bathroom - comprised of a bath, WC, basin and walk-in shower enclosure.
Decoration throughout is immaculate and tastefully done.
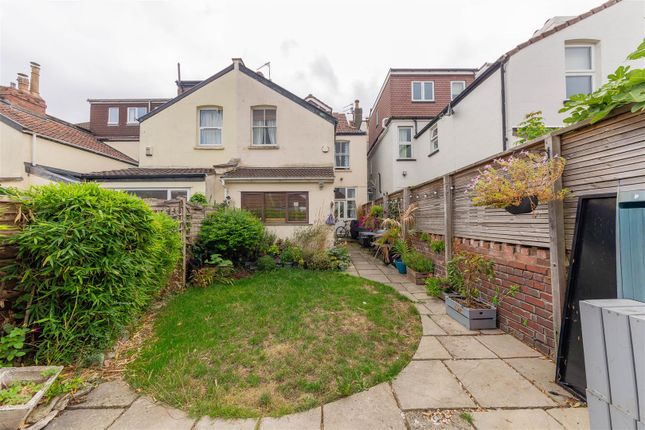
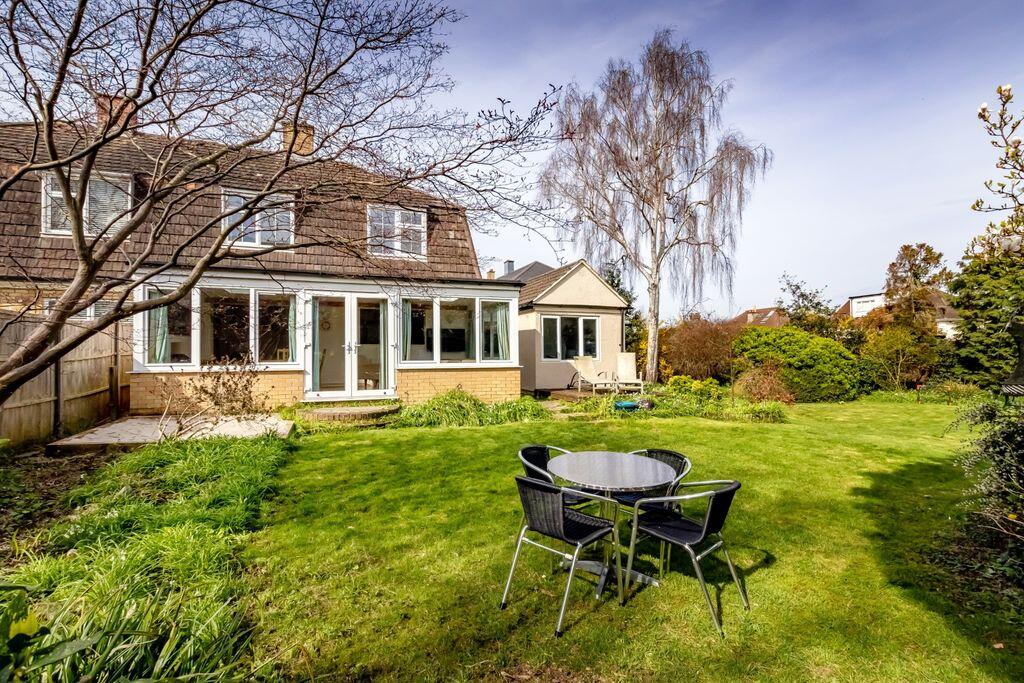
Externally - The garden at 43 Hill View is a real highlight, having been meticulously developed over many years to create a beautiful space that wraps around three sides of the home.
The front garden is neatly arranged with several raised beds and planters, while the side offers a large patio with two distinct seating areas and a pergola adorned with mature climbers.
Steps lead down to the rear portion of the garden, which is mainly laid to lawn and framed by a mix of fencing and shrub borders.
This area also provides access to a sizeable cellar and store, offering excellent additional storage space. Rounding off the exterior is the practical addition of off-street parking.
Vendor's Comments - "The house is a wonderful family home and we spend a lot of our time in the kitchen diner cooking, eating and being together.
The balcony is a lovely suntrap and we can see the kids playing the garden from there and the kitchen, this is lovely in the warmer months.
The area is fantastic, the schools are fantastic (multiple primary school options and Bristol Free School catchment). Our neighbourhood community on Hill View is really close and helpful.
We find the close access to Henleaze high street with its local shops amazingly convenient.
With Quarry Park just down the road we are really spoilt for amenities for family life." Location - Henleaze is a suburban gem with good quality housing largely developed in the 1930s, with Edwardian and Victorian streets on its fringes.
The neighbourhood boasts a tranquil atmosphere, featuring green spaces like Henleaze Lake, Horfield Common, and of course the Downs - offering residents a wealth of picturesque walks.
The bustling Henleaze Road high street boasts a wide range of independent shops, cafes, butchers and greengrocers, with Waitrose and the cinema sat on Northumbria Drive.
North View, located at the end of Northumbria Drive is home to highly regarded Little French and Prego restaurants.
The neighbourhood’s reputation for excellent local schools makes it particularly appealing for families.
With good connectivity to Bristol's city centre, Henleaze offers a blend of residential charm and superb convenience.
Schools - Henleaze Junior School - Distance: 0.36 miles Redmaids' High School - Distance: 0.41 miles St Ursula's Academy - Distance: 0.45 miles Horfield Church of England Primary School - Distance: 0.52 miles
Value & comps
No previous sales on record.
Returns
Set an offer; the calculator follows it.
We're still gathering serviced-accommodation data for this area.
Archie refurb estimate: a Pro feature
0.0% below asking
This is not financial or investment advice. Prop AI Deals is not authorised by the Financial Conduct Authority (FCA) to provide investment advice.
All investment calculators, property analyses, and AI-generated insights are for informational purposes only. Property investment carries risk and may result in financial loss. All calculations should be independently verified and you should consult with FCA-authorised financial advisors before making any investment decisions.
Past performance does not guarantee future results. Tax implications vary by individual circumstances.
Deal
Properties like this can earn 2–3x BTL yields when converted to HMO, with retrofit costs around £10k/room. Sign in to see the full tier, yield projection, and cost breakdown.
Commercial properties like this can earn 30-50% higher yields when converted to residential under Class MA / Q / P / PA, with prior approval costing ~GBP 96/unit. Sign in to see the recommended route, yield uplift, and cost breakdown.
BRRR-suited properties can recycle 80-100% of investor capital on refi, leaving a high-yielding rental with most of the money out. Sign in to see the refurb cost stack, ARV projection, and refinance maths.
Detached + large garden = sub-division play. Pro tier unlocks the tier badge, plot size, uplift estimate, and regional land benchmark.
Short-lease flats trade at deep discount, but extending under the 1993 Act often costs far less than the discount. Pro tier unlocks the tier badge, premium breakdown, long-lease ARV and arbitrage maths.
See projected short-stay revenue vs a vanilla BTL for this property.
See real sub-let margins (HMO room rates & SA nightly rates) vs the landlord rent.
Area
Agent & docs
FAQ
About Hill View | Henleaze
Explore nearby