4-bedroom semi-detached house · BS9 3NX
Sold STCListed 234 days
Opportunity summary
See Archie’s verdict, returns by strategy and what to check before viewing.
About
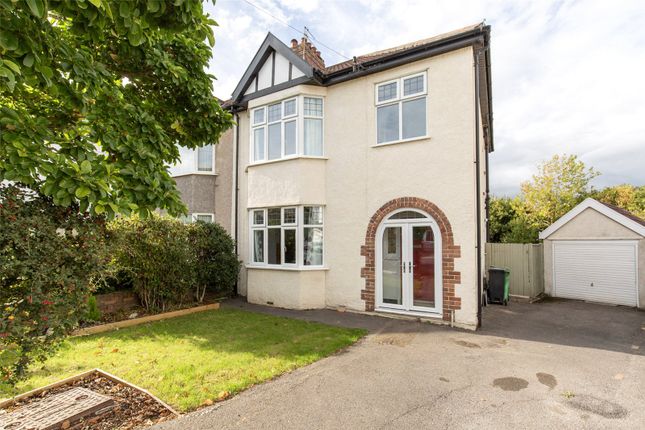
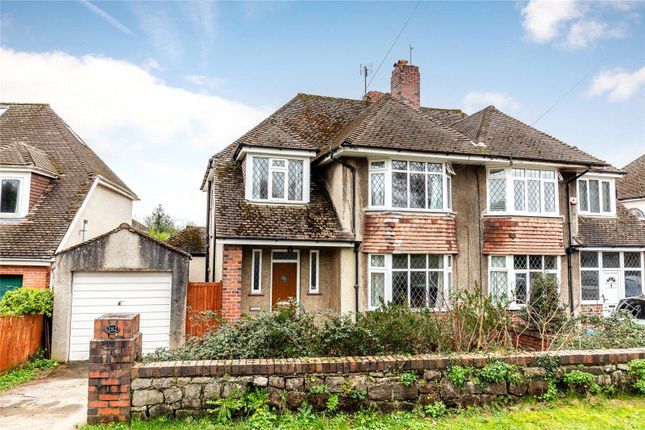
A fantastic 4 bedroom semi-detached family home, ideally positioned opposite Canford Park.
This well-presented property offers excellent ground floor living space, including a superb open-plan kitchen/living/dining area to the rear, which has been thoughtfully opened up and extended to create a wonderful family hub.
Further benefits include four bedrooms, a family bathroom and additional shower room, off street parking, a private rear garden, and convenient access to local schools and amenities.
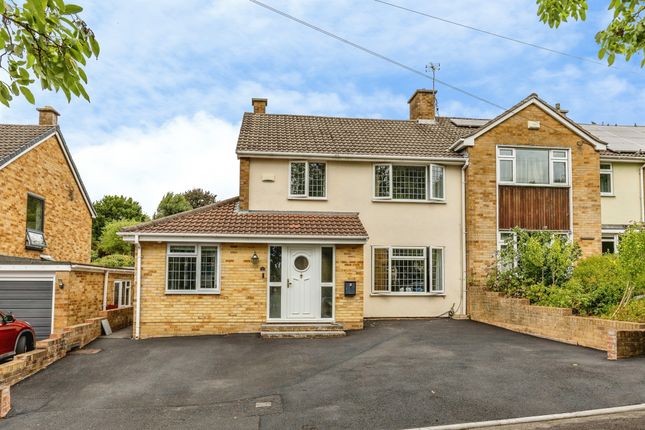
The property is approached via the front entrance, leading into a practical porch — ideal for coats and shoes — and then into the welcoming entrance hall.
From here, there is access to the lounge, the open-plan kitchen/living/dining room, a downstairs shower room and the staircase to the first floor.
The shower room comprises a walk-in shower, low-level WC and wash hand basin.
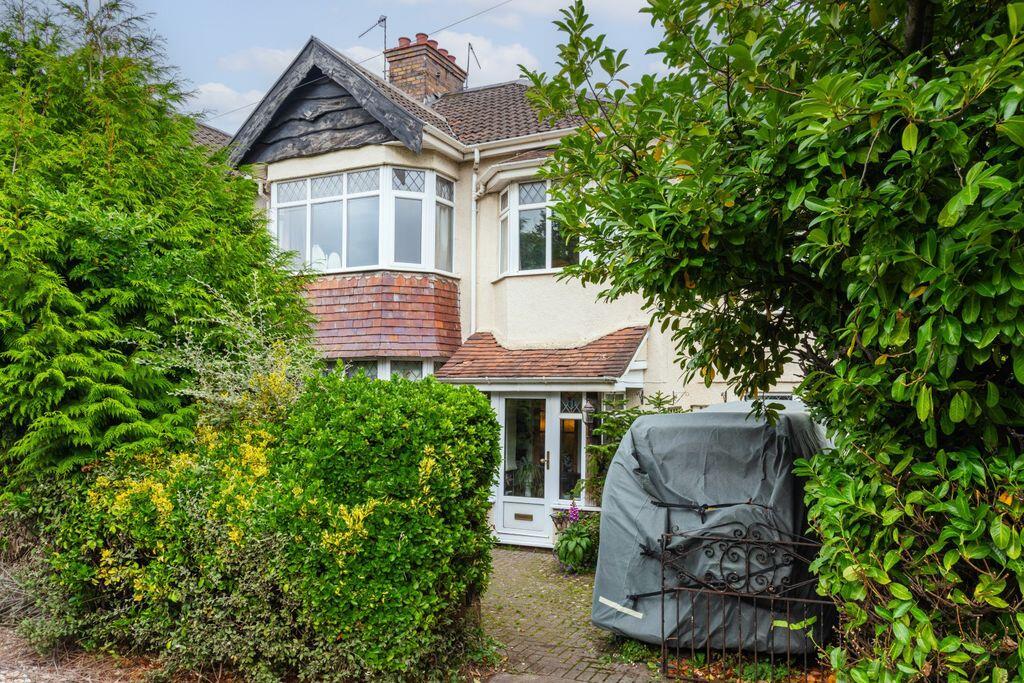
The lounge is positioned at the front of the property and features a large bay window with elevated views towards Canford Park.
With high ceilings, a feature fireplace, neutral décor and fitted carpet, this room provides a comfortable and inviting space.
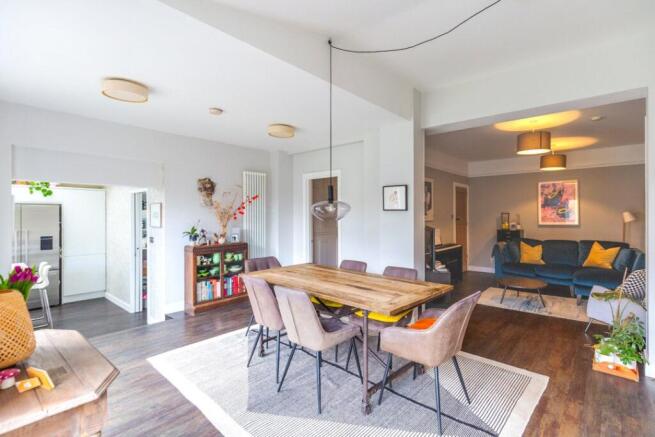
To the rear, the property has been extended and opened up to create an impressive kitchen/living/dining area that truly forms the heart of the home.
The kitchen is fitted with a range of wall and base units complemented by quartz worktops and upstands.
Integrated appliances include an induction hob with stainless steel cooker hood, double oven, built-in fridge/freezer and dishwasher.
A central island with sink and drainer provides additional workspace and an ideal spot for informal dining.
Natural light floods the space through a side window, rear skylights and bi-fold doors opening onto the garden.
There is ample room for a family-sized dining table, along with a cosy snug area featuring a wood-burning stove and a large storage cupboard beneath the stairs.
Engineered oak flooring runs throughout this space. Off the kitchen is a useful utility cupboard with side window and space for white goods.
Upstairs, the landing provides access to all 4 bedrooms, the family bathroom and a loft hatch with pull-down ladder.
Bedroom 1 is situated at the front and enjoys a large bay window with beautiful views over Canford Park, along with a picture rail, built-in cupboard and carpeted flooring.
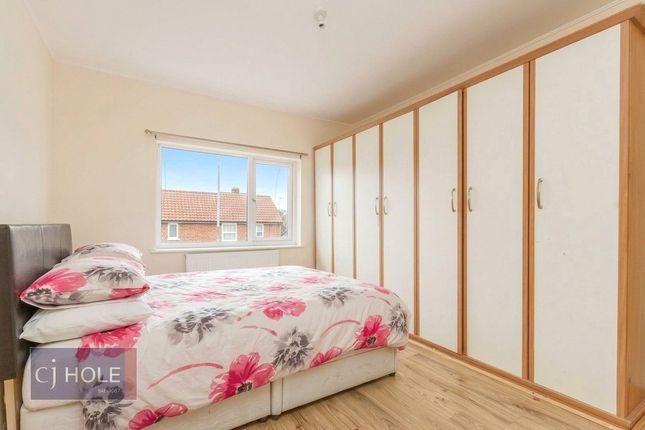
Bedroom 4 is also positioned at the front with a similar outlook and currently serves as a home office. Bedrooms 2 and 3 overlook the rear garden and both feature picture rails and fitted carpet.
The family bathroom includes an obscured side window, bath with shower over, low-level WC, and wash hand basin set within a vanity unit. The walls are partially tiled.
The loft space is sizeable with a high pitch and offers potential for conversion, subject to the usual permissions. It is mostly boarded and accessed via a pull-down ladder.
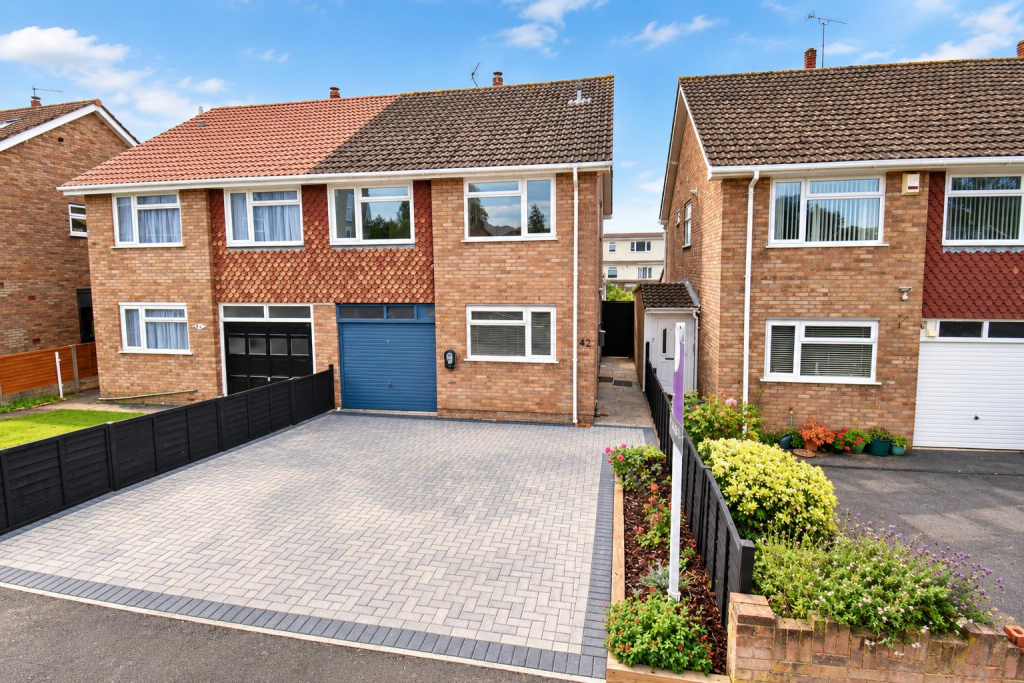
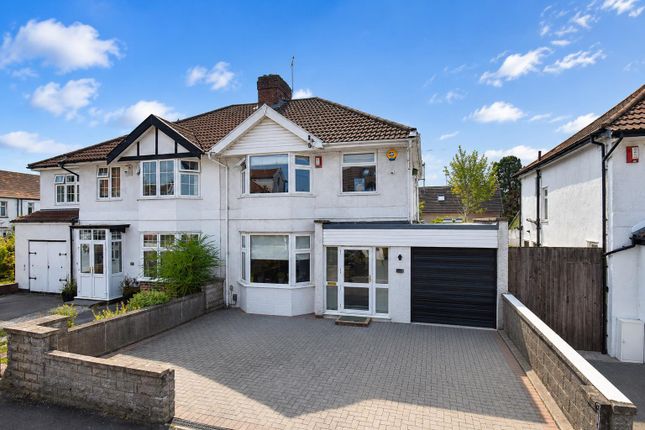
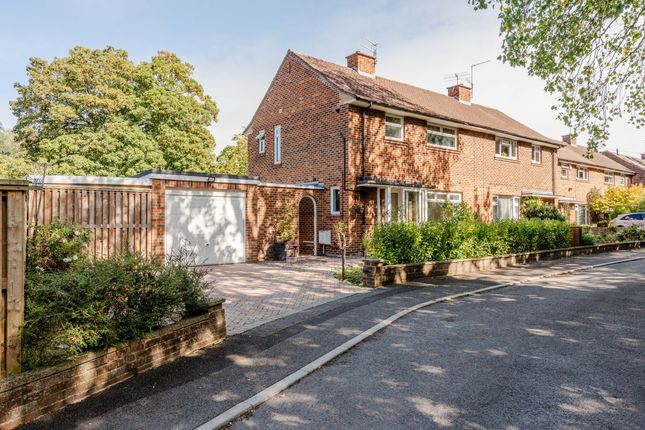
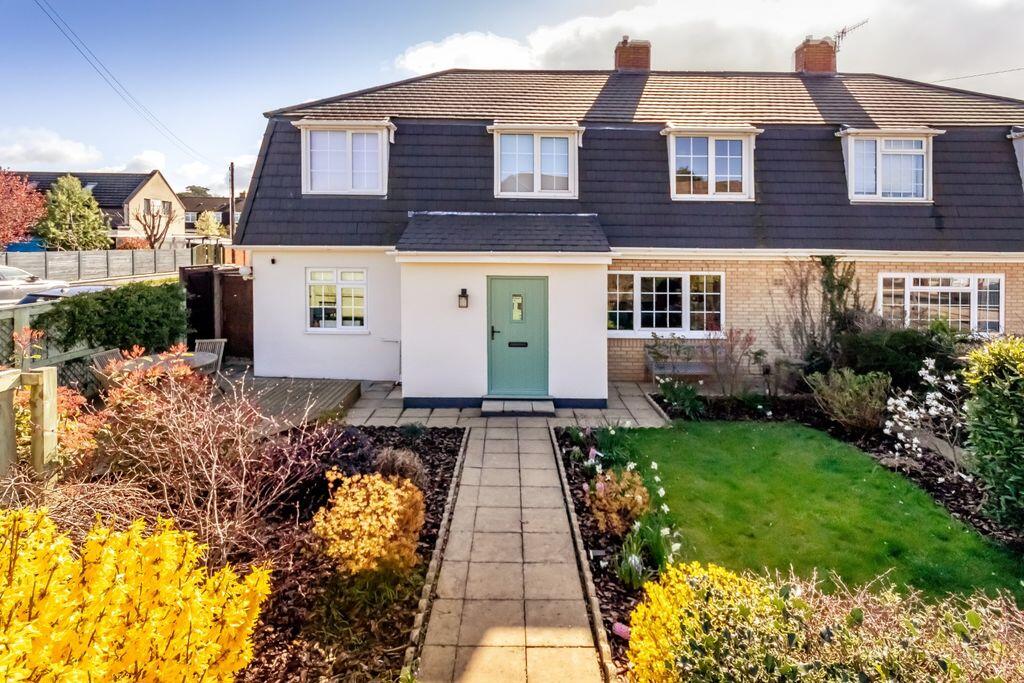
Externally, the front of the property provides off-street parking laid to brick paving, bordered by a low-level brick wall. There is shared pedestrian side access with No. 65.
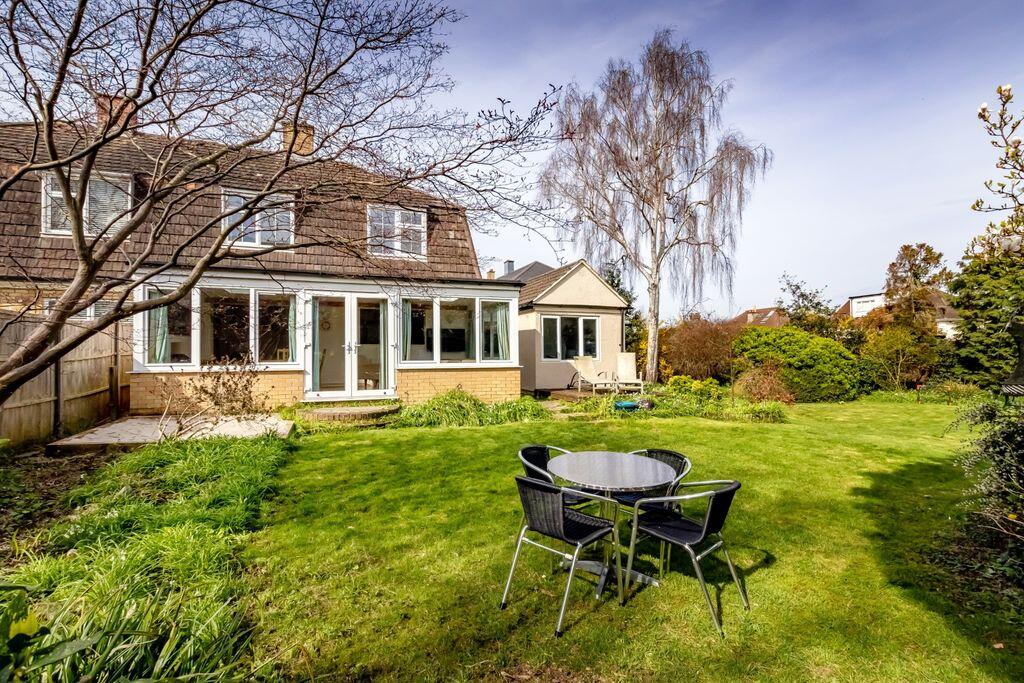
To the rear, the enclosed garden features a patio area directly off the house, leading to a lawned garden with mature shrubs and trees, as well as gated side access.
Important Information: The property is leasehold with the remainder of 999 years as of 25.03.1915. Therefore, there are approximately 888 years left.
There is a ground rent of £3.10s.0d - this has not been collected during our vendor's ownership. The responsibility to repair, maintain and insure the property is the leaseholders.
This information should be checked by your legal adviser. Westbury On Trym Church of England Academy - approx. 615m E-Act St Ursula's Academy - approx.
1,000m Elmlea Infants and Juniors School - approx.
1,080m Bristol Free School Close proximity to Independent Schools such as Badminton School and Redmaids' High School Local Amenities in Westbury Village and Stoke Lane Canford Park across the road
Value & comps
No previous sales on record.
Returns
Set an offer; the calculator follows it.
We're still gathering serviced-accommodation data for this area.
Archie refurb estimate: a Pro feature
0.0% below asking
This is not financial or investment advice. Prop AI Deals is not authorised by the Financial Conduct Authority (FCA) to provide investment advice.
All investment calculators, property analyses, and AI-generated insights are for informational purposes only. Property investment carries risk and may result in financial loss. All calculations should be independently verified and you should consult with FCA-authorised financial advisers before making any investment decisions.
Past performance does not guarantee future results. Tax implications vary by individual circumstances.
Deal
Properties like this can earn 2–3x BTL yields when converted to HMO, with retrofit costs around £10k/room. Sign in to see the full tier, yield projection, and cost breakdown.
Commercial properties like this can earn 30-50% higher yields when converted to residential under Class MA / Q / P / PA, with prior approval costing ~GBP 96/unit. Sign in to see the recommended route, yield uplift, and cost breakdown.
BRRR-suited properties can recycle 80-100% of investor capital on refi, leaving a high-yielding rental with most of the money out. Sign in to see the refurb cost stack, ARV projection, and refinance maths.
Detached + large garden = sub-division play. Pro tier unlocks the tier badge, plot size, uplift estimate, and regional land benchmark.
Short-lease flats trade at deep discount, but extending under the 1993 Act often costs far less than the discount. Pro tier unlocks the tier badge, premium breakdown, long-lease ARV and arbitrage maths.
See projected short-stay revenue vs a vanilla BTL for this property.
See real sub-let margins (HMO room rates & SA nightly rates) vs the landlord rent.
Area
Agent & docs

FAQ
About Canford Lane, Westbury on Trym,Bristol, Bristol, BS9
Explore nearby