4-bedroom semi-detached house · BS9 3SX
Sold STCReduced £20k (−2.4%) on 3 MayListed 209 days
Opportunity summary
See Archie’s verdict, returns by strategy and what to check before viewing.
About
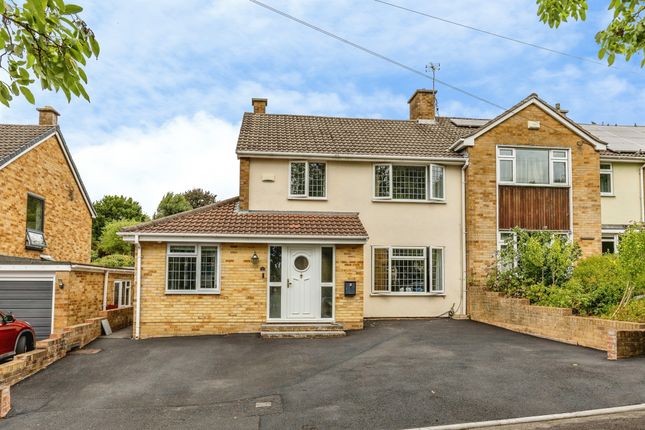
A beautifully presented and well-proportioned 4-bedroom, 2 storey family home situated on a neighbourly and well-located cul-de-sac within just 400m of both Elmlea School and the reference point for Bristol Free School catchment.
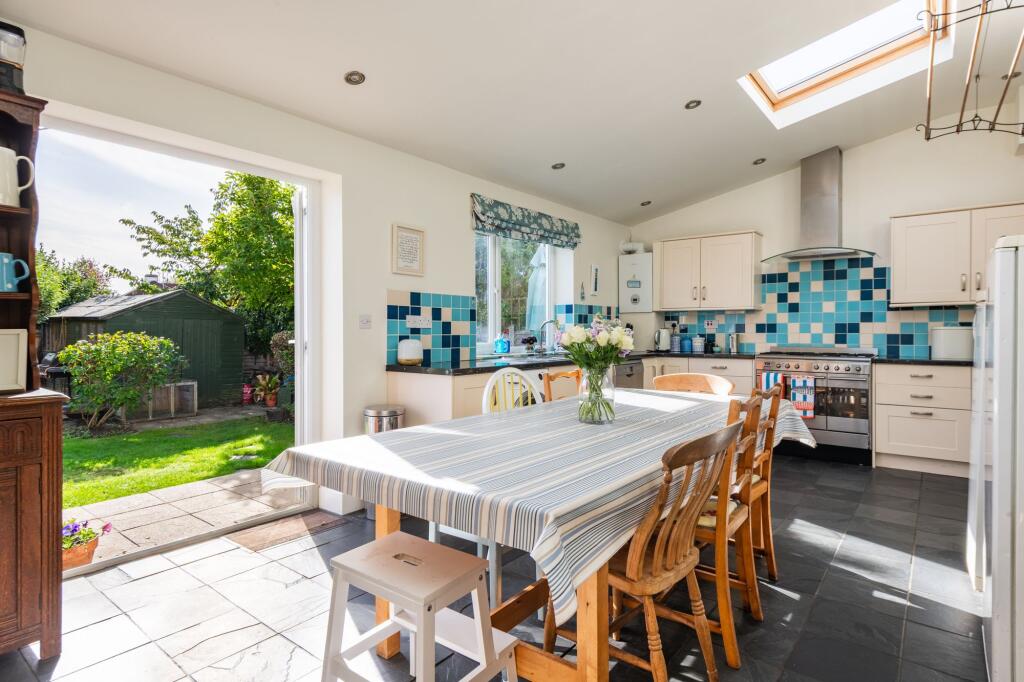
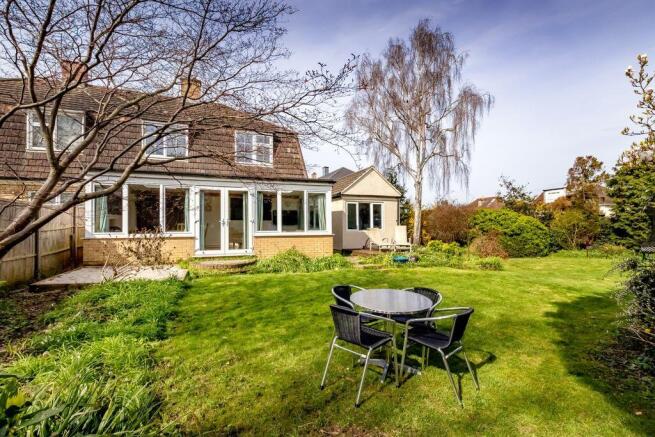
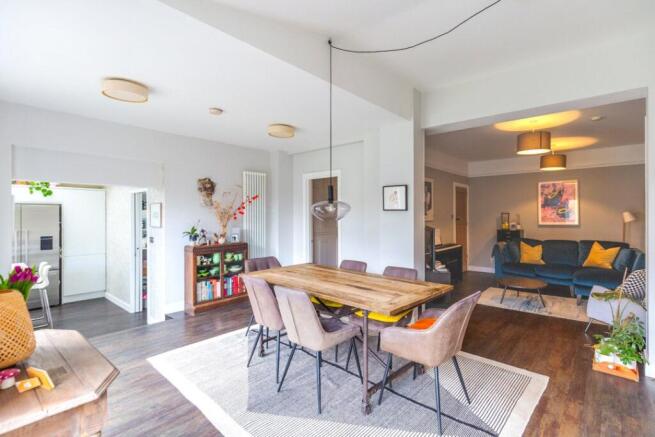
Further benefiting from a fabulous recent (2023) ground floor renovation including a 33ft x 14ft sociable kitchen dining space leading out on to a gorgeous level 48ft x 40ft South-Easterly facing rear garden.
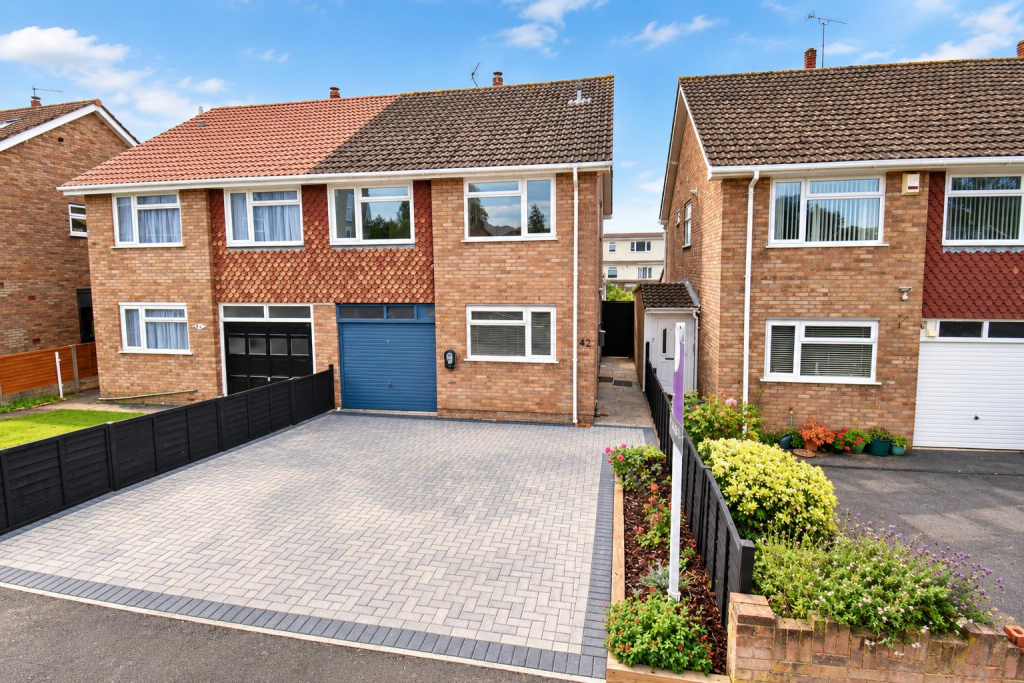
Easy on street parking, but planning permission approved for driveway if required.
Highly sought after location withing a short level stroll of the Stoke Lane shops and cafes, whilst being handy for Elmlea School, Canford Park, Durdham Downs and bus connections to all central areas.
Ground Floor: stylish ground floor accommodation includes a wide welcoming entrance hallway with understairs storage and recessed cloakroom/wc, stunning 33ft x 14ft kitchen dining room with fitted Schmidt kitchen and bi-folding doors acceding the rear garden, as well as a door through to the separate sitting room and utility room.
An impressive central entrance hallway with views right through the kitchen/diner out to the sunny rear garden, separate sitting room, ground floor cloakroom/wc, impressive renovated with modern fitted Schmidt kitchen.
First Floor : landing with access to a generous loft storage space, 4 double bedrooms and a well-appointed family bathroom/wc.
Outside: beautiful level front and rear gardens, both offering tranquil outdoor space to enjoy with plenty of sunshine and seating areas.
A stylish and well-arranged family home in a convenient and highly regarded location.
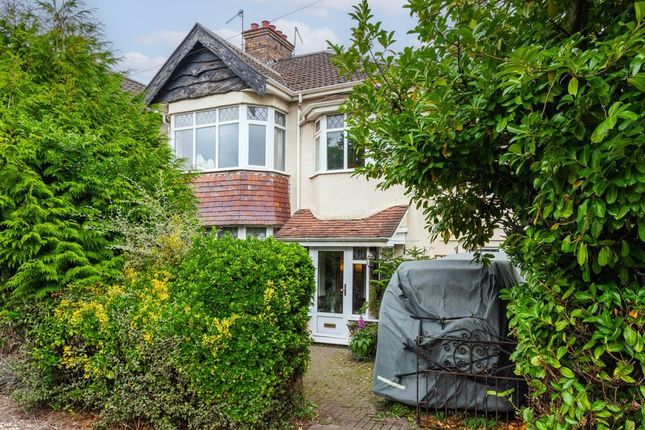
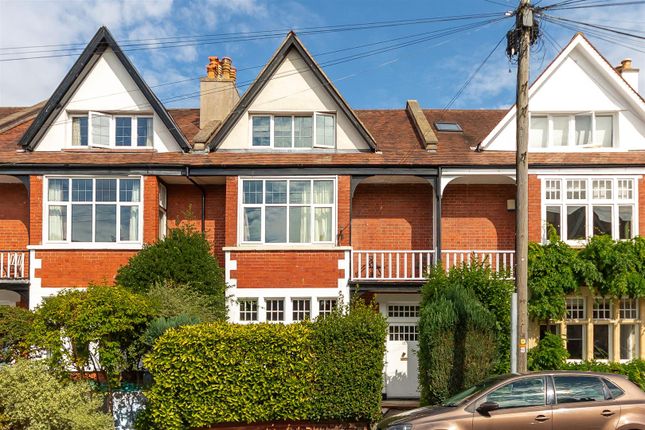
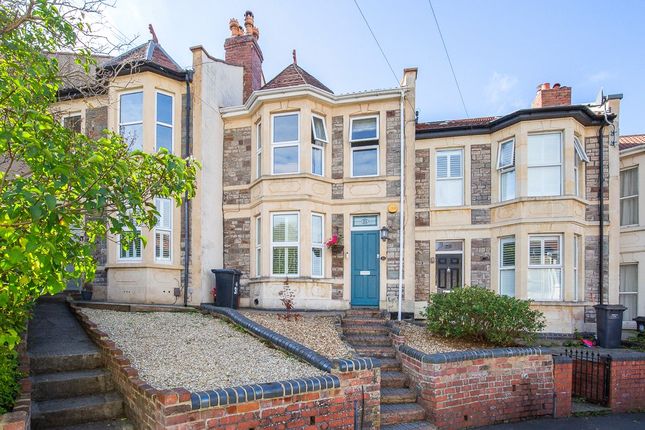
GROUND FLOOR APPROACH: garden gate and central pathway leads through a pretty and well-kept front garden with lawned sections, landscaped flower borders containing various plants, shrubs and a beautiful acer.
There is a decked seating area enjoying plenty of afternoon and evening summer sunshine and a central front door accessing the reception hallway.
RECEPTION HALLWAY: welcoming and wide central entrance hallway with a view straight through to the rear garden.
Staircase rising to first floor landing with useful understairs storage, oak banister and spindles, luxury vinyl herringbone flooring, contemporary radiator, folding door leading off to the ground floor cloak room/wc, part glazed door leading through to the sitting room and wide wall opening creating a sociable connection through to the kitchen/dining space.
SITTING ROOM: 16' 0'' x 10' 6'' (4.87m x 3.20m) double glazed windows to front, luxury vinyl herringbone flooring, ceiling coving, radiator and door connecting through to the kitchen/dining room.
KITCHEN/DINING ROOM: 33' 1'' x 13' 11'' (10.08m x 4.24m) a tastefully renovated in the last couple of years, this wonderful sociable space includes a contemporary modern matte handleless Schmidt kitchen with high specification and integrated appliances, including Neff double oven, Neff combi 5 zone induction hob, 1 ½ bowl sink and drainer unit with Blanco mixer tap over, Neff integrated dishwasher, storage cupboards and drawers, appliance space for American style fridge freezer, Crittall style pocket door accessing a utility room and ample space for dining and seating furniture with further windows to rear and central bi-folding doors to rear providing a seamless access out on to the rear garden.
UTILITY ROOM: 6' 3'' x 6' 0'' (1.90m x 1.83m) a practical utility space with modern Viessmann gas central heating boiler, plumbing and appliance space for washing machine and dryer with work counter over and storage cupboards beside.
Double glazed window to front and a radiator. CLOAKROOM/WC: a low level wc with concealed cistern, corner wash basin with tiled splashbacks, heated towel rail, tiled floor and extractor fan.
FIRST FLOOR LANDING: a spacious landing with doors leading off to all 4 bedrooms and the family bathroom/wc.
Feature alcove recessed book shelving and loft hatch providing access into a generous loft storage space.
BEDROOM 1: 14' 10'' x 8' 5'' (4.52m x 2.56m) a good-sized double bedroom filled with natural light provided by the double-glazed windows to the front and side.
Built in recessed drawers and alcove shelving, radiator and door accessing: - En Suite Shower Room/wc: white suite comprising oversized shower enclosure with system fed shower, low level wc, wall mounted wash basin, part tiled walls, tiled floor, inset spotlights, extractor fan, chrome effect heated towel rail and double-glazed window to rear.
BEDROOM 2: 16' 3'' x 9' 4'' (4.95m x 2.84m) a double bedroom with double glazed windows to rear offering an open outlook over rear and neighbouring gardens.
Radiator and recessed storage cupboard. BEDROOM 3: 10' 10'' x 10' 6'' (3.30m x 3.20m) a double bedroom with double glazed windows to front, radiator and recessed storage/shelving.
BEDROOM 4: 11' 11'' x 8' 2'' (3.63m x 2.49m) a double bedroom with double glazed windows to front, high level linen cupboard with built in shelving and a radiator.
FAMILY BATHROOM/WC: 8' 10'' x 5' 3'' (2.69m x 1.60m) a white suite comprising panelled bath with system fed shower over and folding glass shower screen, low level wc and wall mounted wash basin with built in storage drawers beneath, tiled walls and floor, heated towel rail, recessed alcove shelving, inset spotlights, extractor fan and double glazed window to rear.
OUTSIDE FRONT GARDEN: 40' 0'' x 25' 0'' (12.18m x 7.61m) a large level front garden with lawned sections, generous decked seating area attracting much of the late afternoon and early evening summer sunshine.
Flower borders containing various shrubs and a central pathway leading up to the front door and round to the gated access to the rear garden.
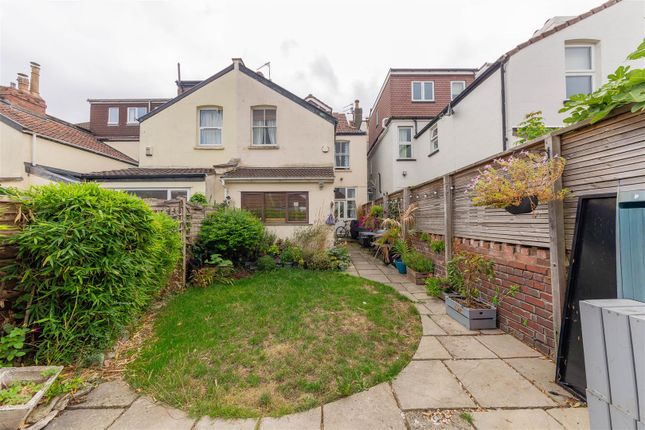
REAR GARDEN: 48' 0'' x 40' 0'' (14.62m x 12.18m) a good-sized wide level rear garden with a South-Easterly orientation attracting much of the days sunshine with a generous paved seating area closest to the property, lawned sections with pathway leading up to a garden shed, flower borders on one side contain various plants and shrubs.
IMPORTANT REMARKS VIEWING & FURTHER INFORMATION: available exclusively through the sole agents, Richard Harding Estate Agents Limited, tel: .
FIXTURES & FITTINGS: only items mentioned in these particulars are included in the sale. Any other items are not included but may be available by separate arrangement.
TENURE: it is understood that the property is freehold. This information should be checked with your legal adviser. LOCAL AUTHORITY INFORMATION: Bristol City Council. Council Tax Band: E
Value & comps
No previous sales on record.
Returns
Set an offer; the calculator follows it.
We're still gathering serviced-accommodation data for this area.
Archie refurb estimate: a Pro feature
0.0% below asking
This is not financial or investment advice. Prop AI Deals is not authorised by the Financial Conduct Authority (FCA) to provide investment advice.
All investment calculators, property analyses, and AI-generated insights are for informational purposes only. Property investment carries risk and may result in financial loss. All calculations should be independently verified and you should consult with FCA-authorised financial advisors before making any investment decisions.
Past performance does not guarantee future results. Tax implications vary by individual circumstances.
Deal
Properties like this can earn 2–3x BTL yields when converted to HMO, with retrofit costs around £10k/room. Sign in to see the full tier, yield projection, and cost breakdown.
Commercial properties like this can earn 30-50% higher yields when converted to residential under Class MA / Q / P / PA, with prior approval costing ~GBP 96/unit. Sign in to see the recommended route, yield uplift, and cost breakdown.
BRRR-suited properties can recycle 80-100% of investor capital on refi, leaving a high-yielding rental with most of the money out. Sign in to see the refurb cost stack, ARV projection, and refinance maths.
Detached + large garden = sub-division play. Pro tier unlocks the tier badge, plot size, uplift estimate, and regional land benchmark.
Short-lease flats trade at deep discount, but extending under the 1993 Act often costs far less than the discount. Pro tier unlocks the tier badge, premium breakdown, long-lease ARV and arbitrage maths.
See projected short-stay revenue vs a vanilla BTL for this property.
See real sub-let margins (HMO room rates & SA nightly rates) vs the landlord rent.
Area
Agent & docs

FAQ
About Withey Close West | Westbury-on-Trym
Explore nearby