3-bedroom flat · EC2A 2DT
For saleListed 485 days
Opportunity summary
See Archie’s verdict, returns by strategy and what to check before viewing.
About
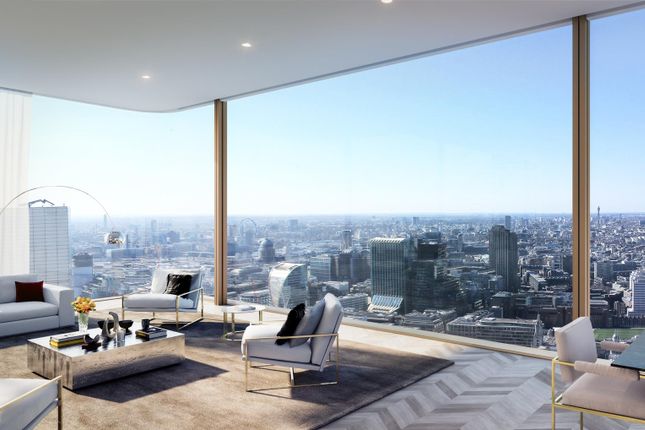
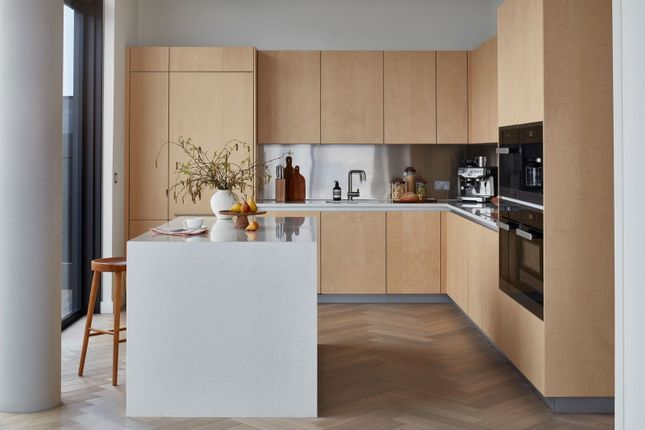
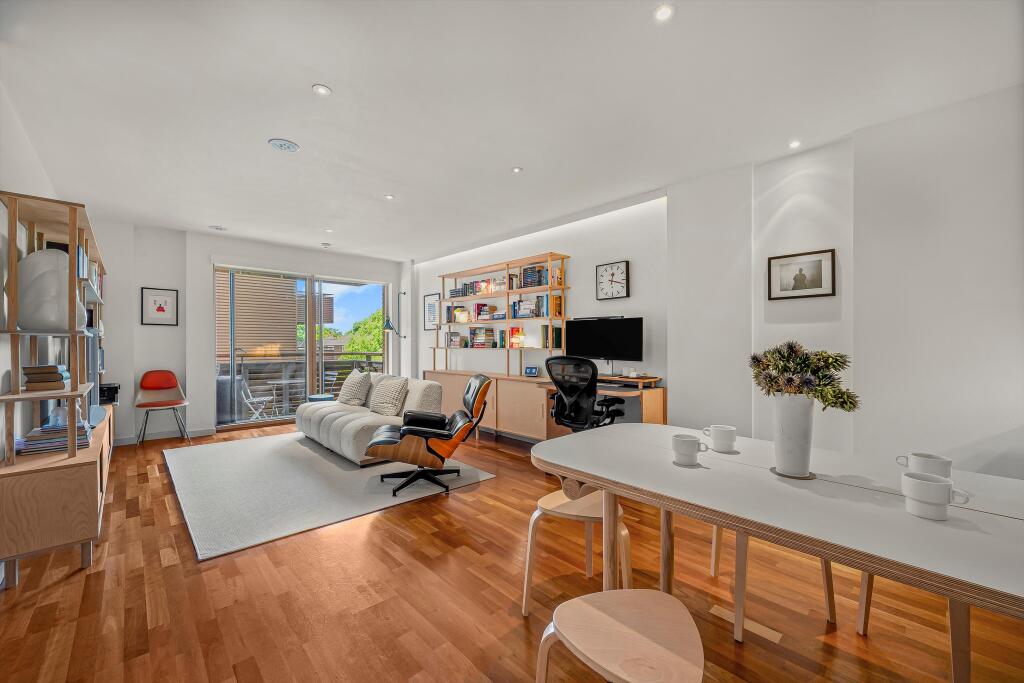
Esquire Estates Prime London is pleased to offer to market this stunning duplex penthouse, which comprises approximately 2,855 sqft and offers an open-plan living/kitchen room, 3 en-suites, one powder room and a terrace.
This stunning 3-bedroom apartment has some of the most amazing views in the city.
Principal Tower, designed by Foster + Partners, is the landmark residential tower within Principal Place, a mixed-use development on the edge of the City of London in the borough of Hackney.
Completed, the tower is a 175 meters high, elegant structure containing over 280 apartments arranged over 50 floors.
Principal Tower offers a variety of apartment sizes, including one, two and three bedroom units, plus a single, spectacular duplex penthouse on the very top.
The dual-aspect design by Foster + Partners is used for nearly all the units, delivering light and spacious residences.
Almost every apartment has its own curved balcony affording sweeping views of London.
There is marble, pale wood and bronze detailing in Principal Towers apartments which fuses the classic sophistication of the financial district with the creative, industrial aesthetic of Shoreditch.The tower has been designed to target the Code for Sustainable Homes Level 4 and features a combined heat and power plant, roof-mounted photovoltaic panels and grey water harvesting.
Residents of Principal Tower have access to an on-site gym and spa, residents bar, a lap pool and a screening room.
The tower has a stylish reception lobby housing a 24-hour concierge, and there is an underground bicycle storage facility as well as parking opportunities, subject to contract.
Principal Place extends onto a tree-lined piazza with shops, restaurants, bars and a commercial building with retail space.
An internal viewing is necessary to adequately appreciate the grandeur of this property.
Value & comps
No previous sales on record.
Returns
Set an offer; the calculator follows it.
We're still gathering serviced-accommodation data for this area.
Archie refurb estimate: a Pro feature
0.0% below asking
This is not financial or investment advice. Prop AI Deals is not authorised by the Financial Conduct Authority (FCA) to provide investment advice.
All investment calculators, property analyses, and AI-generated insights are for informational purposes only. Property investment carries risk and may result in financial loss. All calculations should be independently verified and you should consult with FCA-authorised financial advisors before making any investment decisions.
Past performance does not guarantee future results. Tax implications vary by individual circumstances.
Deal
Properties like this can earn 2–3x BTL yields when converted to HMO, with retrofit costs around £10k/room. Sign in to see the full tier, yield projection, and cost breakdown.
Commercial properties like this can earn 30-50% higher yields when converted to residential under Class MA / Q / P / PA, with prior approval costing ~GBP 96/unit. Sign in to see the recommended route, yield uplift, and cost breakdown.
BRRR-suited properties can recycle 80-100% of investor capital on refi, leaving a high-yielding rental with most of the money out. Sign in to see the refurb cost stack, ARV projection, and refinance maths.
Detached + large garden = sub-division play. Pro tier unlocks the tier badge, plot size, uplift estimate, and regional land benchmark.
Short-lease flats trade at deep discount, but extending under the 1993 Act often costs far less than the discount. Pro tier unlocks the tier badge, premium breakdown, long-lease ARV and arbitrage maths.
See projected short-stay revenue vs a vanilla BTL for this property.
See real sub-let margins (HMO room rates & SA nightly rates) vs the landlord rent.
Area
Agent & docs
FAQ
About Worship Street, London
Explore nearby