We've tightened what earns a Pursue. A home now needs a published valuation, a strategy that still makes money after real running costs and lender stress tests, and no listing problems that would stop a mortgage. You'll see fewer Pursues, and each one has been checked harder.
See how verdicts work5-bedroom semi-detached house · CH3 5AR
Listing removedListed 174 days
Opportunity summary
See Archie’s verdict, returns by strategy and what to check before viewing.
About
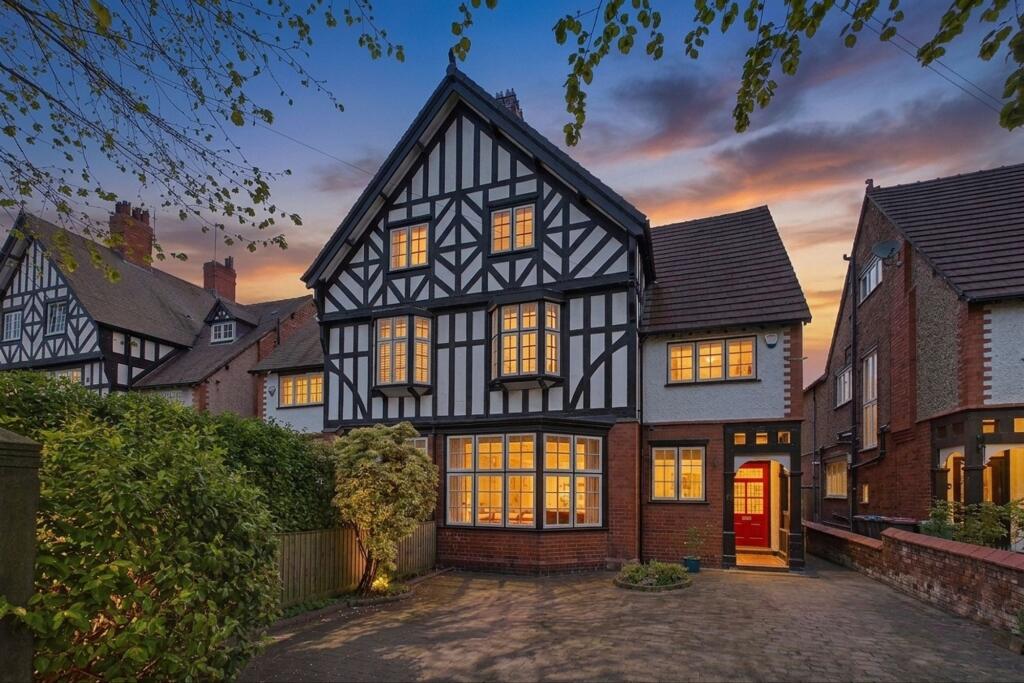
7 Dee Hills Park Gracefully positioned within one of Chester’s most sought-after private enclaves, 7 Dee Hills Park presents a tranquil home of quiet confidence and enduring elegance within a conservation area a few minutes’ walk from Chester city centre.
This handsome Edwardian semi-detached residence stands as a testament to thoughtful evolution, where period character has been carefully preserved while contemporary refinement enhances everyday living.
Approached along a peaceful gated, private road, the house immediately conveys a sense of arrival.
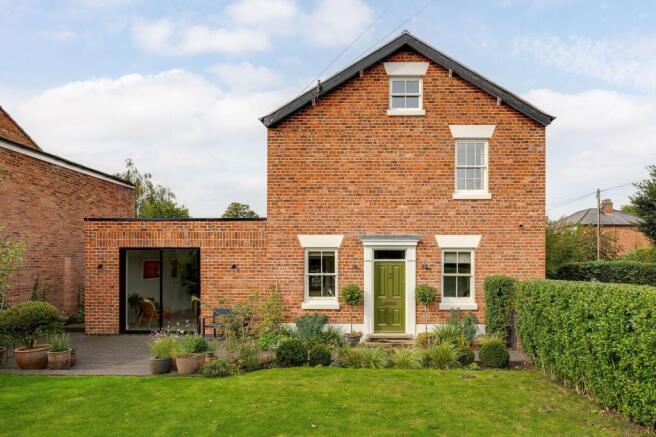
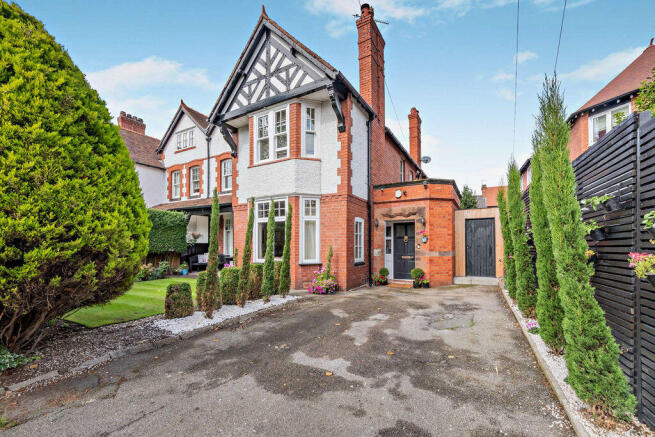
The distinctive combination of Cheshire brick and soft render, framed by a striking gable, offers both charm and architectural presence.
A neatly tended front garden, bathed in sunlight throughout the day, softens the approach, while the driveway provides generous parking and a sense of privacy.
Inside, the atmosphere is warm and composed. The entrance hall, with its high ceilings and original staircase, introduces the home’s inherent sense of proportion.
Light filters through a stained-glass window on the landing above, casting gentle colour and reinforcing the home’s period origins.
Each detail feels considered, from the flow between rooms to the subtle balance of traditional features and modern touches. The principal reception room is a space of quiet elegance.
A broad bay window draws in natural light and frames views across the front garden, while an original fireplace anchors the room with character.
The proportions are generous, lending themselves equally to relaxed evenings or more formal gatherings.
Nearby, a second reception room offers a more intimate setting, currently arranged as a study, though equally suited as a snug or reading room.
French doors open towards a sheltered seating area, inviting moments of calm throughout the day.
At the heart of the home lies a beautifully arranged kitchen and dining space, designed with both practicality and sociability in mind.
A central island with timber worktop provides a natural gathering point, while the range cooker and surrounding cabinetry blend traditional styling with modern convenience.
The room flows effortlessly into a dining area, and the kitchen views extend out across the rear garden.
Here, the connection between inside and out feels seamless, particularly in warmer months when doors can be opened to allow the garden to become an extension of the living space.
Beyond, a utility room offers discreet functionality, ensuring that the main living areas remain uncluttered and serene.
A further sunlit corner at the rear of the house creates a quiet retreat, ideal for morning coffee or an afternoon pause. Upstairs, the sense of space continues.
The principal bedroom is a calm and inviting room, enhanced by generous proportions and an en-suite bathroom that introduces a layer of quiet luxury.
Three additional bedrooms on are equally well considered, each enjoying natural light, period detailing and a restful ambience, with two also enhanced with en-suite bathrooms.
A well-appointed family bathroom serves the floor, with both bath and separate shower arranged for ease and comfort.
The upper level introduces further versatility with vaulted ceilings and ample natural light.
Another double bedroom is served by its own en-suite bathroom, and across the landing is the entrance to a beautifully appointed gym, study or storage area.
The whole floor lends itself to a private suite or a dedicated workspace.
The flexibility here allows the home to adapt effortlessly to changing needs, whether for family life, hosting or working from home.
Outside, the stunning rear walled garden is a carefully composed space, enclosed and private.
A beautiful lawn is bordered by mature planting, including flowering trees and structured hedging that lend both colour, form and screening throughout the seasons.
A Koi pond with waterfall and seating areas create points of interest, while a sunlit terrace offers a natural setting for outdoor dining.
A beautiful red cedar outbuilding provides storage and a potential workshop area.
The garden feels both manageable and richly layered, designed for enjoyment rather than upkeep, an area of secluded, peaceful tranquillity and beauty, just minutes from the city.
Dee Hills Park itself is a private conservation area, known for its strong sense of community and its exceptional location.
Accessible via a private gate, Dee Lane leads to the Grosvenor Park, and thence to the River Dee, the Groves and the open expanse of the Meadows, which are just moments away, offering tranquil walks and a connection to nature rarely found so close to a city centre.
Chester’s historic core lies within easy reach, with its renowned architecture, independent boutiques and celebrated dining scene. Everyday conveniences are equally accessible.
Accessed through another private gate, Waitrose sits just across the road, while Chester railway station is within a short walk, providing direct links to London, Manchester and beyond.
The area is also well regarded for its educational offerings, with a selection of highly respected schools nearby, both state and independent. 7 Dee Hills Park offers a rare balance.
It is a home that feels established yet entirely suited to modern living, set within a location that combines the calm of a private setting with the vibrancy of city life.
For those seeking a residence that is both characterful and quietly refined, this is an address that speaks with clarity and assurance. EPC Rating: C
Value & comps
No previous sales on record.
Returns
Set an offer; the calculator follows it.
We're still gathering serviced-accommodation data for this area.
Archie refurb estimate: a Pro feature
0.0% below asking
This is not financial or investment advice. Prop AI Deals is not authorised by the Financial Conduct Authority (FCA) to provide investment advice.
All investment calculators, property analyses, and AI-generated insights are for informational purposes only. Property investment carries risk and may result in financial loss. All calculations should be independently verified and you should consult with FCA-authorised financial advisers before making any investment decisions.
Past performance does not guarantee future results. Tax implications vary by individual circumstances.
Deal
Properties like this can earn 2–3x BTL yields when converted to HMO, with retrofit costs around £10k/room. Sign in to see the full tier, yield projection, and cost breakdown.
Commercial properties like this can earn 30-50% higher yields when converted to residential under Class MA / Q / P / PA, with prior approval costing ~GBP 96/unit. Sign in to see the recommended route, yield uplift, and cost breakdown.
BRRR-suited properties can recycle 80-100% of investor capital on refi, leaving a high-yielding rental with most of the money out. Sign in to see the refurb cost stack, ARV projection, and refinance maths.
Detached + large garden = sub-division play. Pro tier unlocks the tier badge, plot size, uplift estimate, and regional land benchmark.
Short-lease flats trade at deep discount, but extending under the 1993 Act often costs far less than the discount. Pro tier unlocks the tier badge, premium breakdown, long-lease ARV and arbitrage maths.
See projected short-stay revenue vs a vanilla BTL for this property.
See real sub-let margins (HMO room rates & SA nightly rates) vs the landlord rent.
Area
Agent & docs

FAQ
About 7, Dee Hills Park, Chester, CH3
Explore nearby