We've tightened what earns a Pursue. A home now needs a published valuation, a strategy that still makes money after real running costs and lender stress tests, and no listing problems that would stop a mortgage. You'll see fewer Pursues, and each one has been checked harder.
See how verdicts work3-bedroom semi-detached house · DL14 6PL
Listing removedListed 167 days
Opportunity summary
See Archie’s verdict, returns by strategy and what to check before viewing.
About
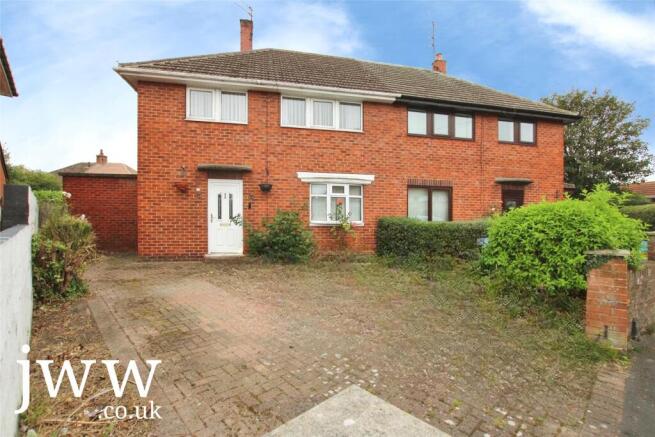
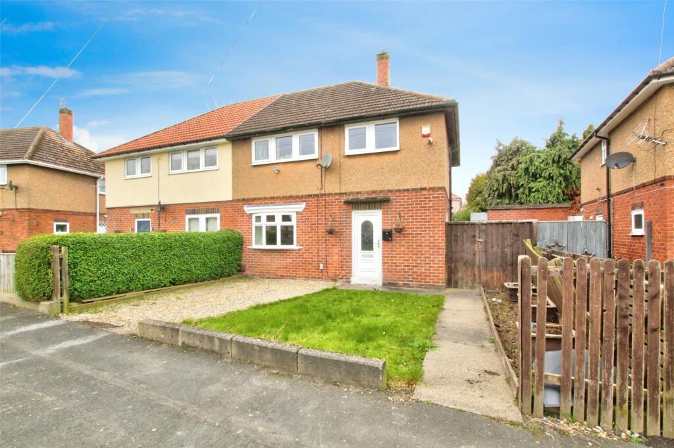
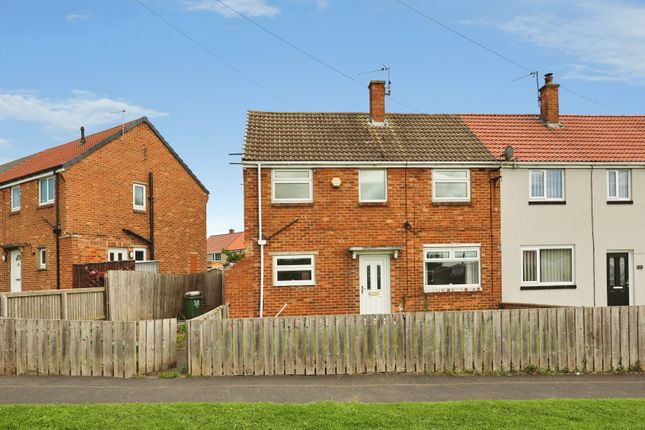
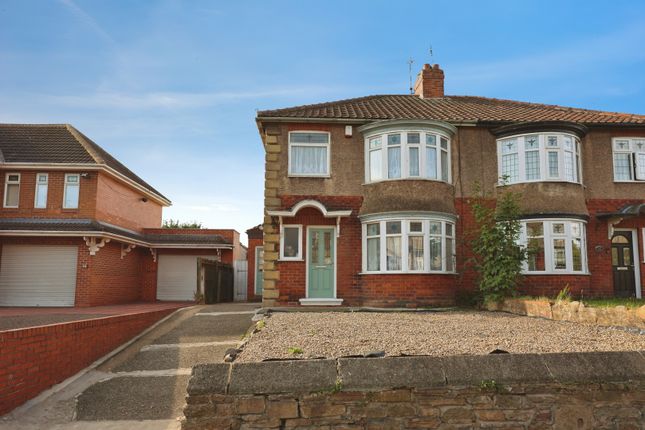
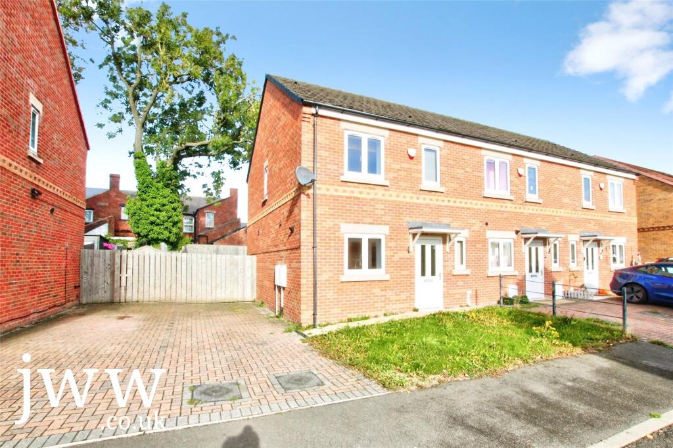
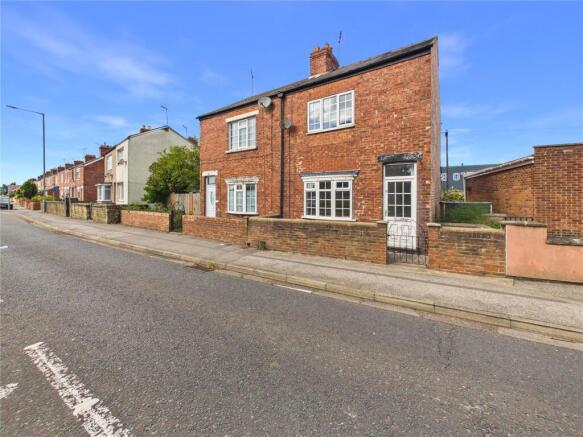
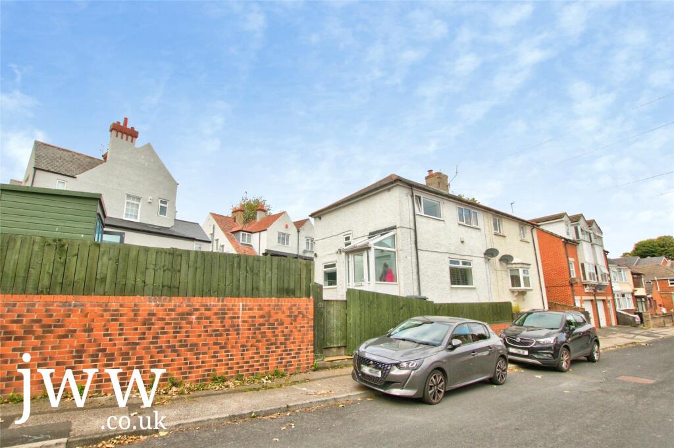
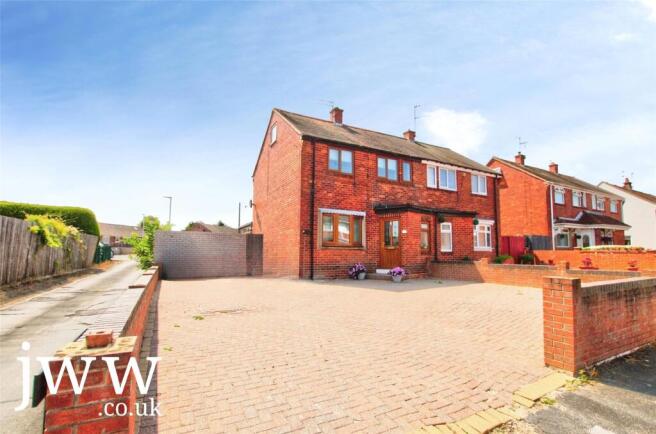
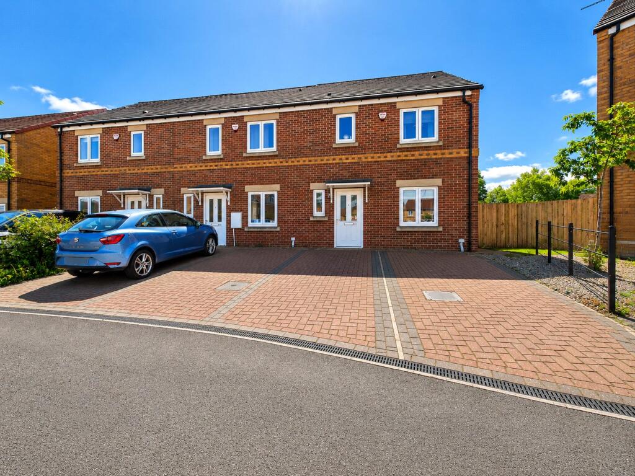
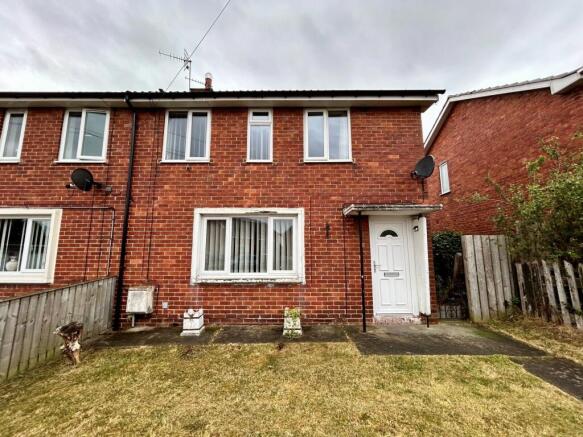
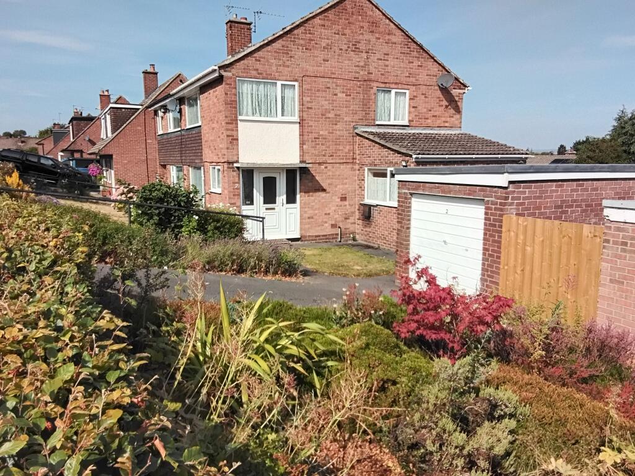
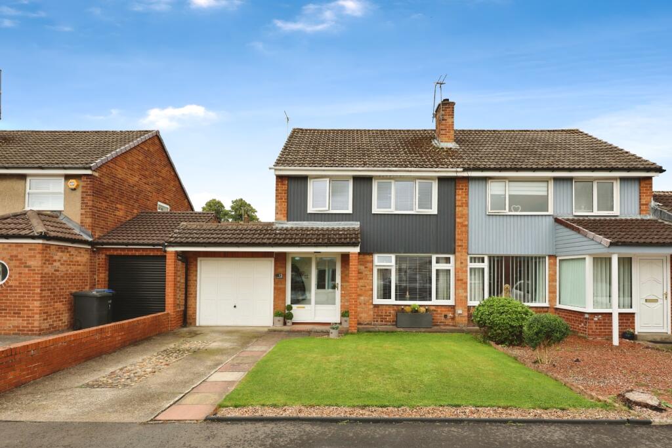
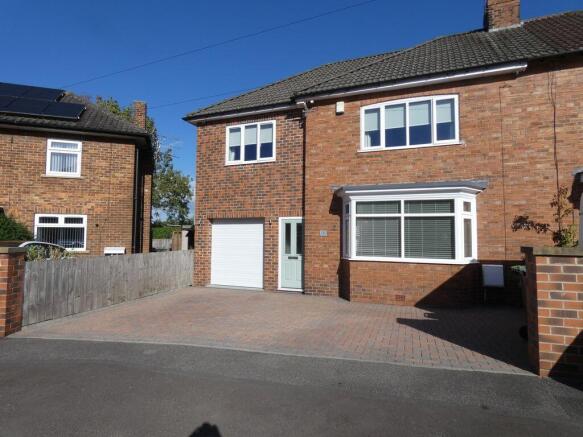
Positioned within a well-established and consistently sought-after residential area of Bishop Auckland, this substantial three-bedroom semi-detached residence presents an excellent opportunity for a wide range of buyers seeking generous internal proportions, a private south-facing garden and a location that balances everyday convenience with strong lifestyle appeal.
Situated close to a broad range of local amenities, reputable schooling and recreational facilities, the property also enjoys easy access to the ever-expanding Tindale Crescent Retail Park, whilst the nearby A68 and A1(M) provide excellent commuter connections across the region.
Internally, the home offers spacious and well-balanced accommodation arranged across two floors, with a layout ideally suited to modern family living.
An inviting entrance hallway creates a welcoming first impression, complete with staircase rising to the first floor and access through to the principal living accommodation.
The lounge/diner spans the full depth of the property and represents the true heart of the home a light-filled and versatile reception space with clearly defined living and dining areas, allowing flexibility for both relaxed day-to-day living and entertaining.
A feature fireplace creates a natural focal point within the lounge area, whilst patio doors enhance the connection to the rear conservatory, drawing in excellent natural light throughout.
The conservatory itself provides an additional reception area overlooking the garden, offering an ideal setting for quieter seating, home working or summer entertaining with French doors opening directly onto the patio.
The kitchen is fitted with a range of wall, base and drawer units complemented by practical work surfaces and tiled splashbacks, with integrated cooking appliances and space for additional white goods.
Positioned to the rear elevation, it enjoys pleasant garden views alongside direct external access to the side of the property.
To the first floor, the accommodation continues to impress with three well-proportioned bedrooms, including two comfortable double rooms.
The principal bedroom overlooks the front elevation and benefits from fitted wardrobes, whilst the second bedroom enjoys a pleasant outlook over the rear garden.
A generous third bedroom further enhances the versatility of the layout, ideal for growing families, guest accommodation or home office use.
Completing the first floor is the family bathroom, fitted with a three-piece suite including shower over bath arrangement and built-in storage.
Externally, the property occupies a generous plot with enclosed gardens to both the front and rear.
The rear garden is a particular highlight enjoying a desirable south-facing aspect which allows for excellent levels of sunlight throughout the day.
Predominantly laid to lawn, the garden also incorporates a block paved patio seating area, creating a practical and private outdoor space suited to both families and entertaining during the warmer months.
Three brick-built outhouses provide valuable additional storage, with one incorporating a useful low-level WC.
Offered to the market with no onward chain, this is a home that combines space, practicality and long-term potential within a highly convenient Bishop Auckland setting.
Early viewing is strongly recommended to fully appreciate the scale of accommodation and lifestyle opportunity on offer.
Disclaimer No additional Material Information disclosures have been made by the vendor.
The information provided has been compiled in good faith using resources readily available online and through enquiries made with the vendor prior to marketing the property.
However, details may change after the information has been compiled and published, and Ryan James Estate Agents Ltd cannot accept liability for any changes made after compilation or for any inadvertent errors or omissions.
Ryan James Estate Agents Ltd are not legally qualified professionals, and conveyancing documentation can often be complex.
As such, we must exercise judgement when determining which details constitute “Material Information” that should be disclosed.
If any information provided, or any other matter relating to the property, is of particular importance to you, we strongly recommend that you seek independent verification from a qualified legal advisor before committing to any expenditure.
Identity Verification Requirements HMRC supervises the legal obligation for all estate agents to carry out identity checks on their customers under Anti-Money Laundering regulations.
This includes buyers once their offer has been accepted. Identity checks must be completed for each purchaser who will become a legal owner of the property.
A £30 administration fee (including VAT) is payable per individual purchaser to cover the cost of these checks.
Value & comps
No previous sales on record.
Returns
Set an offer; the calculator follows it.
We're still gathering serviced-accommodation data for this area.
Archie refurb estimate: a Pro feature
0.0% below asking
This is not financial or investment advice. Prop AI Deals is not authorised by the Financial Conduct Authority (FCA) to provide investment advice.
All investment calculators, property analyses, and AI-generated insights are for informational purposes only. Property investment carries risk and may result in financial loss. All calculations should be independently verified and you should consult with FCA-authorised financial advisers before making any investment decisions.
Past performance does not guarantee future results. Tax implications vary by individual circumstances.
Deal
Properties like this can earn 2–3x BTL yields when converted to HMO, with retrofit costs around £10k/room. Sign in to see the full tier, yield projection, and cost breakdown.
Commercial properties like this can earn 30-50% higher yields when converted to residential under Class MA / Q / P / PA, with prior approval costing ~GBP 96/unit. Sign in to see the recommended route, yield uplift, and cost breakdown.
BRRR-suited properties can recycle 80-100% of investor capital on refi, leaving a high-yielding rental with most of the money out. Sign in to see the refurb cost stack, ARV projection, and refinance maths.
Detached + large garden = sub-division play. Pro tier unlocks the tier badge, plot size, uplift estimate, and regional land benchmark.
Short-lease flats trade at deep discount, but extending under the 1993 Act often costs far less than the discount. Pro tier unlocks the tier badge, premium breakdown, long-lease ARV and arbitrage maths.
See projected short-stay revenue vs a vanilla BTL for this property.
See real sub-let margins (HMO room rates & SA nightly rates) vs the landlord rent.
Area
Agent & docs

FAQ
About Abbey Road, Bishop Auckland, Durham, DL14
Explore nearby