We've tightened what earns a Pursue. A home now needs a published valuation, a strategy that still makes money after real running costs and lender stress tests, and no listing problems that would stop a mortgage. You'll see fewer Pursues, and each one has been checked harder.
See how verdicts work3-bedroom house · GL5 2DS
No longer listedListed 139 days
Opportunity summary
See Archie’s verdict, returns by strategy and what to check before viewing.
About
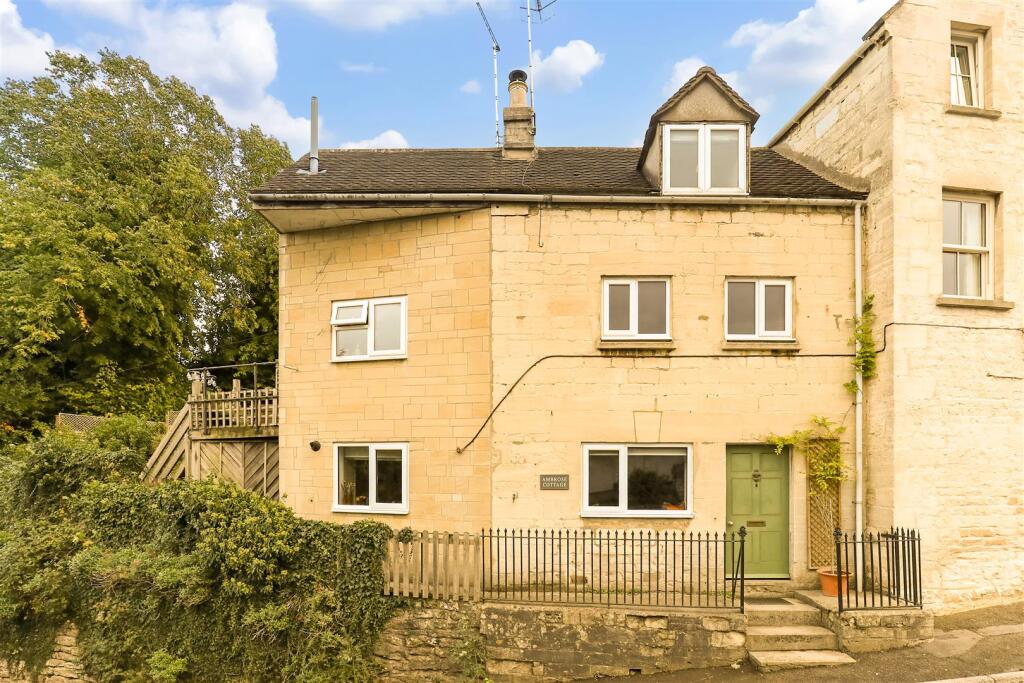
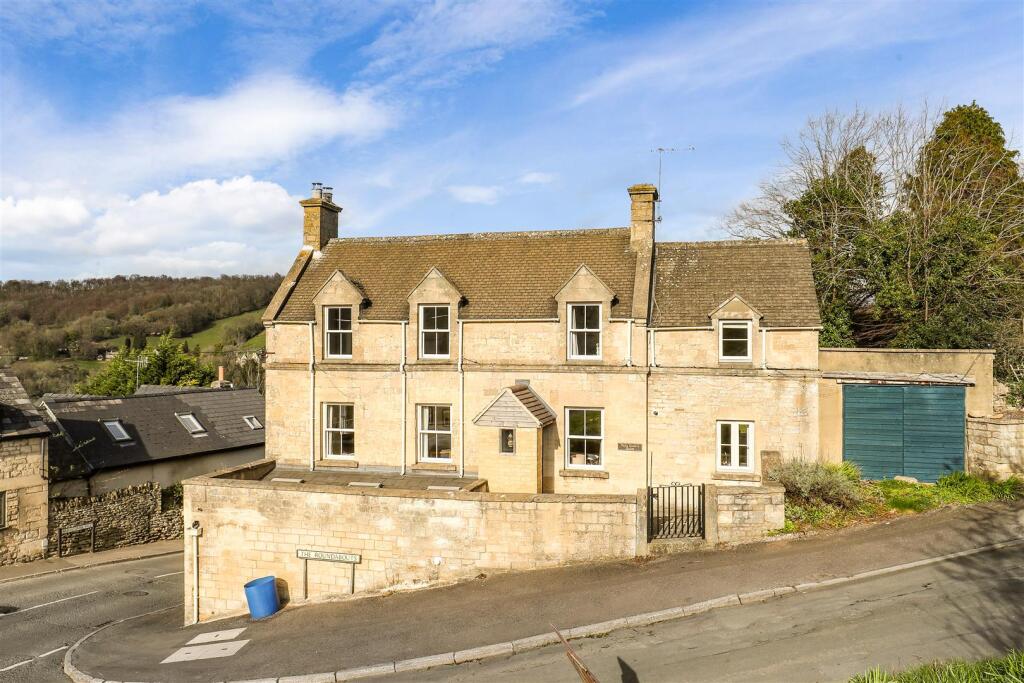
Delightful Cotswold stone cottage set in an elevated position in the heart of Thrupp village.
This enchanting period home effortlessly combines timeless character with versatile living space and far-reaching views across the Golden Valley.
Full of warmth and charm, the property welcomes you with beautifully preserved period features, including exposed beams, Cotswold stone walling and an open fireplace, creating a cosy yet spacious home.
Thoughtfully arranged over three floors, the accommodation offers a flexible layout with generous bedrooms, extra first floor reception space, and impressive attic rooms that lend themselves perfectly to home working, creative pursuits, or further bedroom accommodation.
Outside, the delightful gardens provide a relaxing outdoor space, perfect for those summer gatherings.
Complete with garage and a small concrete hardstanding, situated within a thriving and well-connected community boasting a well regarded primary school and is a short walk to the renowned Stroud Brewery.
Further more, superb transport links to the large towns of Stroud and Cirencester. AGENT'S NOTE: AI has been used for marketing purposes; we have removed the telegraph pole to the front.
It can still be seen in some garden pictures and online in our photograph slideshow. What a delightful home; nestled on the hillside in the heart of Thrupp.
This pretty attached Cotswold stone cottage is full of charm, with such a welcoming and cosy vibe throughout. Oozing character, with terraced gardens and a wonderful vista across the valley.
You are within easy walking distance to the well regarded primary school in the village, and part of a much cherished community.
Approached from the garden gate, steps lead up to the cottage and grounds.
The pathway leads to the front porch where you can soak up the views from the pretty front garden, a lovely spot to sit and relax. A small entrance porch provides handy space for coats and shoes.
Upon entering the cosy sitting room, you are enveloped with warmth and character, greeted with exposed wooden beams, Cotswold stone walls and an open fireplace.
Carry on through to the dining kitchen where an extensive range of fitted oak fronted cabinetry offers plenty of storage and worksurface with yet more charming features including quarry tiled flooring and a lovely, exposed beam.
An integral double oven and hob are included, with spaces for under counter fridge, freezer, dishwasher and washing machine. There is space for a dining table.
The rear hall, accessed from the kitchen, leads to the bright downstairs bathroom fitted with a white suite comprising WC, hand wash basin inset to a cupboard unit and a panelled bath with shower attachment, and a second external door leads to the gardens.
From the sitting room, a ledge and brace door opens to a charming wooden staircase leading to the first floor.
Here can be found the main bedroom with ensuite shower room and a further snug/occasional bedroom leading to a second double bedroom, filled with natural light from two front facing windows and a roof light, converted from the Cotswold stone outhouse, thought to originally be no.3 Rose Cottages.
A winding staircase leads from the snug to the second floor where you can find two versatile attic rooms, the first currently utilised as an art studio, showcasing the valley views, leading to a further double bedroom, both with beautiful open A frame timber beams.
This floor offers a flexible arrangement for potential office space, and the bedroom is ideal for a teenager, or child’s playroom/games room.
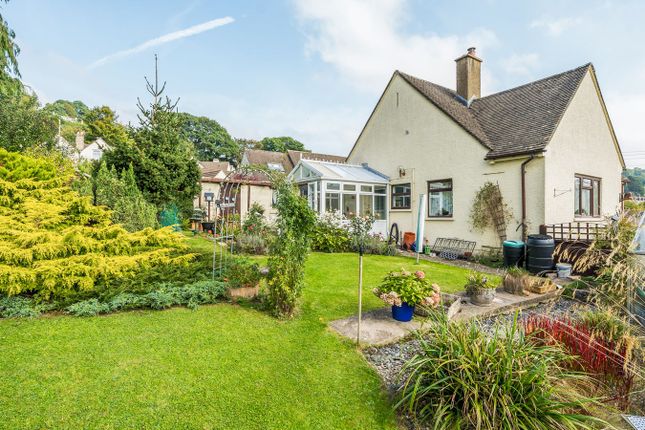
The pretty gardens complement the cottage beautifully, with generous lawned and gravel rear terraces, interspersed with shrubs and flowers and taking full advantage of the views, offering plenty of space for children/pets to play, and for outdoor entertaining.
The garage and small concrete hardstanding completes the package, ticking those final boxes. AGENT'S NOTES: AI has been used for marketing purposes; we have removed the telegraph pole from the front.
It can still be seen in some garden pictures and on our online photograph slideshow.
There is gated access from the rear garden, across the rear of no.1 Rose Cottages, to be agreed by prior arrangement, for purposes of rear maintenance to the cottage.
Outside - The cottage enjoys a beautifully arranged garden that makes the most of its elevated position and far-reaching countryside views.
Immediately adjoining the property is a charming terrace area, perfectly positioned to take in the rolling valley beyond.
This inviting space is framed by mature hedging and well-stocked borders, creating a peaceful setting from which to enjoy the surroundings.
The rear garden extends across gently sloping tiers, creating a sense of depth and interest.
Predominantly laid to lawn, it is interspersed with a variety of established shrubs, flowering plants, and ornamental grasses that provide year-round colour and texture.
Carefully considered planting includes seasonal blooms and structured greenery, while a gravelled pathway leads through the garden, offering both practicality and charm.
To one side is mature planting that provides both privacy and a natural backdrop.
Timber fencing and hedging enclose the garden, maintaining a sense of seclusion while still allowing uninterrupted views across neighbouring cottages and the surrounding countryside.
On the lane, can be found a pre-fabricated garage and small concrete hardstanding (although not quite large enough to take a car fully off-road).
Overall, the garden is a true highlight of the property, combining character, usability, and a picturesque outlook in a tranquil village setting.
Thrupp is a thriving and highly sought-after village in the Stroud District, known for its strong sense of community and excellent local amenities.
Residents enjoy a variety of welcoming social spaces nearby, including Stroud Brewery, Felt Café and The Long Table in neighbouring Brimscombe - perfect for meeting friends and family.
The picturesque Stroudwater Canal provides a scenic, leisurely walking route into Stroud town centre, while London Road offers convenient and regular bus connections.
With a well-regarded local primary school close at hand and an abundance of beautiful countryside walks right on the doorstep, Thrupp presents an appealing blend of rural charm and everyday convenience.
Stroud itself, only 1.5 miles away, has two state Grammar Schools, for boys and girls, and Archway School, a mixed Comprehensive Secondary School.
Nearby are several Independent Schools such as Beaudesert Park School in Minchinhampton, Wycliffe College in Stonehouse and the prestigious Cheltenham College and Cheltenham Ladies College are approximately 30 minutes away.
Stroud has good transport links direct to Paddington approx (90 minutes) by train. There is easy access to both the M4 & M5 motorways to London, Bath and Bristol.
Value & comps
No previous sales on record.
Returns
Set an offer; the calculator follows it.
We're still gathering serviced-accommodation data for this area.
Archie refurb estimate: a Pro feature
0.0% below asking
This is not financial or investment advice. Prop AI Deals is not authorised by the Financial Conduct Authority (FCA) to provide investment advice.
All investment calculators, property analyses, and AI-generated insights are for informational purposes only. Property investment carries risk and may result in financial loss. All calculations should be independently verified and you should consult with FCA-authorised financial advisers before making any investment decisions.
Past performance does not guarantee future results. Tax implications vary by individual circumstances.
Deal
Properties like this can earn 2–3x BTL yields when converted to HMO, with retrofit costs around £10k/room. Sign in to see the full tier, yield projection, and cost breakdown.
Commercial properties like this can earn 30-50% higher yields when converted to residential under Class MA / Q / P / PA, with prior approval costing ~GBP 96/unit. Sign in to see the recommended route, yield uplift, and cost breakdown.
BRRR-suited properties can recycle 80-100% of investor capital on refi, leaving a high-yielding rental with most of the money out. Sign in to see the refurb cost stack, ARV projection, and refinance maths.
Detached + large garden = sub-division play. Pro tier unlocks the tier badge, plot size, uplift estimate, and regional land benchmark.
Short-lease flats trade at deep discount, but extending under the 1993 Act often costs far less than the discount. Pro tier unlocks the tier badge, premium breakdown, long-lease ARV and arbitrage maths.
See projected short-stay revenue vs a vanilla BTL for this property.
See real sub-let margins (HMO room rates & SA nightly rates) vs the landlord rent.
Area
Agent & docs

FAQ
About Spring Lane, Thrupp, Stroud
Explore nearby