We've tightened what earns a Pursue. A home now needs a published valuation, a strategy that still makes money after real running costs and lender stress tests, and no listing problems that would stop a mortgage. You'll see fewer Pursues, and each one has been checked harder.
See how verdicts work4-bedroom house · EH48 2SR
No longer listedListed 203 days
Opportunity summary
See Archie’s verdict, returns by strategy and what to check before viewing.
About
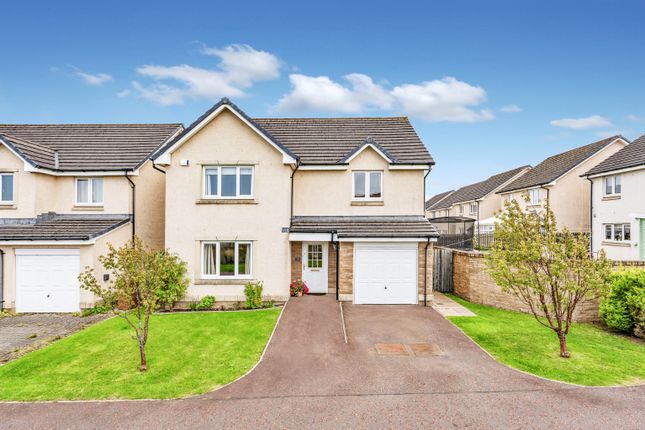
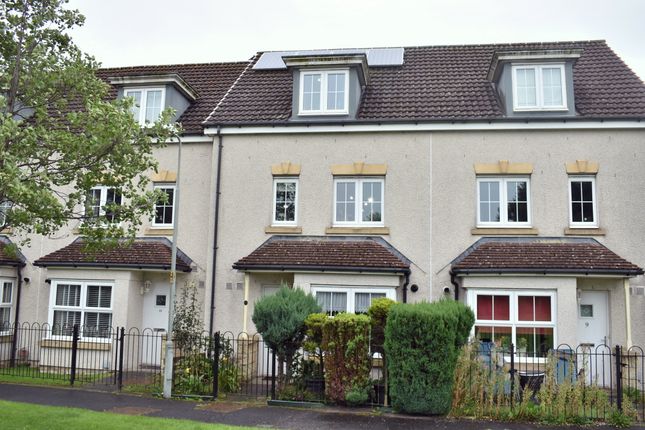
A Truly Standout 4-Bedroom Detached Townhouse In Wester Inch, Finished To A High Standard Please note some bedroom pictures are virtually staged Set on the fringes of Wester Inch, this beautifully appointed detached townhouse on Owen Stone Street presents a home that has been thoughtfully elevated far beyond standard specification.
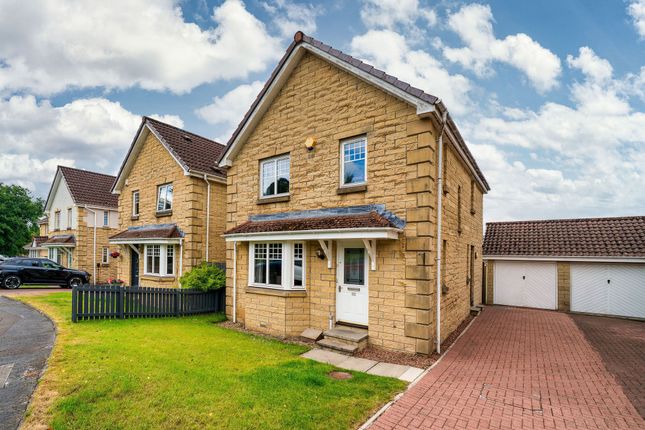
From the moment you arrive, the attention to detail is unmistakable - an attractive frontage framed by a neatly tended garden with mature trees and shrubs.
Stepping inside, the tone is immediately set by high-quality tiling that flows seamlessly throughout the ground floor, creating a refined and cohesive feel.
The entrance hall offers generous proportions, complemented by a substantial walk-in cupboard, ideal for everyday storage without compromise.
To the rear, the lounge stretches the full length of the home, bathed in natural light from its dual-aspect windows.
This is a space designed for both relaxation and entertaining, centred around a bespoke media wall with elegant wood panelling and integrated lighting that adds warmth and atmosphere.
The heart of the home lies within the kitchen and dining space- an area that effortlessly combines function with high-end design.
Crafted by Richard F Mackay, the kitchen features cappuccino-toned high gloss units paired with premium smeg appliances, including a five-ring induction hob, oven, integrated coffee machine, plate warmer, and dishwasher.
Dual-aspect windows draw in garden views, while ample space for dining creates a natural gathering point for family and friends.
A large under-stairs cupboard enhances storage further, and the adjoining utility room has been thoughtfully designed to accommodate an American-style fridge freezer alongside additional workspace and laundry facilities, with direct access to the rear garden.
Ascending to the first floor, a bright and open landing with rear-facing window enhances the sense of space.
Here, two well-proportioned bedrooms are found, including a truly impressive principal suite currently styled as a luxurious dressing room.
Full-length fitted wardrobes in durable melamine line one wall, complemented by additional bespoke storage.
The en-suite is finished to an exceptional standard, featuring a striking triple shower enclosure with Hansgrohe fittings, Italian-imported tiling, and Utopia sanitaryware including vanity unit, WC, and basin, all completed with a fitted mirrored cabinet for a sleek finish.
A second double bedroom on this level enjoys front-facing views and built-in storage, while the family bathroom is equally refined, fully tiled and finished with contemporary black fittings.
A rainfall shower over the bath, alongside Utopia-designed vanity unit, WC, and basin, completes a space that feels both indulgent and practical.
The upper floor continues the home’s sense of symmetry and style, offering two further double bedrooms, both with fitted wardrobes and soft carpeting underfoot.
A beautifully finished WC serves this level, featuring marble-effect tiling and matching Utopia sanitaryware.
Externally, the rear garden has been landscaped for ease and enjoyment, with artificial lawn, stone-chipped sections, and a decked seating area, ideal for outdoor dining or relaxing in the warmer months.
To the rear is also a private driveway, and access to the single garage offering both practicality and presence. Throughout the home, the specification has been carefully curated.
Internal doors are substantial, high-quality pieces paired with Fortessa ironmongery, adding a sense of durability and understated luxury.
Every element from the Kudos shower enclosures to the premium bathroom finishes, reflects a commitment to quality and design that is rarely found.
Extras: All floor coverings, blinds, light fittings excluding hall, lounge and dressing room. Integrated appliances.
Wester Inch is a highly sought-after modern development on the edge of Bathgate, known for its strong sense of community, family-friendly layout, and excellent commuter links.
Residents benefit from easy access to the M8, Bathgate train station (offering direct services to Edinburgh and Glasgow), and a range of local amenities including shops, schools, and parks.
The area is also within catchment for well-regarded schools such as Simpson Primary and Bathgate Academy, making it especially popular with families.
With open green spaces, upcoming village-centre additions, and a welcoming neighbourhood atmosphere, Wester Inch offers the perfect balance of comfort, convenience, and lifestyle.
Value & comps
Land Registry doesn’t cover Scotland or Northern Ireland, so previous sales may not be on record.
Returns
Set an offer; the calculator follows it.
Short-let licence or registration needed
We're still gathering serviced-accommodation data for this area.
Archie refurb estimate: a Pro feature
0.0% below asking
This is not financial or investment advice. Prop AI Deals is not authorised by the Financial Conduct Authority (FCA) to provide investment advice.
All investment calculators, property analyses, and AI-generated insights are for informational purposes only. Property investment carries risk and may result in financial loss. All calculations should be independently verified and you should consult with FCA-authorised financial advisers before making any investment decisions.
Past performance does not guarantee future results. Tax implications vary by individual circumstances.
Deal
Properties like this can earn 2–3x BTL yields when converted to HMO, with retrofit costs around £10k/room. Sign in to see the full tier, yield projection, and cost breakdown.
Commercial properties like this can earn 30-50% higher yields when converted to residential under Class MA / Q / P / PA, with prior approval costing ~GBP 96/unit. Sign in to see the recommended route, yield uplift, and cost breakdown.
BRRR-suited properties can recycle 80-100% of investor capital on refi, leaving a high-yielding rental with most of the money out. Sign in to see the refurb cost stack, ARV projection, and refinance maths.
Detached + large garden = sub-division play. Pro tier unlocks the tier badge, plot size, uplift estimate, and regional land benchmark.
Short-lease flats trade at deep discount, but extending under the 1993 Act often costs far less than the discount. Pro tier unlocks the tier badge, premium breakdown, long-lease ARV and arbitrage maths.
See projected short-stay revenue vs a vanilla BTL for this property.
See real sub-let margins (HMO room rates & SA nightly rates) vs the landlord rent.
Area
Agent & docs

FAQ
About 2, Owen Stone Street, Bathgate
Explore nearby