5-bedroom house · W10 6LX
Listing removedListed 124 days · slow let
Opportunity summary
See Archie’s verdict, returns by strategy and what to check before viewing.
About
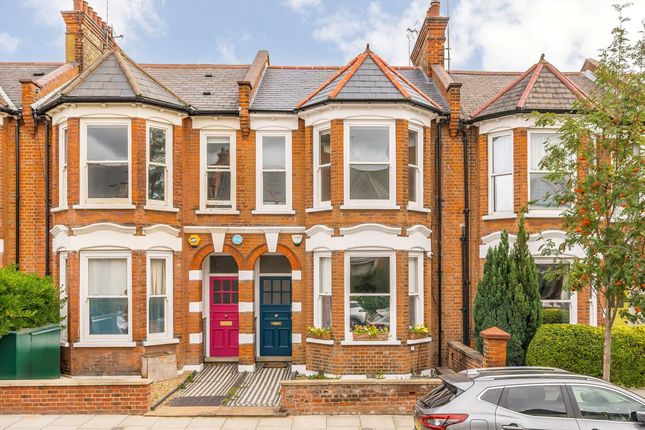
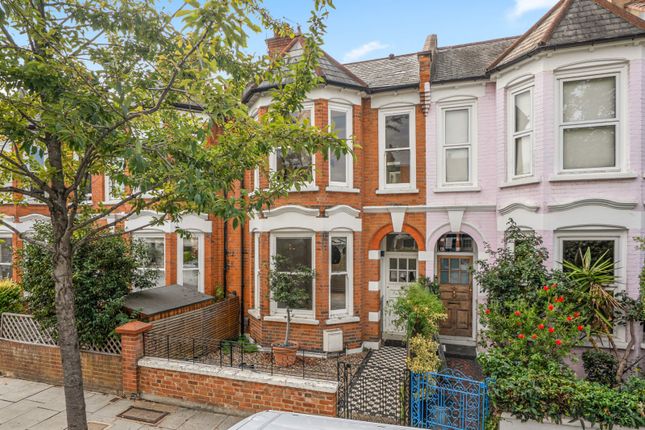
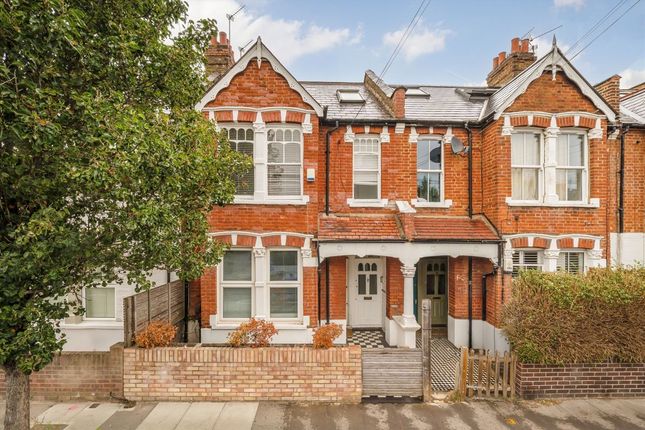
The interiors balance period character with modern design, bringing together generous proportions, bespoke joinery and a carefully considered colour palette.
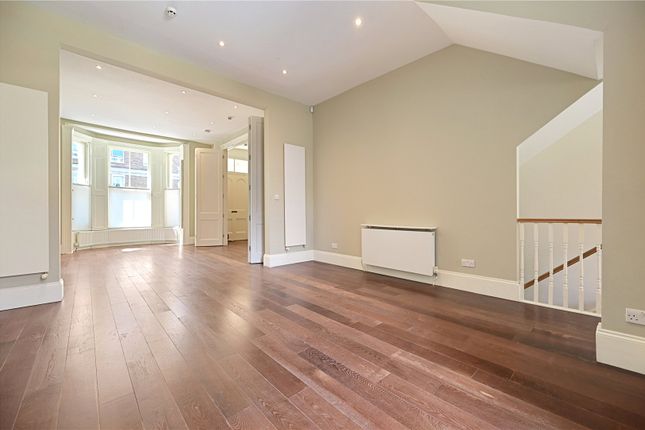
From the entrance corridor, hardwood floors lead into a bright reception room where a large bay window draws natural light across pale walls, crisp cornicing and tailored joinery.
The tones are intentionally restrained, allowing the elegant proportions and architectural detailing to take centre stage, while built-in storage and a generous cloak cupboard keep the space feeling streamlined.
To the rear, a striking side-return extension introduces a dramatic angled glass roof that floods the walkway with daylight.
Bespoke cabinetry and a built-in desk create a practical workspace before the home opens into a generous kitchen and dining room.
Charcoal-grey cabinetry sets a sophisticated quality, offset by a vibrant blue diamond-tiled splashback.
A moveable central island offers ample preparation space, while integrated appliances and a separate pantry maintain a minimalist aesthetic.
Large sliding glass doors open directly onto the garden, creating a seamless sense of indoor–outdoor living.
The landscaped space is divided between a paved terrace for dining and a neatly kept astro turf lawn, while a garden studio at the far end offers a peaceful setting for work, exercise or creative pursuits.
The lower ground floor provides a series of versatile rooms.
One bedroom features soothing green walls and a full-height glazed window that draws light from a patio, complemented by an en suite bathroom with raspberry-toned walls and a walk-in shower.
At the rear, a spacious additional room has a bold studio-like atmosphere, with exposed ceiling beams painted bright red and matching built-in shelving set against a wall of glazing.
A separate utility room with kitchenette adds practicality for guests or extended stays.
Upstairs, the principal bedroom suite with vaulted ceilings forms a tranquil retreat, where soft tones and plush carpeting create a calm atmosphere.
Integrated wardrobes provide generous storage, while the adjoining bathroom pairs pale blue walls with patterned floor tiles and a freestanding bathtub.
Two further bedrooms occupy the same floor, served by a family bathroom, while a final bedroom and bathroom sit on the upper level, reached via a curved staircase.
Balliol Road is ideally positioned for the independent cafés, restaurants and boutiques of Golborne Road, Portobello Market and Westbourne Grove.
The area is also well regarded for its excellent schools and enjoys convenient transport links via Ladbroke Grove and Westbourne Park stations, offering quick connections across central London.
Location Balliol Road is ideally positioned for the independent cafés, restaurants and boutiques of Golborne Road, Portobello Market and Westbourne Grove.
The area is also well regarded for its excellent schools and enjoys convenient transport links via Ladbroke Grove and Westbourne Park stations, offering swift connections across central London.
Value & comps
No previous sales on record.
Rental comparables are shown in the Rental section below. Sold comparables remain for area capital context only.
Returns
Short-let restrictions apply
We're still gathering serviced-accommodation data for this area.
This is not financial or investment advice. Prop AI Deals is not authorised by the Financial Conduct Authority (FCA) to provide investment advice.
All investment calculators, property analyses, and AI-generated insights are for informational purposes only. Property investment carries risk and may result in financial loss. All calculations should be independently verified and you should consult with FCA-authorised financial advisers before making any investment decisions.
Past performance does not guarantee future results. Tax implications vary by individual circumstances.
Deal
Properties like this can earn 2–3x BTL yields when converted to HMO, with retrofit costs around £10k/room. Sign in to see the full tier, yield projection, and cost breakdown.
Commercial properties like this can earn 30-50% higher yields when converted to residential under Class MA / Q / P / PA, with prior approval costing ~GBP 96/unit. Sign in to see the recommended route, yield uplift, and cost breakdown.
BRRR-suited properties can recycle 80-100% of investor capital on refi, leaving a high-yielding rental with most of the money out. Sign in to see the refurb cost stack, ARV projection, and refinance maths.
Detached + large garden = sub-division play. Pro tier unlocks the tier badge, plot size, uplift estimate, and regional land benchmark.
Short-lease flats trade at deep discount, but extending under the 1993 Act often costs far less than the discount. Pro tier unlocks the tier badge, premium breakdown, long-lease ARV and arbitrage maths.
See projected short-stay revenue vs a vanilla BTL for this property.
See real sub-let margins (HMO room rates & SA nightly rates) vs the landlord rent.
Area
Agent & docs

FAQ
About 5 Balliol Road, London
Explore nearby