We've tightened what earns a Pursue. A home now needs a published valuation, a strategy that still makes money after real running costs and lender stress tests, and no listing problems that would stop a mortgage. You'll see fewer Pursues, and each one has been checked harder.
See how verdicts work3-bedroom detached house · PL28 8FL
For saleReduced £49k (−8.3%) on 6 OctListed 207 days
Opportunity summary
See Archie’s verdict, returns by strategy and what to check before viewing.
About
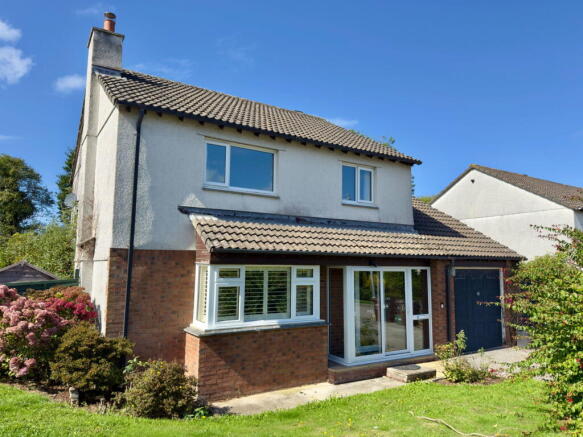
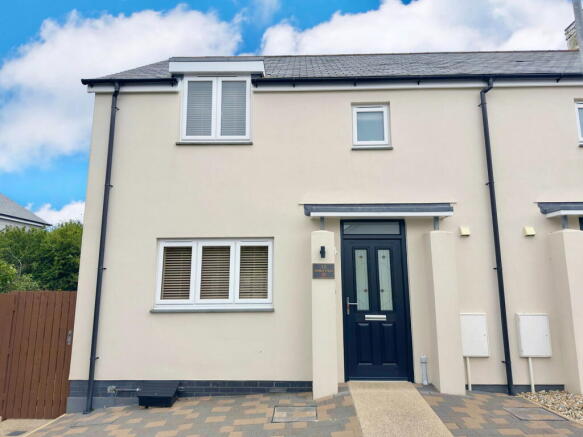
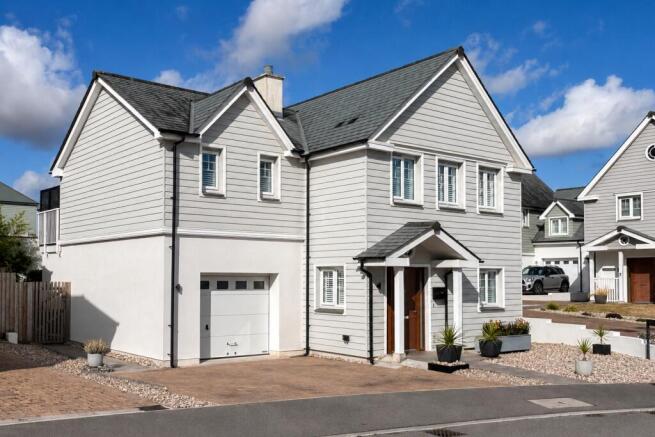
Located on a quiet road just a short walk from Padstow harbour and town centre, 28 Polpennic Drive is a stylish New England style home with impressive frontage and real curb appeal.
Tidy coastal planting frames the smart driveway, which provides ample parking for two cars, and the fresh colour palette of sage cladding and white render echoes the maritime setting.
You are welcomed into the home through a bright hallway, off which sits a utility room with laundry area and WC.
The tour continues through to the kitchen and living areas, which are modern and elegant in equal measures.
The kitchen features white shaker units with integrated double oven and dishwasher and a large breakfast bar, perfect for meals on the go.
The spacious living area continues the coastal feel, with wood-effect flooring stretching throughout the ground floor creating continuity throughout the spaces.
A magnificent sunroom sits to the rear of the home, drawing daylight through to all corners of the ground floor and creating a superb additional space.
This wonderful room is perfect for all-weather use, so whether you are curling up with a good book on a rainy day or opening all the doors and letting the sunshine flood in, you have the perfect place to be.
The upper floor is reached by stairs leading up from the hallway and holds three bedrooms and a family bathroom.
The bright and spacious master sits to the rear of the home and features an ensuite bathroom and Juliette balcony which gives views over the garden.
The two further rooms are a good-sized double and a smaller double, both of whom share the sleek and contemporary bathroom.
A superb feature of this home is the rear garden, which can be accessed by large, sliding doors from the sunroom, or via gated access at the side of the property.
This large, sunny area has both patio and decking, designed for al fresco dining and summer BBQs, as well as a lovely lawn with raised planters.
A large garage with up and over door sits to the side of the property. This useful space has a fully tiled floor and has been converted to house extra storage space in the loft area.
Material information Freehold. Council tax band band D. Holiday letting is not permitted. Residential letting permitted. Service charge payable please check with agent.
Standard block cavity wall construction, mains gas central heating. Mains electricity, drainage, water. Double glazing throughout.
Important notice Cornwall Estates (Padstow) Ltd give notice that; These particulars do not constitute any contract or offer and are for guidance only and are not necessarily comprehensive.
The accuracy of the particulars is not guaranteed and should not be relied upon as representations of fact.
Cornwall Estates (Padstow) Ltd, their clients nor any joint agents have authority to make any representations about the property and any information given is without responsibility on the part of the agents, sellers or lessor(s).
Any intended purchaser should satisfy themselves by inspection or otherwise of the statements contained in these particulars. Any areas distances or measurement are approximate.
Assumptions should not be made that the property has all the necessary planning permissions and building regulations. We have not tested any services, equipment or facilities.
Viewing by appointment only. Purchasers should check the availability for viewing before embarking on any journey to view or incurring travelling expenses.
Some photographs may be taken with a wide-angle lens.
Value & comps
No previous sales on record.
Returns
Set an offer; the calculator follows it.
We're still gathering serviced-accommodation data for this area.
Archie refurb estimate: a Pro feature
0.0% below asking
This is not financial or investment advice. Prop AI Deals is not authorised by the Financial Conduct Authority (FCA) to provide investment advice.
All investment calculators, property analyses, and AI-generated insights are for informational purposes only. Property investment carries risk and may result in financial loss. All calculations should be independently verified and you should consult with FCA-authorised financial advisers before making any investment decisions.
Past performance does not guarantee future results. Tax implications vary by individual circumstances.
Deal
Properties like this can earn 2–3x BTL yields when converted to HMO, with retrofit costs around £10k/room. Sign in to see the full tier, yield projection, and cost breakdown.
Commercial properties like this can earn 30-50% higher yields when converted to residential under Class MA / Q / P / PA, with prior approval costing ~GBP 96/unit. Sign in to see the recommended route, yield uplift, and cost breakdown.
BRRR-suited properties can recycle 80-100% of investor capital on refi, leaving a high-yielding rental with most of the money out. Sign in to see the refurb cost stack, ARV projection, and refinance maths.
Detached + large garden = sub-division play. Pro tier unlocks the tier badge, plot size, uplift estimate, and regional land benchmark.
Short-lease flats trade at deep discount, but extending under the 1993 Act often costs far less than the discount. Pro tier unlocks the tier badge, premium breakdown, long-lease ARV and arbitrage maths.
See projected short-stay revenue vs a vanilla BTL for this property.
See real sub-let margins (HMO room rates & SA nightly rates) vs the landlord rent.
Area
Agent & docs

FAQ
About 28, Polpennic Drive, Padstow
Explore nearby