We've tightened what earns a Pursue. A home now needs a published valuation, a strategy that still makes money after real running costs and lender stress tests, and no listing problems that would stop a mortgage. You'll see fewer Pursues, and each one has been checked harder.
See how verdicts work4-bedroom detached house · GL2 9HB
Sold STCListed 49 days
Opportunity summary
See Archie’s verdict, returns by strategy and what to check before viewing.
About
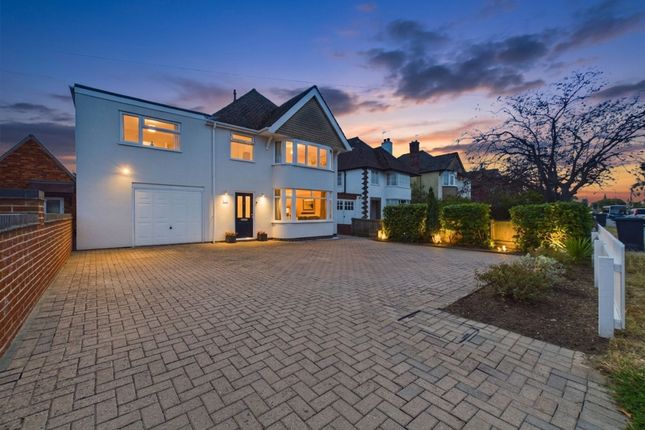
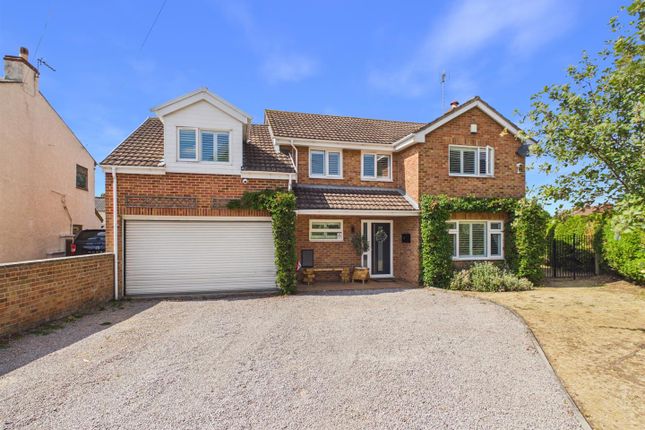
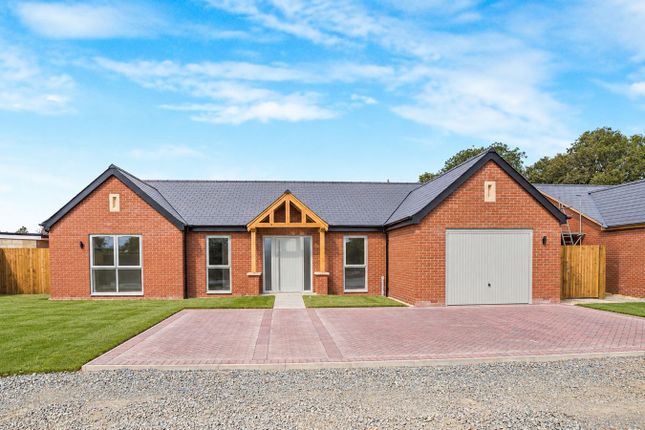
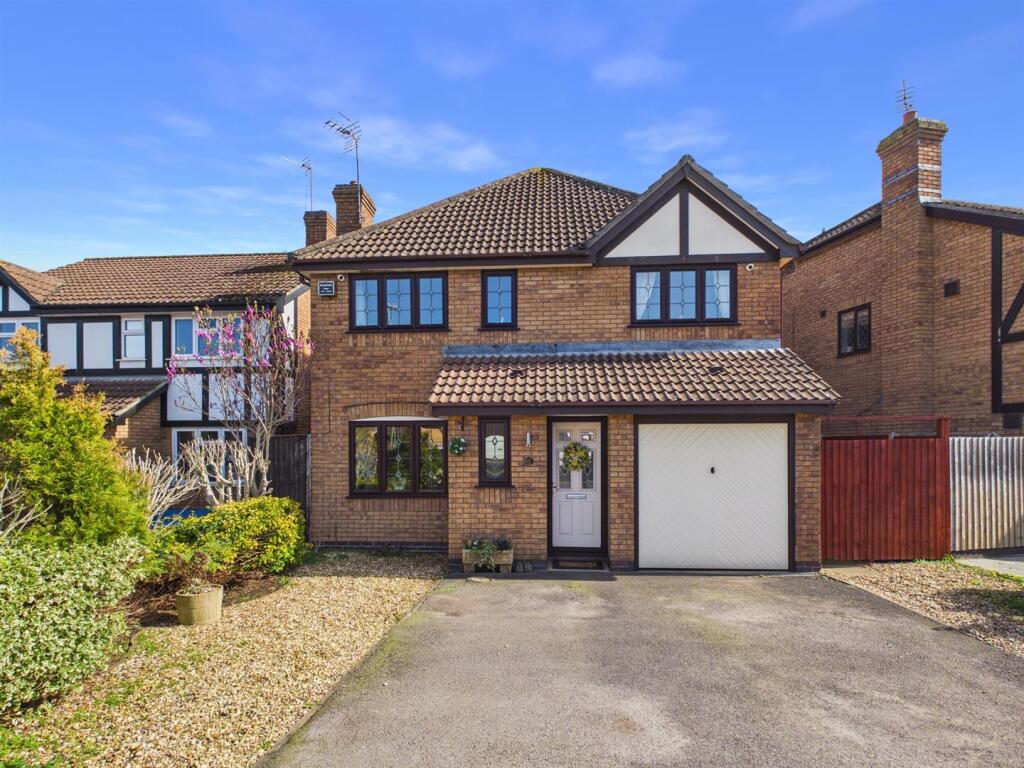
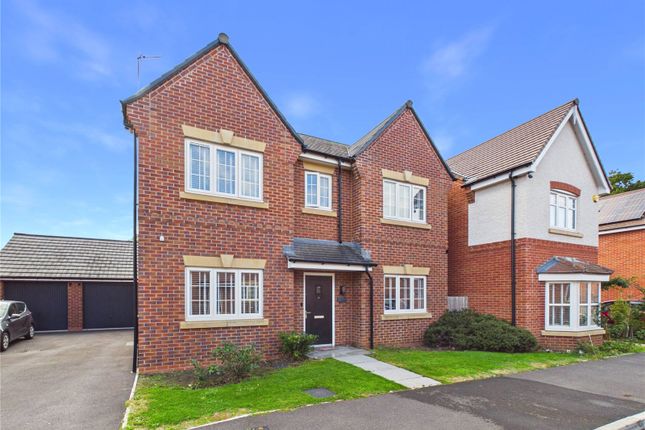
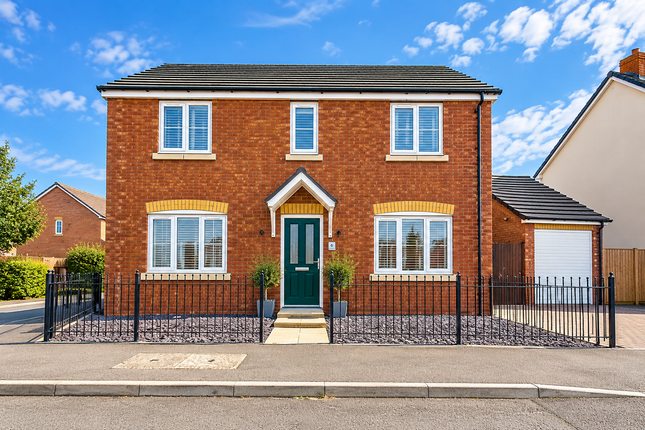
This exceptional detached home, built in 2014, has been finished to an outstanding specification throughout.
The entrance hall features sleek porcelain tiled flooring which continues into the magnificent family/dining/kitchen space.
This showpiece room includes a high-end Magnet kitchen with Corian worktops to the centre island and an impressively well-designed layout fitted with Neff appliances: two Slide & Hide ovens, built-in microwave, induction hob with removable magnetic control knob, dishwasher, instant boiling water tap, and aluminium bi-fold doors opening onto the rear garden.
Both the ground and first floors benefit from underfloor heating, supported by solar thermal panels for hot water and PV panels to enhance electricity efficiency.
The detached garage was originally constructed with an annexe in mind and is currently arranged as a utility/gardening room and garage area with a pitched roof and PV panels—ideal for conversion to a one-bedroom annexe (STPP).
The whole property enjoys integrated surround sound throughout the house and out to the patio area, creating a superb lifestyle setting.
Externally, there are electric and water supplies to both the front and rear, along with censored lighting to the driveway.
Inside, the entrance hall is truly beautiful, with a floating oak staircase and doors leading to the superb large living room and, opposite, the impressive Cinema Room.
Beyond the hall lies the breathtaking dining/family/breakfast/kitchen/entertaining room—an extraordinary space that genuinely must be seen to be appreciated.
There is a walk-in cloaks/storage cupboard and a door into the utility suite, where the laundry room houses the hot water tank, boiler, and underfloor heating pipework—perfect for winter drying.
From here, there is access to the ground floor shower room and a further utility room fitted with units, sink, and appliance plumbing, with a door and window to the rear patio.
Taking the floating oak staircase to the first floor, you arrive at a stunning galleried landing with a picture window to the front—an ideal reading nook or small study area.
The main bedroom suite offers a spacious bedroom with lovely views over the rear garden, a dual walk-in dressing room, and an en suite bathroom.
The second bedroom is a generous double with an en-suite shower room and walk-in wardrobe. There are two further double bedrooms, both with built-in wardrobes.
The family bathroom is exceptional, featuring a double-ended bath with headrests and a TV built into the tiled wall.
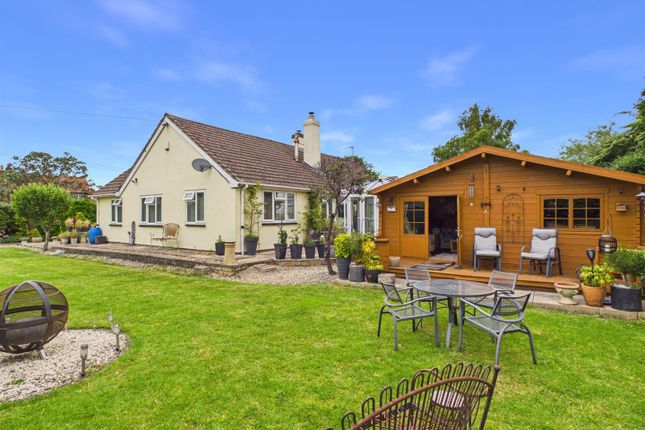
The rear garden measures around 236 ft (72 m) in length, faces south/south-westerly, and offers a large expanse of lawn, a stunning patio area with bench seating and built-in flower beds, and a slightly raised section.
At the front of the property is a large gravel driveway providing off-road parking for numerous vehicles.
A side gate leads to an additional driveway area offering further parking and access to the detached garage, originally built for use as a “granny annexe,” with pitched roof, solar panels, power, light, and a garden/boot room at the rear.
Entrance Hall - Family/Dining/Kitchhen/Entertaining Room - Cinema Room - Living Room - Laundry - Ground Floor Shower - Utility Room - Landing - Main Bedroom Suite - Bedroom 2 Suite - Bedroom 3 - "The Fox Room" - Bedroom 4 - Family Bathroom - Rear Patio - Rear Garden - Other Front Pictures - All information subject to legal confirmation Important Notice: SureLet have not tested any apparatus/installations/ services and cannot vouch for their condition.
We therefore strongly recommend that their condition is verified by prospective purchaser(s) through surveyors or solicitors.
Money laundering regulations: Please be aware that we are required by law to comply with the Anti Money Laundering (AML) regulations set out by HMRC for all property transactions.
Therefore it is mandatory for both buyers and sellers to successfully complete these checks before any property transaction can proceed. A fee will be charged for each individual AML check conducted.
SureLet may offer to assist in arranging insurance or other products/services and/or mortgages and may be entitled to receive commission in respect of any services provided.
It is your decision whether you choose to deal with a company or service we recommend to you.
In making that decision, you should know that we may receive referral fees worth between £200 and £1500 per annum
Value & comps
No previous sales on record.
Returns
Set an offer; the calculator follows it.
We're still gathering serviced-accommodation data for this area.
Archie refurb estimate: a Pro feature
0.0% below asking
This is not financial or investment advice. Prop AI Deals is not authorised by the Financial Conduct Authority (FCA) to provide investment advice.
All investment calculators, property analyses, and AI-generated insights are for informational purposes only. Property investment carries risk and may result in financial loss. All calculations should be independently verified and you should consult with FCA-authorised financial advisers before making any investment decisions.
Past performance does not guarantee future results. Tax implications vary by individual circumstances.
Deal
Properties like this can earn 2–3x BTL yields when converted to HMO, with retrofit costs around £10k/room. Sign in to see the full tier, yield projection, and cost breakdown.
Commercial properties like this can earn 30-50% higher yields when converted to residential under Class MA / Q / P / PA, with prior approval costing ~GBP 96/unit. Sign in to see the recommended route, yield uplift, and cost breakdown.
BRRR-suited properties can recycle 80-100% of investor capital on refi, leaving a high-yielding rental with most of the money out. Sign in to see the refurb cost stack, ARV projection, and refinance maths.
Detached + large garden = sub-division play. Pro tier unlocks the tier badge, plot size, uplift estimate, and regional land benchmark.
Short-lease flats trade at deep discount, but extending under the 1993 Act often costs far less than the discount. Pro tier unlocks the tier badge, premium breakdown, long-lease ARV and arbitrage maths.
See projected short-stay revenue vs a vanilla BTL for this property.
See real sub-let margins (HMO room rates & SA nightly rates) vs the landlord rent.
Area
Agent & docs

FAQ
About Longford Lane, Gloucester
Explore nearby