We've tightened what earns a Pursue. A home now needs a published valuation, a strategy that still makes money after real running costs and lender stress tests, and no listing problems that would stop a mortgage. You'll see fewer Pursues, and each one has been checked harder.
See how verdicts work2-bedroom house · M22 4WN
Listing removedReduced £10k (−3.7%) on 4 FebListed 563 days
Opportunity summary
See Archie’s verdict, returns by strategy and what to check before viewing.
About
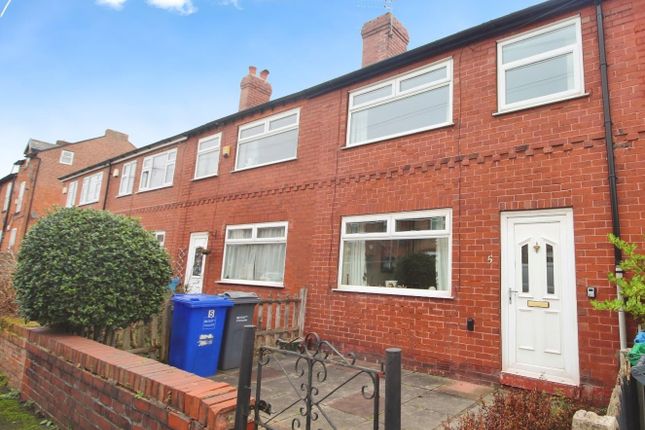
Description Reduced ...Nestled in the heart of Northenden, Manchester, this beautifully modernised mid-terraced home on Consul Street offers the perfect blend of traditional charm and contemporary living.
Priced at an asking price of £264,995, this stylish property boasts two generously sized bedrooms, a bespoke kitchen and bathroom, as well as two spacious reception rooms ?
Ideal for entertaining or relaxing in style. The home retains a wealth of original period features, tastefully enhanced with quality modern finishes throughout.
Internally, the property has undergone a comprehensive renovation, including a full rewire, the installation of a new gas central heating system, and the addition of sleek UPVC windows and doors.
The bespoke kitchen is fitted with high-quality units and integrated appliances, complemented by a beautifully appointed bathroom featuring elegant fixtures and fittings.
The layout is designed to make full use of the space available, ensuring a comfortable and functional home for a couple, small family, or discerning professional.
Positioned within walking distance of Northenden Village, the property offers excellent access to a range of local amenities, including independent shops, caf?s, restaurants, and essential services.
Several leading supermarkets such as Tesco and Aldi are close by, providing convenient options for grocery shopping.
Families will appreciate the selection of reputable primary and secondary schools within the vicinity, as well as a choice of nurseries and childcare facilities.
For those with active lifestyles, there is a selection of leisure and sports facilities nearby, including Wythenshawe Park with its tennis courts, athletics track, and extensive green space.
Healthcare needs are well catered for, with local gp surgeries, dental practices, and Wythenshawe Hospital a short drive away.
An excellent choice for commuters, the property benefits from outstanding transport connectivity.
The M56 and M60 motorways are easily accessible, while public transport links to Manchester city centre and the surrounding areas are readily available.
Manchester Airport is less than 15 minutes away by car, making this an ideal base for frequent travellers.
Offered with no onward chain, this charming and characterful home is ready for immediate occupation.
Whether you're a first-time buyer, downsizer, or investor, this property presents a fantastic opportunity to live in one of Manchester's most sought-after locations.
Early viewing is highly recommended to fully appreciate all that this home has to offer.
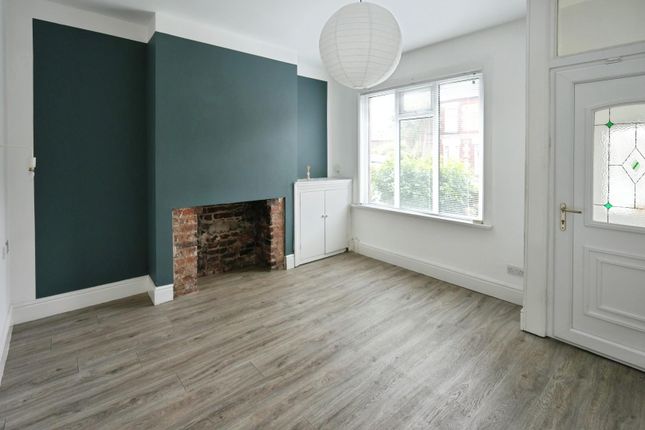
Ground Floor Entrance Porch Living Room (12'3'' x 12') Spacious living room with carpet to floor, electric feature coal effect fireplace with surround, radiator, uPVC double glazed window to the front aspect.
Ample space for free standing lounge furniture.
Dining Room (11'11'' x 12'3'') Another spacious and bright reception room with carpet to floor, original feature Victorian range with tiled hearth, radiator, under stair storage plus storage cupboard, uPVC double glazed window to the rear aspect.
Ample space for dining table and chairs.
Kitchen (8'4'' x 6') Modern fitted kitchen with ample base and eye level units with complimentary work surface over and tiled splash backs, inset four ring gas hob with electric oven, radiator, uPVC double glazed window and door to the side aspect.
Utility Room (6'10'' x 5') Ideal addition to any home with vinyl to floor, electrics and plumbing for white goods, work surface with tiled walls, uPVC double glazed window to the side aspect.
Downstairs WC Situated to the rear of the property with a low level WC First Floor Bedroom One (11'11'' X 11'11'') First double bedroom with carpet to floor, storage cupboard, radiator, uPVC double glazed window to the front aspect, ample space for double bed and free standing bedroom furniture.
Bedroom Two (12'3'' x 12'3'') Second double bedroom with carpet to floor, feature cast iron Victorian fireplace, storage cupboard, radiator, uPVC double glazed window to the rear aspect, ample space for double bed and free standing bedroom furniture.
Family Bathroom (7'10'' x 6') Bespoke fitted bathroom with vinyl to floor comprising of glass shower cubicle with shower over, low level WC, hand wash basin set in vanity unit, radiator, uPVC double glazed window to the rear aspect.
Outside The rear South facing courtyard garden has a seating area, storage shed, gate leading to the rear terrace.
Disclaimer Disclaimer: These particulars, whilst believed to be accurate are set out as a general guideline only or guidance and do not constitute any part of an offer or contract.
Intending purchasers should not rely on them as statements of representation or fact, but must satisfy themselves by inspection or otherwise as to their accuracy.
Please note that we have not tested any apparatus, equipment, fixtures, fittings or services, including gas central heating and so cannot verify they are in working order or fit for their purpose.
Furthermore solicitors should confirm movable items described in the sales particulars are, in fact included in the sale since circumstances do change during marketing or negotiations.
Although we try to ensure accuracy, measurements used in this brochure may be approximate.
Therefore if intending purchasers need accurate measurements to order carpeting or to ensure existing furniture will fit, they should take such measurements themselves
Value & comps
No previous sales on record.
Returns
Set an offer; the calculator follows it.
We're still gathering serviced-accommodation data for this area.
Archie refurb estimate: a Pro feature
0.0% below asking
This is not financial or investment advice. Prop AI Deals is not authorised by the Financial Conduct Authority (FCA) to provide investment advice.
All investment calculators, property analyses, and AI-generated insights are for informational purposes only. Property investment carries risk and may result in financial loss. All calculations should be independently verified and you should consult with FCA-authorised financial advisers before making any investment decisions.
Past performance does not guarantee future results. Tax implications vary by individual circumstances.
Deal
Properties like this can earn 2–3x BTL yields when converted to HMO, with retrofit costs around £10k/room. Sign in to see the full tier, yield projection, and cost breakdown.
Commercial properties like this can earn 30-50% higher yields when converted to residential under Class MA / Q / P / PA, with prior approval costing ~GBP 96/unit. Sign in to see the recommended route, yield uplift, and cost breakdown.
BRRR-suited properties can recycle 80-100% of investor capital on refi, leaving a high-yielding rental with most of the money out. Sign in to see the refurb cost stack, ARV projection, and refinance maths.
Detached + large garden = sub-division play. Pro tier unlocks the tier badge, plot size, uplift estimate, and regional land benchmark.
Short-lease flats trade at deep discount, but extending under the 1993 Act often costs far less than the discount. Pro tier unlocks the tier badge, premium breakdown, long-lease ARV and arbitrage maths.
See projected short-stay revenue vs a vanilla BTL for this property.
See real sub-let margins (HMO room rates & SA nightly rates) vs the landlord rent.
Area
Agent & docs
FAQ
About 8 Consul Street, Manchester
Explore nearby