We've tightened what earns a Pursue. A home now needs a published valuation, a strategy that still makes money after real running costs and lender stress tests, and no listing problems that would stop a mortgage. You'll see fewer Pursues, and each one has been checked harder.
See how verdicts work5-bedroom house · NG22 8FF
For saleReduced £50k (−6.7%) on 6 OctListed 231 days
Opportunity summary
See Archie’s verdict, returns by strategy and what to check before viewing.
About
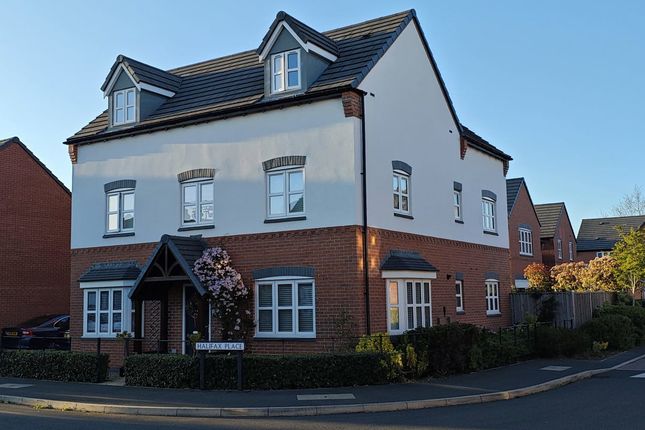
Acorn Nook is an incredible property with extended living space (3135 sq ft) and I am very excited to bring it to market.
Please check out the video as well as the pictures, however I do highly recommend viewing to fully appreciate the space and quality on offer.
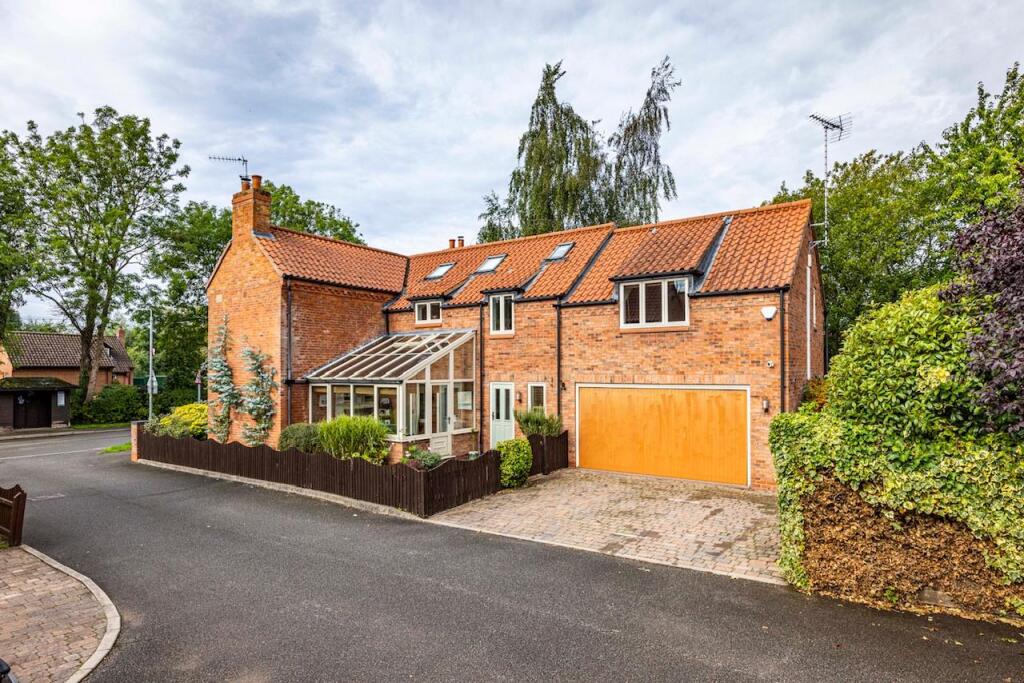
The property, completed in 2019 is on a small Bellway development where there are only a handful of this style/size home. However there are none like Acorn Nook.
It has been extended and significantly upgraded with much thought, making it a beautiful space & fantastic family home.
The bespoke upgrades installed at the property are highlighted in the room descriptions. The property is accessed via electric gates onto the spacious driveway leading to the house and double garage.
It is a beautiful looking house with wisteria over the front and oak trees to the East, the most private side of the property, giving you that feel-good factor just arriving at the house.
Inside the property you will find the following (dimensions in floorplan) Entrance Hallway: A good sized hallway with access to 2 reception rooms, a downstairs w.c and under stairs storage.
At the end of the hallway is access to the heart of the home and a wonderful kitchen/diner/living space. There is hard flooring throughout the downstairs which was an upgrade included in the design.
Kitchen/diner/living space: This is an exceptional upgraded kitchen with, AEG Induction hob/Quooker hot water tap/double wine chiller space/grey gloss units/double oven/lots of additional storage/double electric oven/plantain style shutters.
The vendors use half of this space as a living area but it can also be used for dining, this space allows for great versatility and brings in great light from the two velux windows.
The standard kitchen layout was an upgrade from the original spec, creating a large breakfast bar with additional cabinets and electrics.
Off the kitchen is Utility 1: This is the 1st of the utilities! With ceiling height storage/integrated washer dryer, sink area, tiled flooring and room to store an American Fridge Freezer.
Extension: Through from the kitchen is a large extension added to the property in late 2019. It provides a spacious extra downstairs living space and is currently being used as a dining area and snug.
The extension design offers great natural light with a stunning vaulted ceiling illuminated by spotlights as well as the cosy log burner with slate back drop, it truly is a stunning space.
The room additionally benefits from underfloor heating under the high quality Italian stone flooring, making it versatile as an all year round living space.
In the summer you can open up the sliding doors into the garden and in the winter snuggle up in front of the log burner. From the extension there is a door leading into the second utility space.
Utility 2: A special glass built space with a stable door to the side of the property, 2 velux roof windows, double glazed internal venetian blinds to side windows and room for a tumble dryer and space for coats and shoes meaning any muddy paws and feet do not need to enter the living accommodation.
Living room/reception room: Through internal doors from the kitchen diner there is a further spacious reception room which looks over the front of the property.
A modern space with window shutters, flat LED lights and hard standing flooring. Reception room: Over the other side of the hallway from the living room is another dual aspect reception room.
There is a beautiful bay window with shutters to the side of the property where you can absorb wonderful views & sunrises over the field to the East.
There is hard flooring and flat ceiling LED lights. Completing the downstairs accommodation are; Downstairs cloakroom: With w.c with half height tiling upgrade, sink and radiator.
Under stairs storage: A convenient storage cupboard. Upstairs onto the first floor the spacious accommodation continues with each bedroom having its own different feel and aspect to the outside.
Bedroom 2: A large double room with quality carpet to floor, shutters in the window, ceiling fan, additional lighting (pendants and spotlights) with fitted high quality Hammonds wardrobes.
Having views over the open fields, this room really does have a lovely aura and a calming feel to it.
There is a good sized en-suite with upgraded full height tiling, upgraded deluge shower, sink, w.c and stone effect tiled floor.
Bedroom 3: At the front of the property is another double with dual aspect over the front and Easterly side of the property. With shutters in the windows and inbuilt cupboards.
Bedroom 4: With a front South facing elevation, shutters, carpet to floor, inbuilt wardrobes (4 door) this a bright double bedroom. Initially hard wired for a home office.
Bedroom 5: At the rear of the property, a 5th double bedroom with carpet to floor and fitted shutters overlooking to equestrian stables/fields to the North Westerly outlook of the property.
Another tranquil bedroom environment to enjoy. Family bathroom: A great sized modern family bathroom with separate shower and bath, upgraded with full height bathroom tiling & deluge shower mixer.
Stone tiled floor, w.c, sink and radiator.
Master bedroom suite: Reaching the second floor, this space is dedicated to an impressive master bedroom suite that would be the envy of any top quality hotel.
There is a bedroom area with ceiling fan, Velux windows, luxury carpet fitted to floor and pendant lighting over the bed.
There is a very large upgraded en-suite with full height tiling, bath and separate deluge shower, w.c and double gloss grey Roca vanity sink unit with drawer storage.
Off the bedroom is a further very impressive dressing area of significant size with high quality Hammonds fitted wardrobes.
Outside: The outside of the property is very impressive with a number of different areas, making the most of the views.
Outside the extension is a lawn area, plenty of mature foliage and various ornamental specimen trees as you look around and beyond to the fields over the back.
There are small seating areas amongst the natural backdrop, making it a lovely garden to sit & take in the peaceful surroundings of nature.
There is access to a covered garden bar and seating area making a great social space, and enabling you to use the garden even when the weather is unsettled.
From the bar area at the side of the property is a decked seating area with views over the side fields (east).
An absolutely beautiful calming place to sit and relax or enjoy time with friends and family.
There is a further gravel area at the side which could be turfed and used for a play area if required, or even additional parking.
This then leads back to the front of the property where there is parking for multiple cars.
Value & comps
No previous sales on record.
Returns
Set an offer; the calculator follows it.
We're still gathering serviced-accommodation data for this area.
Archie refurb estimate: a Pro feature
0.0% below asking
This is not financial or investment advice. Prop AI Deals is not authorised by the Financial Conduct Authority (FCA) to provide investment advice.
All investment calculators, property analyses, and AI-generated insights are for informational purposes only. Property investment carries risk and may result in financial loss. All calculations should be independently verified and you should consult with FCA-authorised financial advisers before making any investment decisions.
Past performance does not guarantee future results. Tax implications vary by individual circumstances.
Deal
Properties like this can earn 2–3x BTL yields when converted to HMO, with retrofit costs around £10k/room. Sign in to see the full tier, yield projection, and cost breakdown.
Commercial properties like this can earn 30-50% higher yields when converted to residential under Class MA / Q / P / PA, with prior approval costing ~GBP 96/unit. Sign in to see the recommended route, yield uplift, and cost breakdown.
BRRR-suited properties can recycle 80-100% of investor capital on refi, leaving a high-yielding rental with most of the money out. Sign in to see the refurb cost stack, ARV projection, and refinance maths.
Detached + large garden = sub-division play. Pro tier unlocks the tier badge, plot size, uplift estimate, and regional land benchmark.
Short-lease flats trade at deep discount, but extending under the 1993 Act often costs far less than the discount. Pro tier unlocks the tier badge, premium breakdown, long-lease ARV and arbitrage maths.
See projected short-stay revenue vs a vanilla BTL for this property.
See real sub-let margins (HMO room rates & SA nightly rates) vs the landlord rent.
Area
Agent & docs
FAQ
About 27, Esam Close, Newark
Explore nearby