2-bedroom bungalow · CO11 2QR
Listing removedListed 71 days
Opportunity summary
See Archie’s verdict, returns by strategy and what to check before viewing.
About
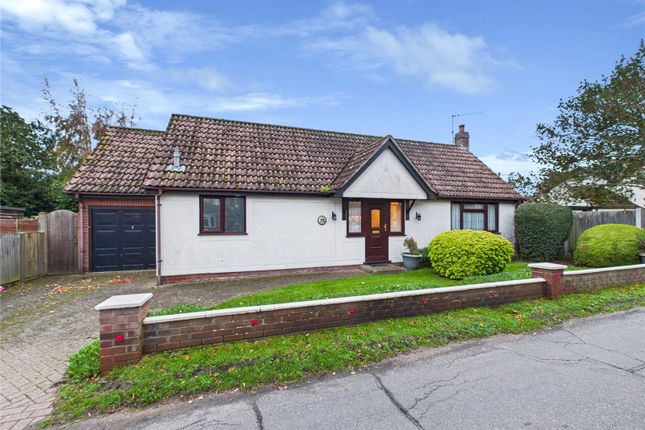
Residing in the heart of Bradfield, Kingswood is a gorgeous two bedroom detached bungalow extending to approximately 1,211 sq ft.
Generous living accommodation is complemented by an impressive conservatory overlooking the garden with a panoramic private view of the neighbouring farmland.
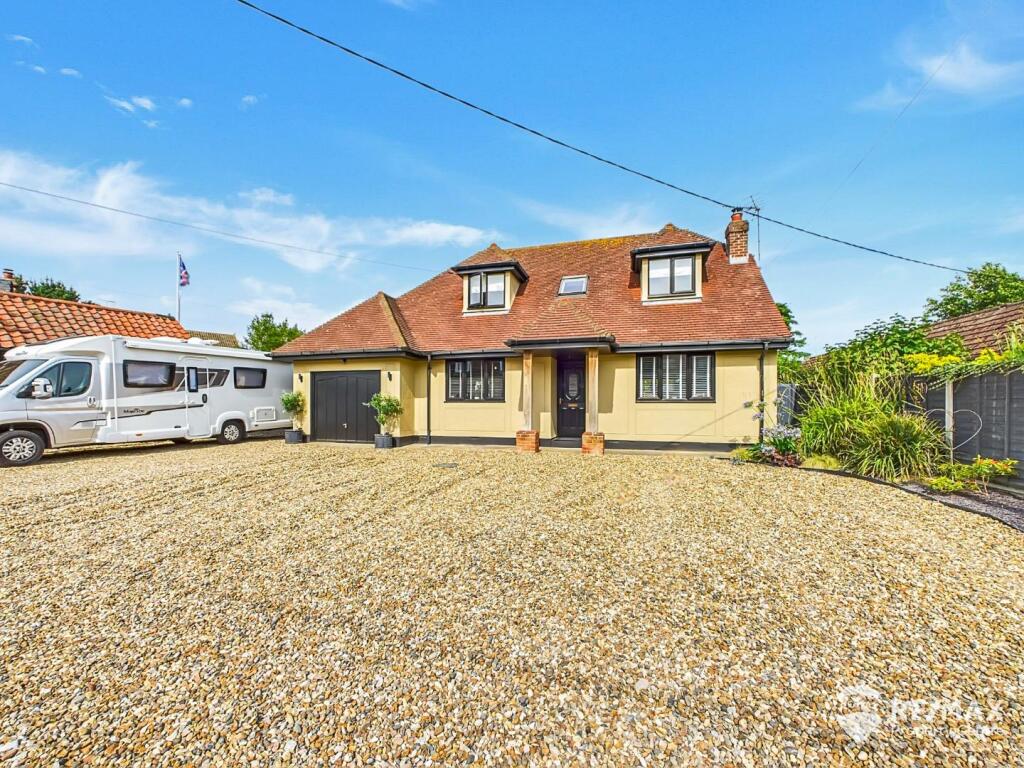
Set back from the road the gravel driveay offers extensive parking and a carport, making this home ideal for downsizers, retirees, and buy-to-let investors.
Kingswood is an idealic detached bungalow offering considerable space in a peaceful location, with approximately 1,200 sq ft arranged entirely across one level.
Its traditional layout, substantial conservatory and countryside-facing garden make it particularly well suited to buyers looking for space and privacy.
A broad gravel driveway provides extensive off-road parking and leads to the covered carport, while a centrally positioned glazed porch provides a sheltered entrance into the property.
Inside, the entrance hall forms the central spine of the bungalow, with both bedrooms positioned towards the front and the principal living spaces extending towards the garden at the rear.
The living room is a comfortable separate reception room, with glazed double doors opening directly into the conservatory.
At approximately 17'2" x 16'5", the conservatory is a particularly notable feature.
Its proportions comfortably accommodate both sitting and dining areas, while extensive glazing creates a strong connection with the garden and the countryside beyond.
Doors open directly onto the rear terrace. The kitchen provides extensive fitted storage and work surfaces together with integrated cooking appliances.
A wide opening continues into the unusually generous utility room, creating valuable additional workspace and storage.
The utility has its own sink, provision for appliances and doors connecting both with the garden and conservatory. A separate cloakroom is positioned alongside.
Both bedrooms are genuine doubles and occupy the front of the bungalow, each benefiting from attractive curved bay-style windows.
The principal bedroom measures approximately 12'6" x 12'3", with the second approximately 12'6" x 11'8". A centrally positioned shower room completes the main accommodation.
Outside is arguably where Kingswood has its greatest advantage.
The east-facing rear garden opens immediately onto a broad patio before rising to an established lawn surrounded by mature shrubs, planting and trees.
A summerhouse sits within the garden, while beyond the rear boundary the outlook continues directly across open farmland, creating an appealing sense of space and separation from neighbouring development.
To the front, the extensive gravelled driveway provides parking for several vehicles alongside the covered carport.
Kingswood is offered for sale with no onward chain and also benefits from eight solar panels, understood to be owned outright and subject to an existing feed-in tariff arrangement.
Entrance Porch Entrance Hall A generous central hallway connecting the bedrooms and principal living accommodation, with access to the loft above.
Living Room A comfortable separate reception room with glazed double doors opening into the conservatory, providing borrowed light and a pleasant view through towards the rear garden.
Conservatory An impressive garden room of particularly generous proportions, providing ample room for both sitting and dining furniture.
Extensive glazing overlooks the established garden and farmland beyond, with direct access onto the patio.
Kitchen Fitted with an extensive range of cabinetry and work surfaces together with integrated oven and hob. A wide opening leads through to the adjoining utility room.
Utility Room An unusually substantial utility space providing additional fitted storage, work surfaces, sink and provision for appliances. Doors provide access to both the garden and conservatory.
Cloakroom Situated off the utility room and fitted with WC and wash hand basin, with window to the rear.
Bedroom One A generous double bedroom positioned at the front of the bungalow, with a distinctive curved bay-style window bringing additional light and character to the room.
Bedroom Two A second well-proportioned double bedroom, again featuring a curved front-facing bay-style window and offering excellent flexibility as a bedroom, guest room or study.
Shower Room Fitted with a large glazed shower enclosure, WC and wash basin with vanity storage, together with tiled walls and flooring and heated towel rail.
Approximate total floor area: 1,211 sq ft / 113 sq m.
Outside The front of Kingswood provides a broad gravelled driveway offering extensive off-road parking, complemented by a covered carport to the side.
To the rear is a particularly appealing east-facing garden, beginning with a generous paved terrace before rising to an established lawn bordered by mature shrubs, planting and trees.
A summerhouse provides an additional garden feature, while the rear boundary adjoins open farmland, creating an uninterrupted rural outlook.
Location The property is set in the sought after village of Bradfield which offers a local shop and recreational grounds as well as a primary school.
There are also several public houses and a cafe as well as a church and village hall.
Bradfield is set on the Bus route between Colchester and Harwich and is less than a mile from Mistley Rail Station. Directions Please follow postcode CO11 2QR on your SatNav or smart device.
Important Information Council Tax Band - tbc Tenure: Freehold Council Tax Band: D Heating: Gas central heating Water: Mains Drainage: Mains Solar Panels: Eight panels, stated to be owned outright and subject to a feed-in tariff Parking: Extensive off-road parking and carport Orientation: Rear garden east-facing / front west-facing Floor Area: Approximately 1,211 sq ft / 113 sq m EPC: To be confirmed Chain: No onward chain Ref - MAN250190/MC
Value & comps
No previous sales on record.
Returns
Set an offer; the calculator follows it.
We're still gathering serviced-accommodation data for this area.
Archie refurb estimate: a Pro feature
0.0% below asking
This is not financial or investment advice. Prop AI Deals is not authorised by the Financial Conduct Authority (FCA) to provide investment advice.
All investment calculators, property analyses, and AI-generated insights are for informational purposes only. Property investment carries risk and may result in financial loss. All calculations should be independently verified and you should consult with FCA-authorised financial advisors before making any investment decisions.
Past performance does not guarantee future results. Tax implications vary by individual circumstances.
Deal
Properties like this can earn 2–3x BTL yields when converted to HMO, with retrofit costs around £10k/room. Sign in to see the full tier, yield projection, and cost breakdown.
Commercial properties like this can earn 30-50% higher yields when converted to residential under Class MA / Q / P / PA, with prior approval costing ~GBP 96/unit. Sign in to see the recommended route, yield uplift, and cost breakdown.
BRRR-suited properties can recycle 80-100% of investor capital on refi, leaving a high-yielding rental with most of the money out. Sign in to see the refurb cost stack, ARV projection, and refinance maths.
Detached + large garden = sub-division play. Pro tier unlocks the tier badge, plot size, uplift estimate, and regional land benchmark.
Short-lease flats trade at deep discount, but extending under the 1993 Act often costs far less than the discount. Pro tier unlocks the tier badge, premium breakdown, long-lease ARV and arbitrage maths.
See projected short-stay revenue vs a vanilla BTL for this property.
See real sub-let margins (HMO room rates & SA nightly rates) vs the landlord rent.
Area
Agent & docs

FAQ
About Kingswood,, Windmill Road, Manningtree
Explore nearby