4-bedroom detached house · OX39 4AE
Sold STCListed 139 days
Opportunity summary
See Archie’s verdict, returns by strategy and what to check before viewing.
About
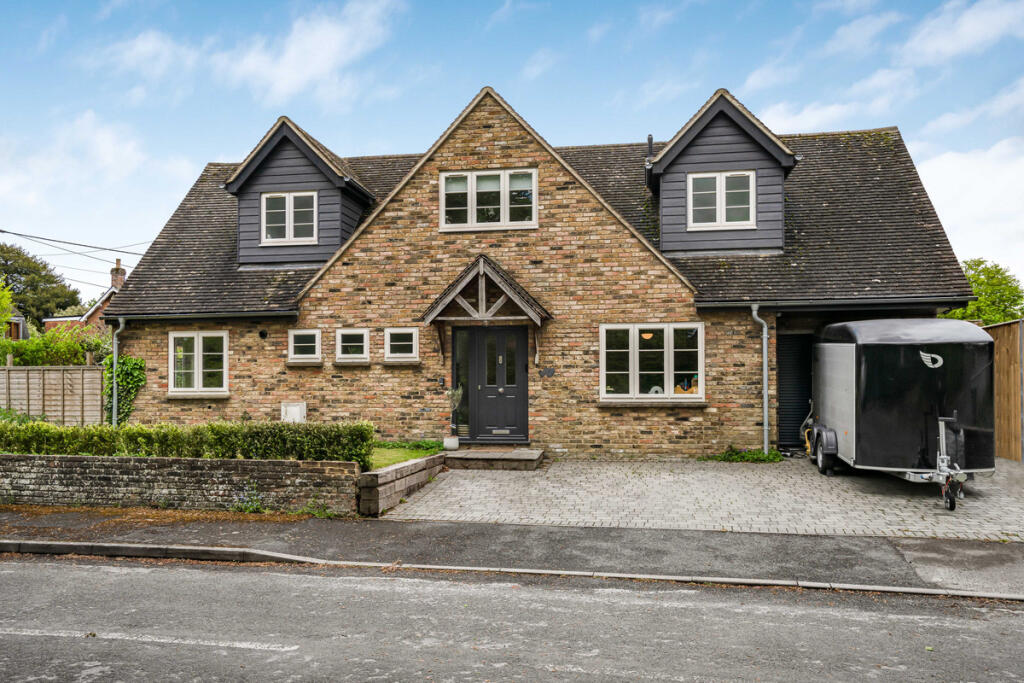
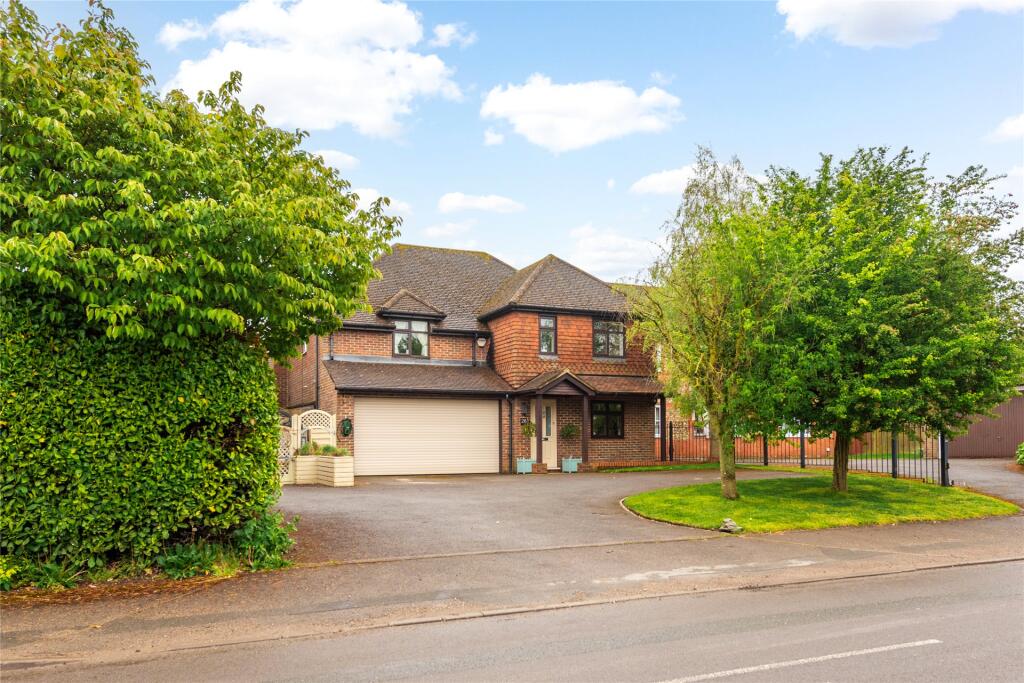
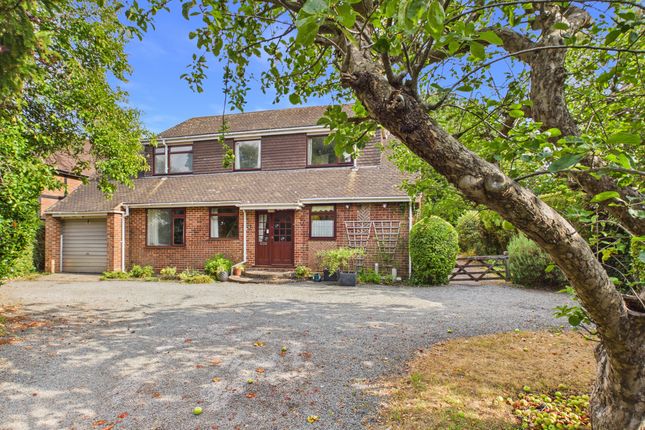
A four bedroom detached house with four reception rooms and off street driveway parking ahead of an oak framed garage, set on a 0.4-acre plot with front and rear gardens, overlooking open countryside in the hamlet of Henton.
The 1960s brick under tile property provides over 2,260 sq. ft. of accommodation over two floors. The front door opens to an entrance hall with part glazed double doors to an over 22 ft. by 14 ft.
triple aspect sitting room which has an open fire with a stone surround, a bay window, and sliding doors to a paved rear patio spanning the width of the house.
Also off the hall and overlooking the rear garden, are a study with a built-in cupboard and a kitchen.
This was refitted in 2020 and has granite worktops and upstands with an inset sink, tiled splashbacks and a Belling oven, as well as space and plumbing for a washing machine, a tumble dryer and a fridge/freezer.
Overlooking the front garden, the dining room has a bay window and hardwood herringbone parquet flooring. A step down from the kitchen leads to an inner hallway which accesses an over 20 ft. by 18 ft.
double aspect games/play room and a wet room. At the end of the inner hallway is a boot room with a door to the garden.
First Floor The first floor landing, with a window over the front, gives access to four dual aspect bedrooms, three of which have built-in wardrobes, and a family bathroom.
The principal bedroom and bedroom four both have larger windows overlooking the rear garden with views beyond. The main windows of bedrooms two and three overlook the front garden.
The tiled bathroom has a panel bath with a shower over, a pedestal basin, and a WC.
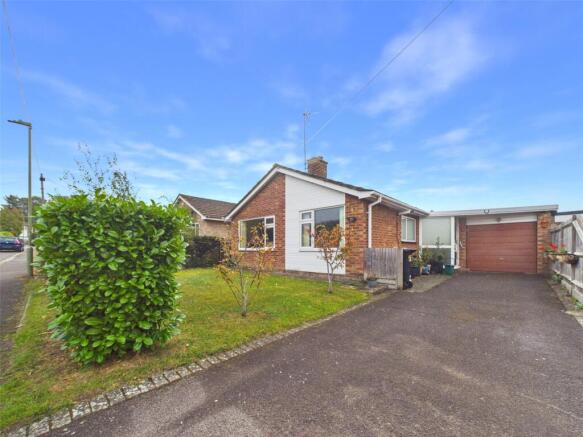
Outside Set back from the road, the house is approached via a shingle driveway with parking for several cars and lawns on either side.
The drive continues through a five-bar gate to a further rear parking area in front of the oak-framed double garage, with power connected.
The established rear garden is predominantly east facing, with raised brick flower borders to one side and is enclosed on both sides by wood panel fencing.
Post and rail fencing at the end of the garden provides uninterrupted views over the adjacent countryside and Chiltern Hills beyond. Included are a summerhouse and a garden shed.
Situation and Schooling The hamlet of Henton is just North of the Chilterns Area of Outstanding Natural Beauty and has access to many footpaths and bridleways including the Phoenix Trail and Ridgeway Path.
There are three livery yards and The Peacock Country Inn. Chinnor (1.5 miles) has a variety of amenities including primary schools and a GP surgery.
Thame (5.8 miles) has a wider choice of shopping, social and sports facilities.
The bus for Lord Williams' secondary school in Thame stops in Henton and buses from Bledlow serve grammar schools in Aylesbury.
Value & comps
No previous sales on record.
Returns
Set an offer; the calculator follows it.
We're still gathering serviced-accommodation data for this area.
Archie refurb estimate: a Pro feature
0.0% below asking
This is not financial or investment advice. Prop AI Deals is not authorised by the Financial Conduct Authority (FCA) to provide investment advice.
All investment calculators, property analyses, and AI-generated insights are for informational purposes only. Property investment carries risk and may result in financial loss. All calculations should be independently verified and you should consult with FCA-authorised financial advisers before making any investment decisions.
Past performance does not guarantee future results. Tax implications vary by individual circumstances.
Deal
Properties like this can earn 2–3x BTL yields when converted to HMO, with retrofit costs around £10k/room. Sign in to see the full tier, yield projection, and cost breakdown.
Commercial properties like this can earn 30-50% higher yields when converted to residential under Class MA / Q / P / PA, with prior approval costing ~GBP 96/unit. Sign in to see the recommended route, yield uplift, and cost breakdown.
BRRR-suited properties can recycle 80-100% of investor capital on refi, leaving a high-yielding rental with most of the money out. Sign in to see the refurb cost stack, ARV projection, and refinance maths.
Detached + large garden = sub-division play. Pro tier unlocks the tier badge, plot size, uplift estimate, and regional land benchmark.
Short-lease flats trade at deep discount, but extending under the 1993 Act often costs far less than the discount. Pro tier unlocks the tier badge, premium breakdown, long-lease ARV and arbitrage maths.
See projected short-stay revenue vs a vanilla BTL for this property.
See real sub-let margins (HMO room rates & SA nightly rates) vs the landlord rent.
Area
Agent & docs

FAQ
About Henton, Chinnor, Oxfordshire, OX39
Explore nearby