3-bedroom terraced house · LN8 6EN
Sold STCListed 137 days
Opportunity summary
See Archie’s verdict, returns by strategy and what to check before viewing.
About
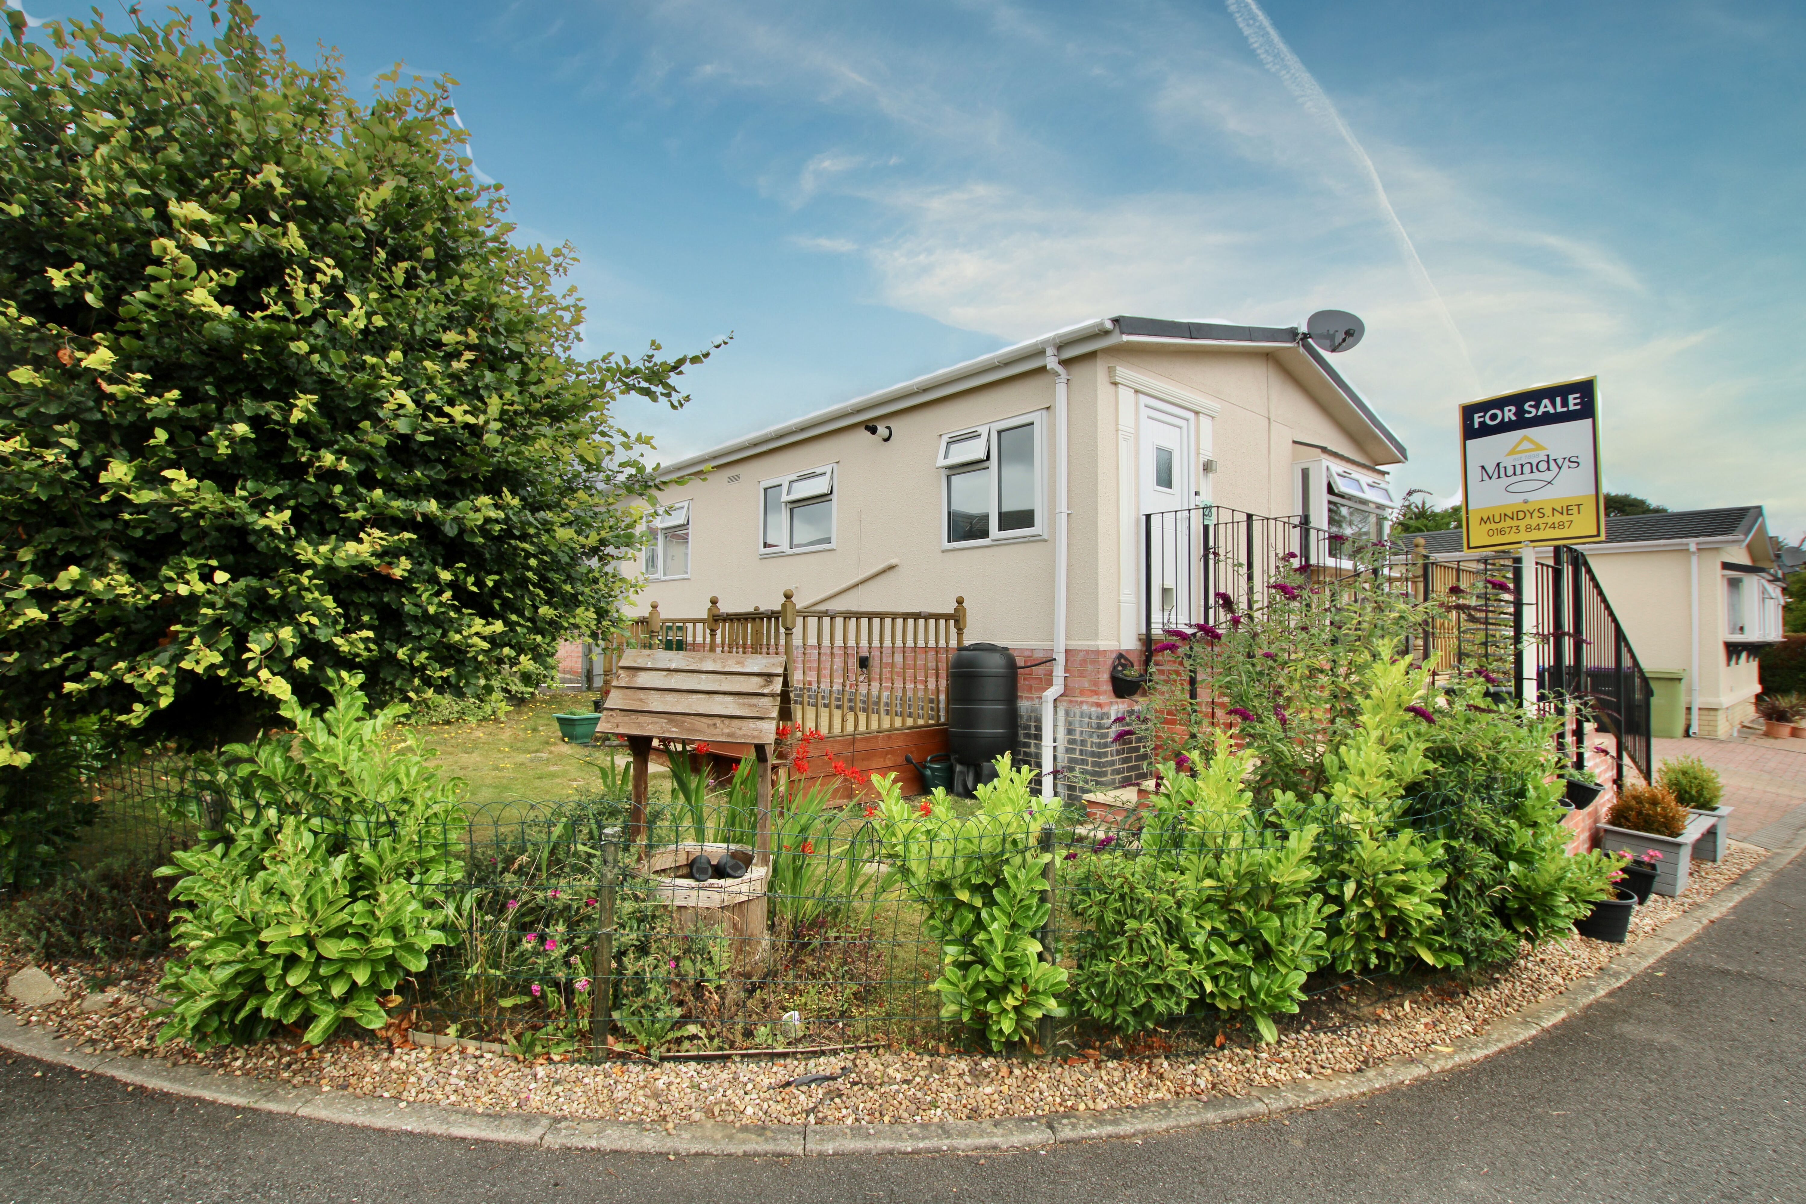
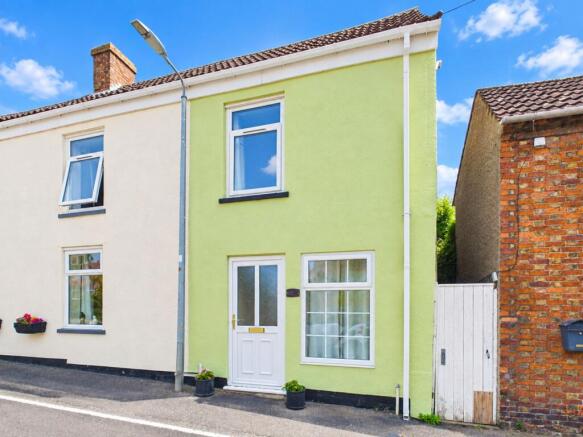
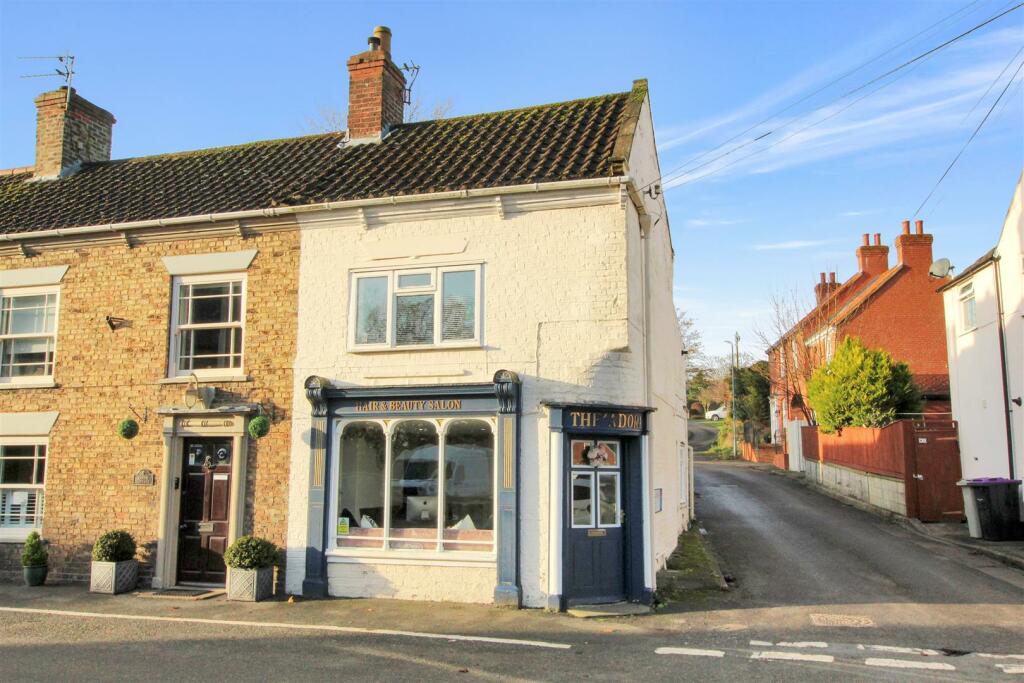
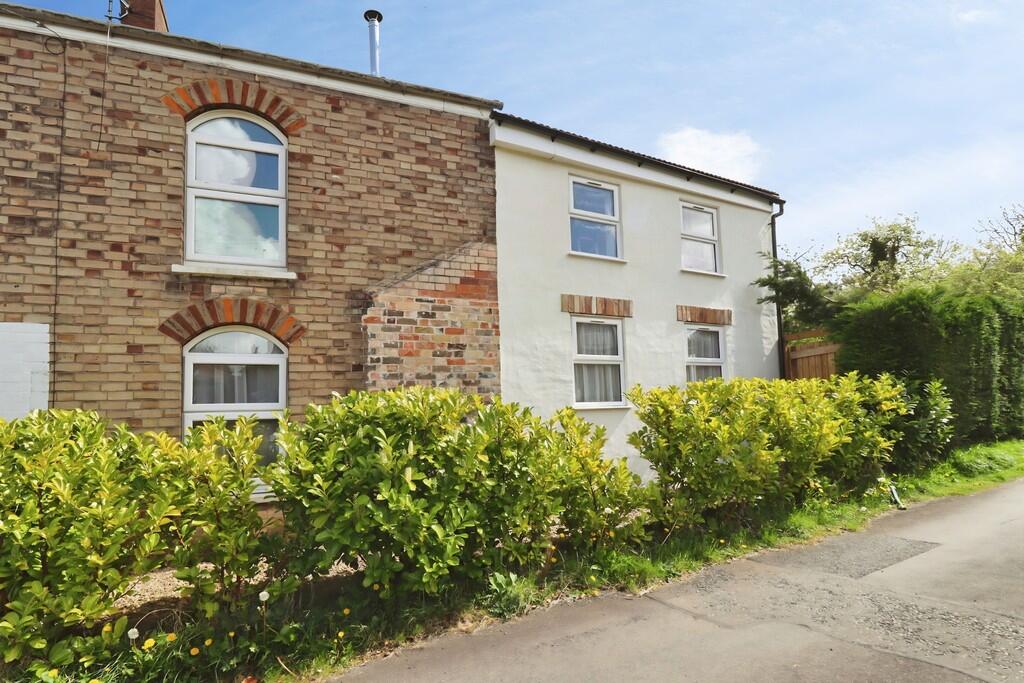
Nestled on Swinhope Road in the village of Brookenby, PGM&CO are pleased to offer this delightful terraced house offers a perfect blend of comfort and countryside charm.
Spacious throughout the property offers three bedrooms, bathroom, and lounge as well as homely kitchen/diner.
In summary, this house is a wonderful opportunity to embrace a peaceful lifestyle while enjoying the benefits of a well-designed home.
Location - Brookenby is a well established Lincolnshire Wolds village with sweeping countryside, open green spaces and footpath access.
The village of Binbrook is just 1 mile to the south and offers a shop, public house, takeaway and medical centre. It had a thriving Primary School and a strong community which offer clubs and groups.
The village also has historical connections to RAF Binbrook.
Description - The house is inviting and spacious and provides ample space for family living with a homely atmosphere that is perfect for relaxation or entertaining.
This property is an ideal first home for those looking to settle in a tranquil setting or a promising investment opportunity for discerning buyers.
One of the standout features of this home is the picturesque countryside views that can be enjoyed from various vantage points within the property.
This serene backdrop enhances the overall appeal, making it a delightful retreat from the hustle and bustle of urban life.
Whether you are a first-time buyer or an investor seeking a property with potential, this home on Swinhope Road is sure to meet your needs.
The accommodation briefly comprises: - Ground Floor - Hall - Access from the front garden via uPVC door, opening out on to kitchen diner and door in to lounge.
Living Room - 5.75 x 2.95 (18'10" x 9'8") - Dual aspect with views over rear garden and open countryside to the front. 'ECOBOILER' wood burner with feature wooden surround.
Kitchen Diner - 5.75 x 4.35 (18'10" x 14'3") - Fitted wall and base units, with integral gas hob rings and fitted oven. Stainless steel fitted sink and drainer and plumbing for washing machine.
Offering dual aspect with countryside views, as well as French doors opening out on to rear gardens.
First Floor - Bedroom 1 - 3.85 x 3.35 (12'7" x 10'11") - With fitted wardrobes, separate storage cupboard and window offering vantage point to appreciate views to the front of the property.
Bedroom 2 - 3.25 x 2.95 (10'7" x 9'8") - Views over front gardens and countryside and fitted storage cupboard.
Bedroom 3 - 2.40 x 3.25 (7'10" x 10'7") - Currently occupied as office/gym with window overlooking rear gardens. Bathroom - Complete with freestanding bath, plus separate shower cubicle.
W/C, pedestal sink. Part feature panel walls and downlighters. Outside - The property offers lawned area and shrubbery to the front with a garden path approaching the front door.
The rear gardens are tiered and boast a paved patio area, with raised beds and the remainder laid to lawns. There is also ample off road parking, Services - Gas fired boiler.
Mains water, drainage and electricity. Plus multifuel burner with back boiler system.
Boundaries - The Buyer(s) shall be deemed to have full knowledge of all boundaries and neither the Seller(s) nor the Selling Agent will be responsible for deriving the boundaries or their ownership.
Method Of Sale - The property is offered for sale by Private Treaty.
Rights Of Way, Easements & Wayleaves - The land is offered for sale subject to all existing rights and with the benefit of existing rights of way whether public or private, light, support, drainage, water, and electricity supplies and other rights, easements and wayleaves whether referred to or not in these particulars.
Buyer Identity Check - Purchasers will be required to provide the necessary identification for the purposes of the anti-money laundering regulations.
Viewing - Viewing is strictly by appointment via the Selling Agent.
Value & comps
No previous sales on record.
Returns
Set an offer; the calculator follows it.
We're still gathering serviced-accommodation data for this area.
Archie refurb estimate: a Pro feature
0.0% below asking
This is not financial or investment advice. Prop AI Deals is not authorised by the Financial Conduct Authority (FCA) to provide investment advice.
All investment calculators, property analyses, and AI-generated insights are for informational purposes only. Property investment carries risk and may result in financial loss. All calculations should be independently verified and you should consult with FCA-authorised financial advisers before making any investment decisions.
Past performance does not guarantee future results. Tax implications vary by individual circumstances.
Deal
Properties like this can earn 2–3x BTL yields when converted to HMO, with retrofit costs around £10k/room. Sign in to see the full tier, yield projection, and cost breakdown.
Commercial properties like this can earn 30-50% higher yields when converted to residential under Class MA / Q / P / PA, with prior approval costing ~GBP 96/unit. Sign in to see the recommended route, yield uplift, and cost breakdown.
BRRR-suited properties can recycle 80-100% of investor capital on refi, leaving a high-yielding rental with most of the money out. Sign in to see the refurb cost stack, ARV projection, and refinance maths.
Detached + large garden = sub-division play. Pro tier unlocks the tier badge, plot size, uplift estimate, and regional land benchmark.
Short-lease flats trade at deep discount, but extending under the 1993 Act often costs far less than the discount. Pro tier unlocks the tier badge, premium breakdown, long-lease ARV and arbitrage maths.
See projected short-stay revenue vs a vanilla BTL for this property.
See real sub-let margins (HMO room rates & SA nightly rates) vs the landlord rent.
Area
Agent & docs

FAQ
About Swinhope Road, Brookenby, Binbrook, Market Rasen
Explore nearby