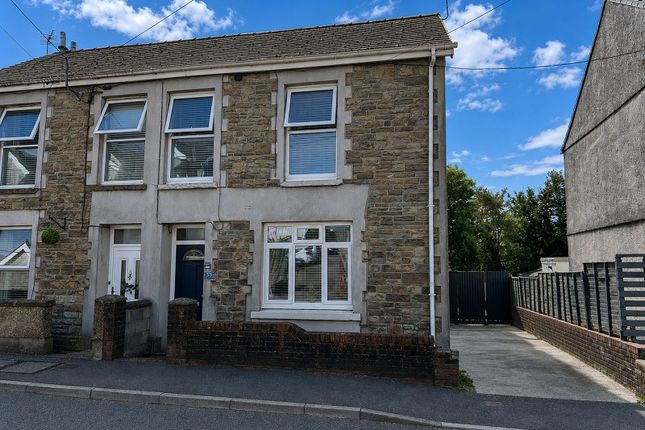
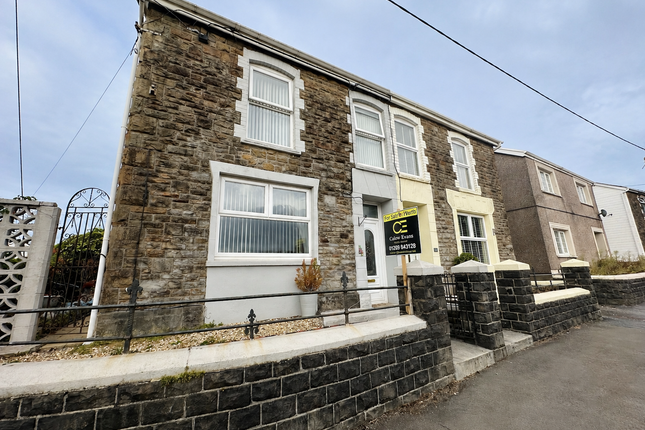
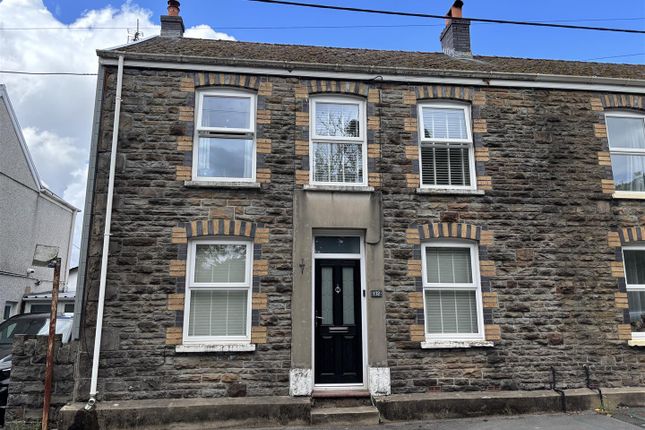
3-bedroom detached house · SA19 9EF
Listing removedListed 597 days
Opportunity summary
See Archie’s verdict, returns by strategy and what to check before viewing.
About
Croeso i’r Ty Dewi – Welcome to Dewi House!
A Traditional Welsh Home with Quaint Features, Modern Amenities, and Exciting Potential for a Self-Contained Annexe Nestled in the picturesque village of Llangadog, this charming 3/4 bedroom property perfectly blends period uniqueness with modern luxury.
Upon entry, you are greeted by a wealth of warmth, character, and rustic charm.
This deceptively spacious former coach house and stables combines modern comforts with timeless, eye-catching features such as original stonework, beams, slate flooring, and so much more!
The standout feature of this property is its exciting potential for a self-contained annexe, subject to the necessary planning consents.
This offers a range of possibilities, including independent living, a guest suite, or even a rental unit—perfect for those seeking versatility in their home.
The current owners have sympathetically renovated and enhanced the property's character, ensuring it retains its heritage while offering all the modern amenities you would expect from a contemporary home.
It truly is a must-see! Book your viewing today—you won’t be disappointed! Llangadog is a village located in the picturesque Upper Towy Valley in Carmarthenshire, Wales.
Nestled just outside the northern edge of the Brecon Beacons National Park, this area offers a mix of rural charm and accessibility.
With its close-knit community, the village has essential services like shops, a post office, and a doctor's surgery, as well as local amenities like a rugby club and a station on the Heart of Wales line, which connects to larger cities.
The region surrounding Llangadog is mainly agricultural and forested, making it an ideal spot for outdoor activities and country pursuits.
Its proximity to Llandovery and Llandeilo provides further conveniences, offering larger shopping areas and comprehensive schooling.
The capital city, Cardiff, being around 75 miles away, is also within reasonable distance for larger-scale amenities and connections.
This blend of rural beauty, local services, and access to larger cities and transport routes makes Llangadog a great location for those who appreciate both tranquil countryside living and accessibility to bigger urban centers.
Entrance Hall Enter via hardwood door to front elevation, slate floor, timber panelling, dado rail, Understairs cupboard, radiator, door into:- Dining Room Hardwood floor, feature fireplace with decorative plasterwork and exposed stone, mantle, slat hearth, multi fuel log burner, sash window to front with secondary glazing, two radiators, exposed beams, storage cupboard, double glaze French doors leading to rear garden.
Cloakroom WC, vanity unit with wash hand basin and mixer tap, spot lights to ceiling, oak flooring, alcove shelf.
Living Room Original inglenook fireplace with mantle and exposed original bread oven, another fireplace with multi fuel log burner, slate flooring, sash window with secondary glazing to front, oak staircase to first floor, two radiators, door into:- Kitchen Wall and base units with fitted worktops, ceramic sink with mixer tap, induction hob in tiled alcove with extractor hood above, integrated dishwasher, integrated fridge and freezer, double oven and microwave.
Breakfast bar, two sash windows, natural stone pointed walls, sky light, two radiators, feature vaulted ceiling, engineered oak flooring, hardwood door opening into:- Sun Room / Utility Area Glass roof, windows to rear and side, double glaze door to rear garden, underfloor heating with tiled flooring over, units with worktop over, plumbing for washing machine, space for tumble dryer, sink with drainer and mixer tap, door into workshop.
First Floor Landing Window to rear, overhead built-in storage cupboards, access to roof space, open balustrade, exposed beams, oak flooring, solid wood doors off into:- Bedroom One Sash window with secondary glazing to front, radiator, carpeted flooring, exposed beam, centre ceiling light, built-in wardrobes.
Bedroom Two Double glazed sash window to rear, carpeted flooring, cast iron feature radiator, centre ceiling light Bedroom Three Two double glazed sash windows to front with secondary glazing, two cast iron feature radiator, carpeted flooring, exposed beams, built in wardrobes with mirror door, centre ceiling light.
Family Bathroom Four piece suit comprising of WC, pedestal wash hand basin, built inshore unit, panel bath and mixer tap, tiled splashback, Victorian style towel radiator, lino flooring, exposed beam, spotlights to ceiling.
Potential Annex Area/Stable Conversion Hall/Study Area Enter via stable door from main house, or solid wood door to front elevation, tiled flooring, sash window to front, radiator, spot lights to ceiling, exposed beams, stairs to first floor, exposed stone walls, oak door into:- Bathroom Four suite comprising of corner shower unit with glass sliding doors, WC, wash hand basin with oak shelf, double ended jet bath with waterfall tap, built in storage unit, exposed stone wall, spot lights to ceiling, tiled flooring, wall mounted chrome towel radiator, exposed beam.
First Floor Family Area A spacious versatile room with oak engineered flooring, exposed original 'A' frames, sky lights, spot lights to ceiling, base units with fitted worktop over, circular bowl sink with mixer tap, exposed stone walls, two radiators, .
Natural stone walls, 5 sky lights to front and rear, limited headspace in areas.
Workshop Electricity connected, built in shelving units, work bench, door into:- Garage Electric door, light fitting, concrete hardstanding floor, built in shelving.
Externally Enclosed mature lawned gardens with dwarf walling, ornamental trees and bushes. There is a well-appointed patio area. Two outside taps, two outside lights and an electrical socket.
Value & comps
No previous sales on record.
Returns
Set an offer; the calculator follows it.
We're still gathering serviced-accommodation data for this area.
Archie refurb estimate: a Pro feature
0.0% below asking
This is not financial or investment advice. Prop AI Deals is not authorised by the Financial Conduct Authority (FCA) to provide investment advice.
All investment calculators, property analyses, and AI-generated insights are for informational purposes only. Property investment carries risk and may result in financial loss. All calculations should be independently verified and you should consult with FCA-authorised financial advisers before making any investment decisions.
Past performance does not guarantee future results. Tax implications vary by individual circumstances.
Deal
Properties like this can earn 2–3x BTL yields when converted to HMO, with retrofit costs around £10k/room. Sign in to see the full tier, yield projection, and cost breakdown.
Commercial properties like this can earn 30-50% higher yields when converted to residential under Class MA / Q / P / PA, with prior approval costing ~GBP 96/unit. Sign in to see the recommended route, yield uplift, and cost breakdown.
BRRR-suited properties can recycle 80-100% of investor capital on refi, leaving a high-yielding rental with most of the money out. Sign in to see the refurb cost stack, ARV projection, and refinance maths.
Detached + large garden = sub-division play. Pro tier unlocks the tier badge, plot size, uplift estimate, and regional land benchmark.
Short-lease flats trade at deep discount, but extending under the 1993 Act often costs far less than the discount. Pro tier unlocks the tier badge, premium breakdown, long-lease ARV and arbitrage maths.
See projected short-stay revenue vs a vanilla BTL for this property.
See real sub-let margins (HMO room rates & SA nightly rates) vs the landlord rent.
Area
Agent & docs
FAQ
About Dewi House,, High Street, Nr Llandovery
Explore nearby