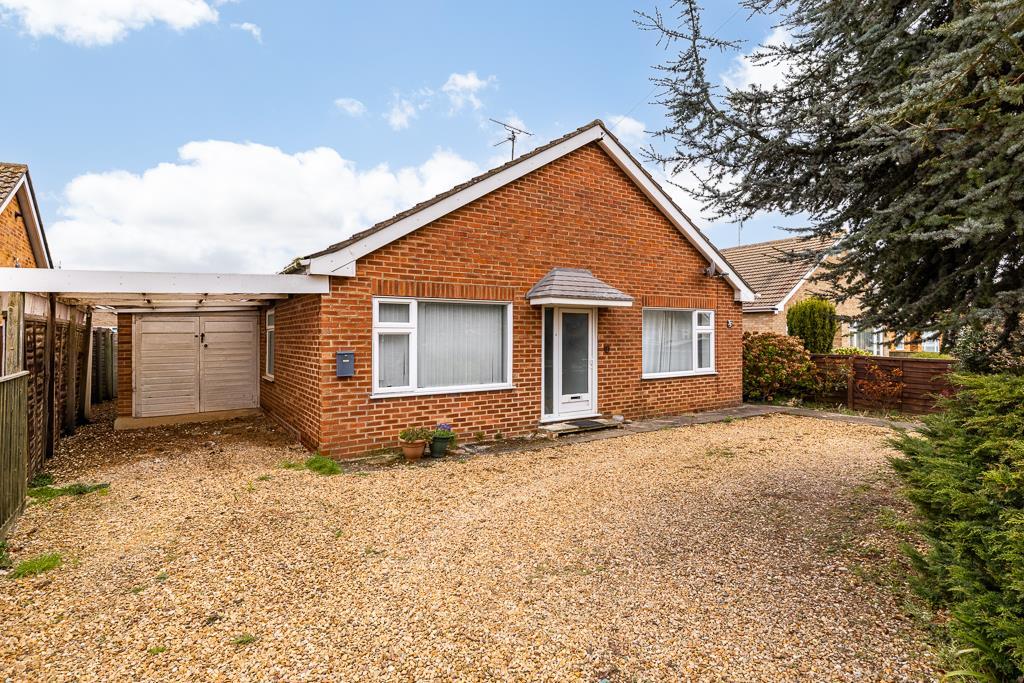
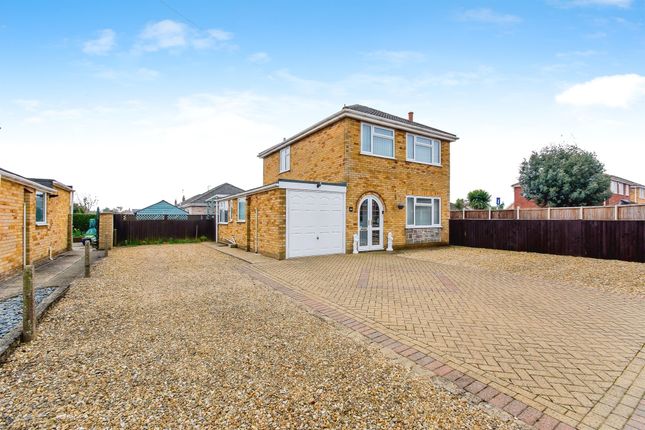
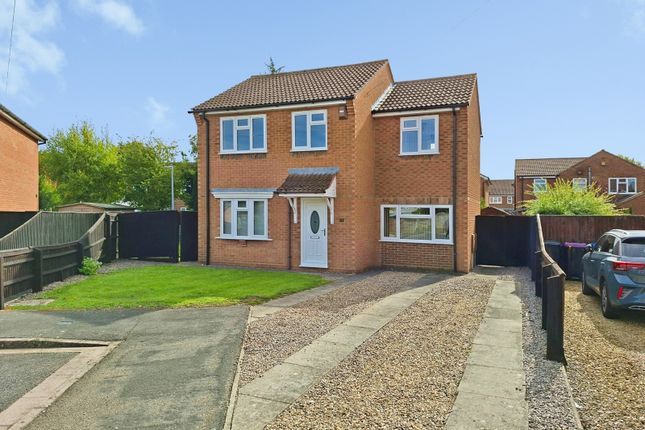
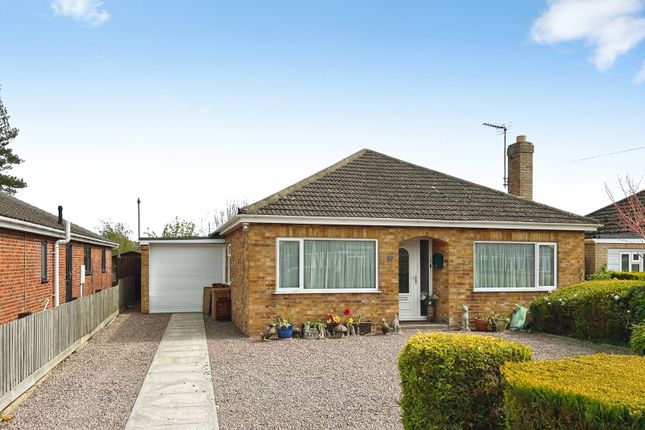
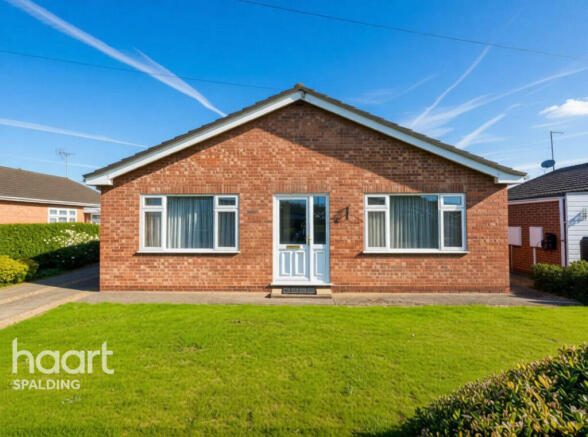
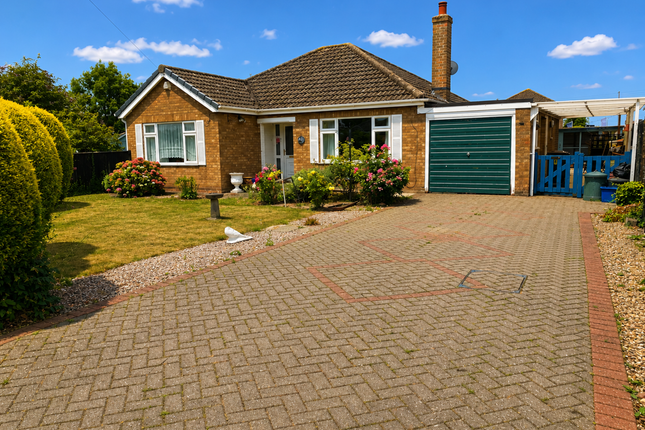
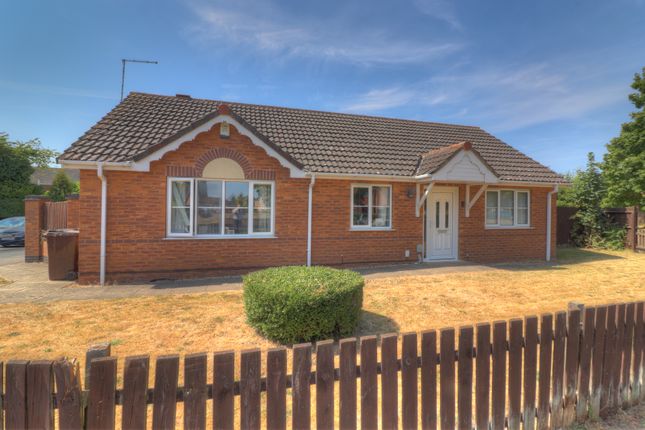
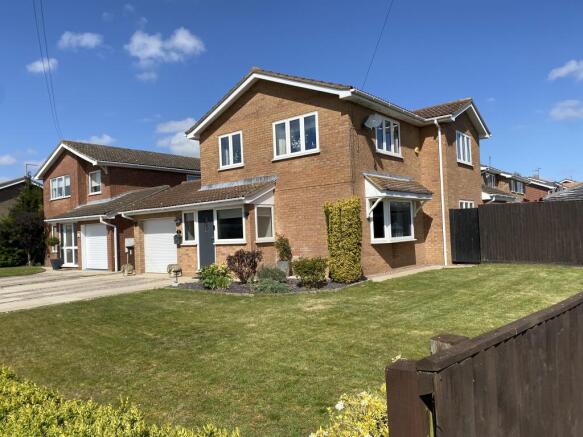
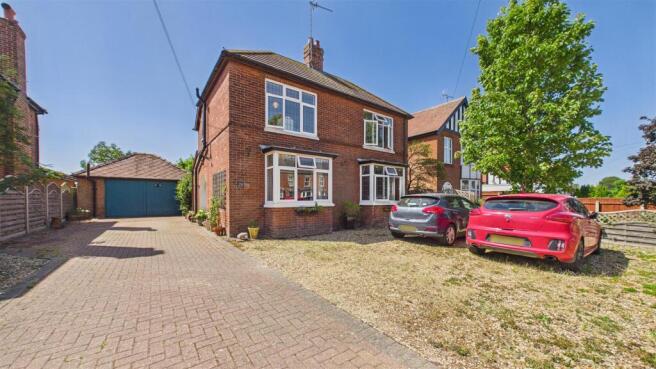
3-bedroom detached house · PE12 7FL
Sold STCListed 249 days
Opportunity summary
See Archie’s verdict, returns by strategy and what to check before viewing.
About
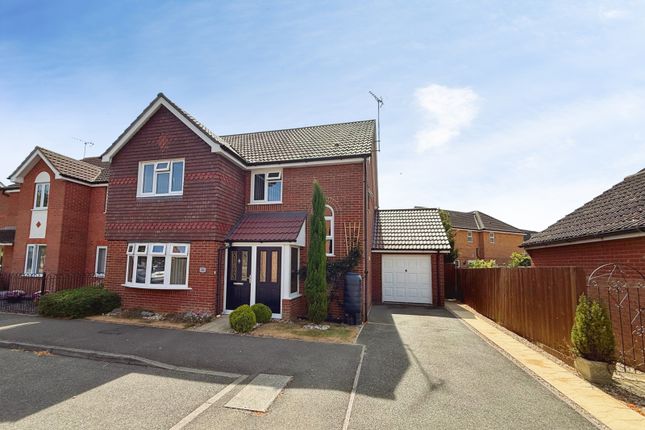
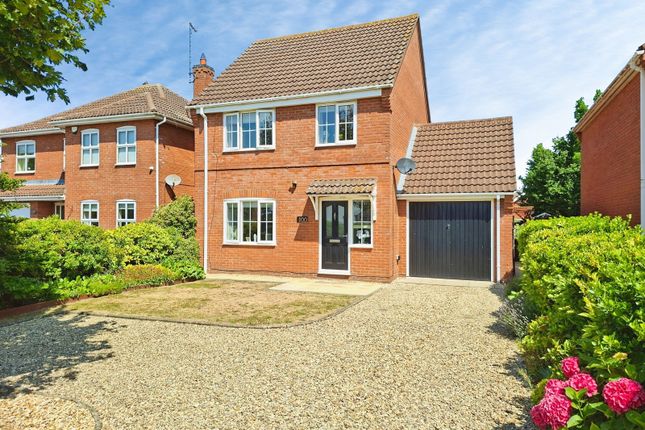
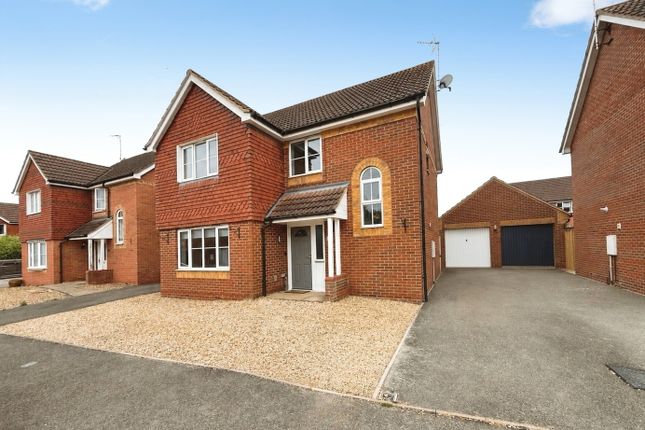
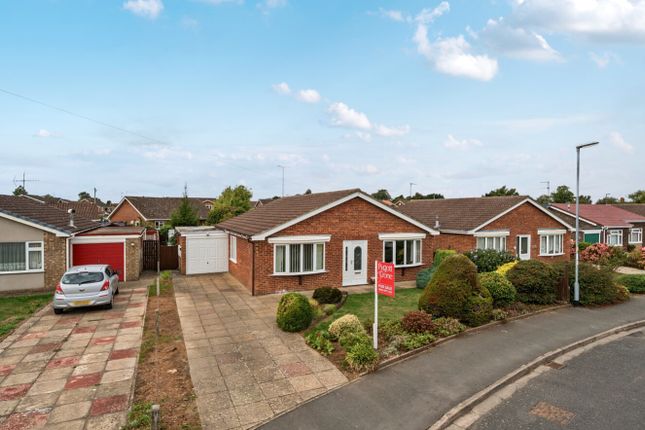
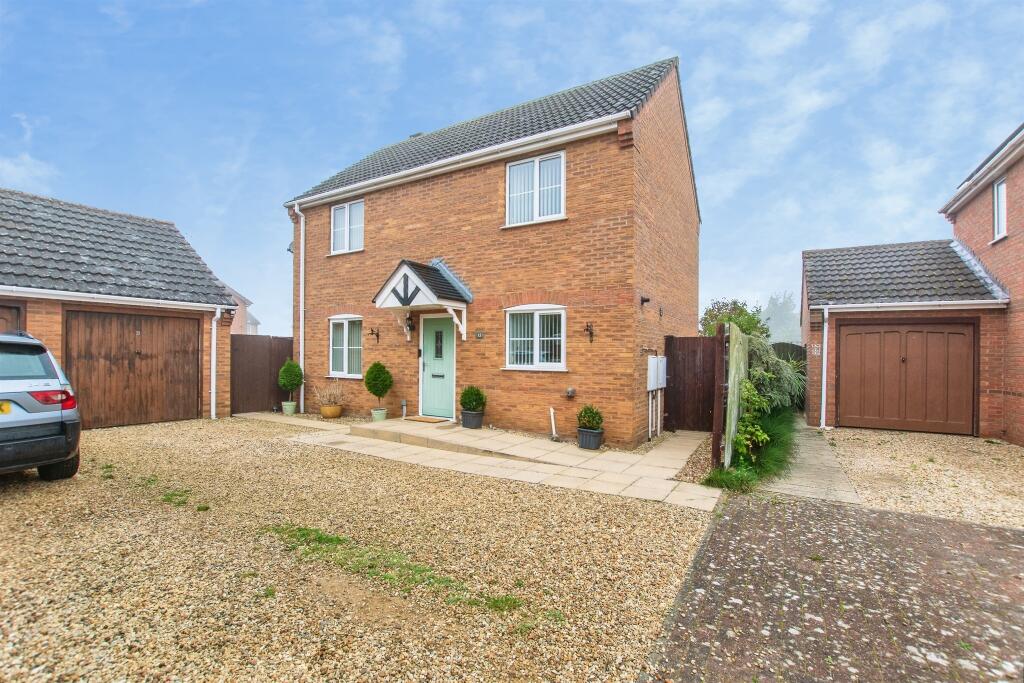
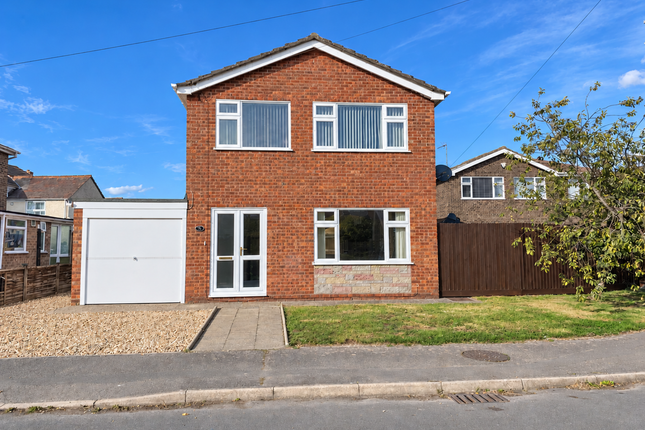
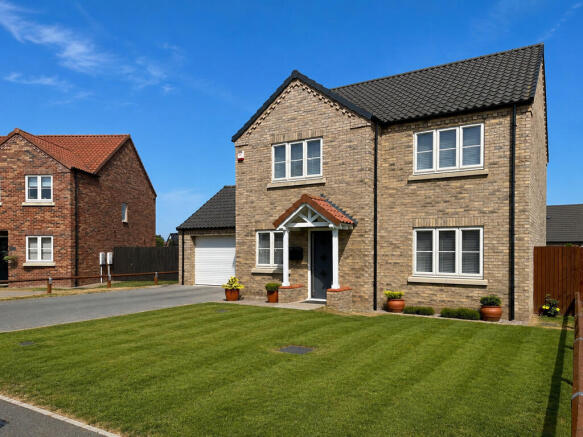
Built in 2022, 15 Redwood Close is a modern three-bedroom detached family home located on the desirable Wignals Wood development in Holbeach.
Designed with contemporary living in mind, this property offers a bright and spacious open-plan kitchen/diner, a comfortable lounge, three double bedrooms, and a modern family bathroom.
The home benefits from high-quality finishes including oak internal doors, an electric garage door, integrated appliances, and bi-folding doors to the rear garden.
With driveway parking and a 10-year NHBC warranty remaining from 2022, this property is perfect for families seeking a stylish, move-in ready home.
Description - 15 Redwood Close – Exceptional Three-Bedroom Detached Family Home Price: £265,000 Tenure: Freehold Location: Wignals Wood, Holbeach Built: 2022 Step inside 15 Redwood Close, a beautifully designed three-bedroom detached family home built in 2022, offering a perfect balance of contemporary style and practical living.
Situated on the sought-after Wignals Wood development in Holbeach, this property delivers space, light, and a high-quality finish throughout.
Whether you’re entertaining family and friends in the open-plan kitchen/diner or relaxing in the spacious lounge, this home offers a lifestyle you’ll love.
Thoughtfully designed with modern living in mind, 15 Redwood Close also benefits from a garage with electric door, oak internal doors, and bi-folding doors opening onto a private rear garden — bringing the outside in.
Ground Floor Entrance Hall A welcoming entrance with a side window, stairs rising to the first floor, and access to the main ground floor rooms.
Downstairs WC (1.70m x 1.02m) A practical cloakroom with WC and wash basin, ideal for guests.
Open-Plan Kitchen/Diner (4.04m x 5.64m) The heart of the home – this bright and spacious 'L'-shaped kitchen/diner is fitted with an integrated fridge freezer, ample storage, and space for a dining table.
Bi-folding doors lead directly out to the rear garden, creating a seamless flow for indoor/outdoor living and perfect for summer barbecues or entertaining.
Lounge (3.61m x 3.33m) A cosy yet airy living space with a front-facing window, open-plan access to the kitchen/diner, and plenty of room for family seating.
Garage A secure garage with an electric up-and-over door, additional personal side access, and driveway parking in front.
First Floor Landing (4.69m x 2.11m) Bright and spacious landing area with a rear-facing window and built-in storage cupboard.
Bedroom One (5.79m x 2.77m) A generously proportioned principal bedroom with plenty of space for wardrobes and furniture, perfect as a peaceful retreat.
Bedroom Two (2.97m x 3.61m) Rear-facing double bedroom with built-in storage – ideal for children, guests, or as a home office.
Bedroom Three (3.29m x 3.35m) Another well-sized double bedroom to the front with a storage cupboard, offering flexibility for use as a nursery, study, or dressing room.
Family Bathroom (2.21m x 2.26m) A modern bathroom with window to the front and contemporary fixtures and fittings.
Specification Highlights Built in 2022 to a high specification Electric garage door & driveway parking Oak internal doors throughout Integrated fridge freezer Quality fitted kitchen with open-plan layout Bi-folding doors to rear garden 10-Year NHBC Warranty (balance remaining from 2022) Location Wignals Wood is an exclusive development of 77 homes located on the south-west edge of Holbeach, a historic fenland market town offering a great range of amenities including supermarkets, schools, independent shops, and eateries.
The development is perfectly placed for commuters with easy access to the A17, providing links to King’s Lynn, Newark, and the A1.
King’s Lynn offers a regular rail service to London King’s Cross, and Norwich Airport is easily reached via the A47. The Norfolk coast is just over an hour away, perfect for weekend escapes.
Additional Information Management Company Charge: £125 per year Tenure: Freehold EPC: Available upon request Council Tax Band: Awaiting confirmation This property combines modern design, energy efficiency, and a superb location – making it a fantastic choice for growing families or professionals seeking a forever home.
Arrange your viewing today and explore this exceptional home for yourself.
These particulars are intended to give a fair and accurate description of the property to the best of the agent’s knowledge at the time of marketing.
They do not constitute part of an offer or contract.
Some properties may be subject to additional charges such as estate management charges, rentcharges, service charges, or other ongoing costs relating to communal areas or shared infrastructure.
Prospective purchasers are advised to make their own enquiries and seek confirmation of all details, including tenure and any associated charges, via their solicitor prior to exchange of contracts.
Value & comps
No previous sales on record.
Returns
Set an offer; the calculator follows it.
We're still gathering serviced-accommodation data for this area.
Archie refurb estimate: a Pro feature
0.0% below asking
This is not financial or investment advice. Prop AI Deals is not authorised by the Financial Conduct Authority (FCA) to provide investment advice.
All investment calculators, property analyses, and AI-generated insights are for informational purposes only. Property investment carries risk and may result in financial loss. All calculations should be independently verified and you should consult with FCA-authorised financial advisors before making any investment decisions.
Past performance does not guarantee future results. Tax implications vary by individual circumstances.
Deal
Properties like this can earn 2–3x BTL yields when converted to HMO, with retrofit costs around £10k/room. Sign in to see the full tier, yield projection, and cost breakdown.
Commercial properties like this can earn 30-50% higher yields when converted to residential under Class MA / Q / P / PA, with prior approval costing ~GBP 96/unit. Sign in to see the recommended route, yield uplift, and cost breakdown.
BRRR-suited properties can recycle 80-100% of investor capital on refi, leaving a high-yielding rental with most of the money out. Sign in to see the refurb cost stack, ARV projection, and refinance maths.
Detached + large garden = sub-division play. Pro tier unlocks the tier badge, plot size, uplift estimate, and regional land benchmark.
Short-lease flats trade at deep discount, but extending under the 1993 Act often costs far less than the discount. Pro tier unlocks the tier badge, premium breakdown, long-lease ARV and arbitrage maths.
See projected short-stay revenue vs a vanilla BTL for this property.
See real sub-let margins (HMO room rates & SA nightly rates) vs the landlord rent.
Area
Agent & docs
FAQ
About 15, Redwood Close, Holbeach
Explore nearby