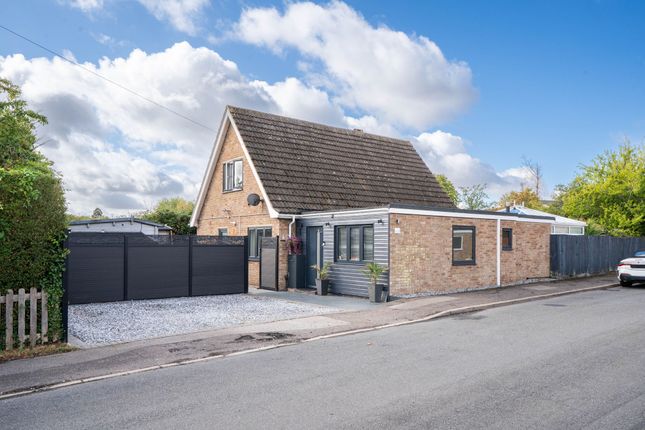
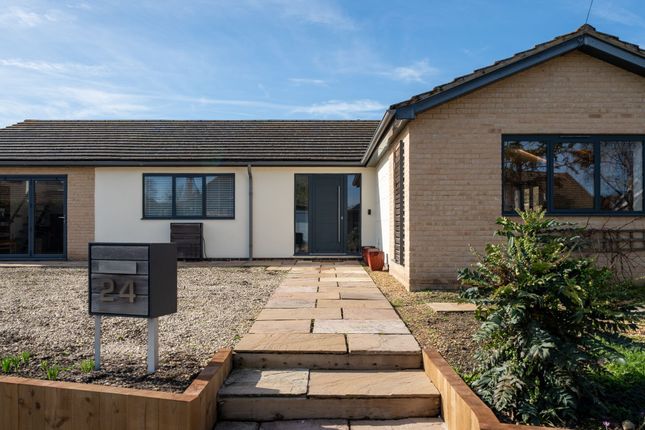
5-bedroom house · CB24 4TE
Listing removedListed 69 days
Opportunity summary
See Archie’s verdict, returns by strategy and what to check before viewing.
About
The entrance hall includes a useful understairs storage cupboard and provides access to the galleried landing, with wood internal doors throughout.
The kitchen is fitted with a comprehensive range of wall and base units, together with integrated appliances including a dishwasher, oven and gas hob.
There is ample space for a dining table, while sliding patio doors open directly onto the rear garden.
A separate utility room provides additional storage cupboards and a sink, as well as space for coats and shoes, with a door leading to the driveway. There are two generous reception rooms.
The main living room is wonderfully spacious and enjoys views of and access to the private rear garden, with a gas fire set within a marble and timber surround providing an attractive focal point.
The second reception room is another generous space and is currently used as a family/music room.
There is also a much-requested home office and a convenient ground floor WC, fitted with a modern suite. Accessed via the galleried landing are five bedrooms.
A large picture window provides pleasant views over the green to the front, while the landing also offers loft access and a useful linen cupboard.
The main bedroom features a comprehensive range of fitted wardrobes, incorporating drawers and overhead storage, together with a modern en suite.
The second generous double bedroom also benefits from an en suite. The family bathroom is fitted with a hand basin and vanity unit with built-in storage, together with a bath with shower over.
The remaining bedrooms offer flexible accommodation, with two being particularly well suited as children’s rooms, completing this well-planned interior.
Outside and parking The property occupies an attractive position within a sought-after development of similarly impressive detached homes.
Set back from the road, a double-width block-paved driveway provides comfortable parking for three vehicles and leads to the detached double garage, which has power and light connected, together with useful overhead storage.
The impressive south-facing rear garden is a particularly attractive feature of this fantastic home.
Fully enclosed by fencing to the boundaries, it features an expanse of lawn providing the perfect space for children to play.
A patio area is ideal for outdoor dining, while a recently installed timber pergola provides an additional shaded seating area.
The garden extends to the side of the property, where there is a decked area housing a hot tub, which is available by separate negotiation.
Location Fen Drayton is a well-positioned village located just south of St Ives, benefiting from excellent access to the Guided Busway, which provides fast and reliable connections to Cambridge, Huntingdon and St Ives.
Cycling is a particular strength, with the Busway’s traffic-free cycleway offering one of the safest and most convenient cycling routes in the region.
Additional scenic routes run through the Fen Drayton Lakes rspb reserve and along the River Great Ouse.
The village enjoys a peaceful, nature-rich setting, with many properties overlooking open countryside, lakes or wetland landscapes.
Local amenities include a village hall, church, The Three Tuns is a delightful Tudor pub and restaurant with thatched roof which has an cosy high-back armchairs in front of an open fire, community groups and children’s play area, while a wider range of shops and services are available in nearby Swavesey, Fenstanton and St Ives.
The adjacent rspb nature reserve is a major attraction for walkers, cyclists and wildlife enthusiasts.
Primary education is typically accessed in Fen Drayton, with secondary schooling provided by Swavesey Village College, rated Outstanding by Ofsted.
The Guided Busway cycle path offers an exceptionally safe and direct route for older students, making Fen Drayton particularly appealing for families.
EPC Rating: D Disclaimer Important Information These particulars are provided as a guide only. They are prepared using information supplied by the seller and other sources believed to be reliable.
Whilst every effort has been made to ensure the information is accurate, buyers should satisfy themselves by inspection, survey and their own legal enquiries before proceeding.
All measurements, floorplans, photographs and computer-generated images are for guidance only.
Measurements and areas are approximate, and we have not tested any services, systems, appliances or equipment.
To comply with the Money Laundering, Terrorist Financing and Transfer of Funds (Information on the Payer) Regulations 2017, all purchasers must complete identity and source of funds checks before a transaction can proceed.
Identity checks are carried out by an independent third-party provider and are subject to a charge of £30 inclusive of VAT.
Material information is provided to the best of our knowledge at the time of publication and may be updated if further information becomes available.
These particulars do not form part of any offer or contract.
Value & comps
No previous sales on record.
Returns
Set an offer; the calculator follows it.
We're still gathering serviced-accommodation data for this area.
Archie refurb estimate: a Pro feature
0.0% below asking
This is not financial or investment advice. Prop AI Deals is not authorised by the Financial Conduct Authority (FCA) to provide investment advice.
All investment calculators, property analyses, and AI-generated insights are for informational purposes only. Property investment carries risk and may result in financial loss. All calculations should be independently verified and you should consult with FCA-authorised financial advisors before making any investment decisions.
Past performance does not guarantee future results. Tax implications vary by individual circumstances.
Deal
Properties like this can earn 2–3x BTL yields when converted to HMO, with retrofit costs around £10k/room. Sign in to see the full tier, yield projection, and cost breakdown.
Commercial properties like this can earn 30-50% higher yields when converted to residential under Class MA / Q / P / PA, with prior approval costing ~GBP 96/unit. Sign in to see the recommended route, yield uplift, and cost breakdown.
BRRR-suited properties can recycle 80-100% of investor capital on refi, leaving a high-yielding rental with most of the money out. Sign in to see the refurb cost stack, ARV projection, and refinance maths.
Detached + large garden = sub-division play. Pro tier unlocks the tier badge, plot size, uplift estimate, and regional land benchmark.
Short-lease flats trade at deep discount, but extending under the 1993 Act often costs far less than the discount. Pro tier unlocks the tier badge, premium breakdown, long-lease ARV and arbitrage maths.
See projected short-stay revenue vs a vanilla BTL for this property.
See real sub-let margins (HMO room rates & SA nightly rates) vs the landlord rent.
Area
Agent & docs
FAQ
About 7 Daintrees Road, Cambridge
Explore nearby