We've tightened what earns a Pursue. A home now needs a published valuation, a strategy that still makes money after real running costs and lender stress tests, and no listing problems that would stop a mortgage. You'll see fewer Pursues, and each one has been checked harder.
See how verdicts work5-bedroom detached house · WA16 8QT
Sold STCReduced £295k (−12.9%) on 27 OctListed 414 days
Opportunity summary
See Archie’s verdict, returns by strategy and what to check before viewing.
About
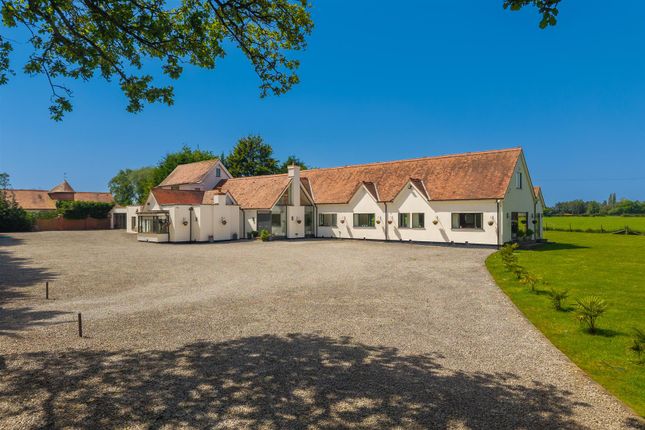
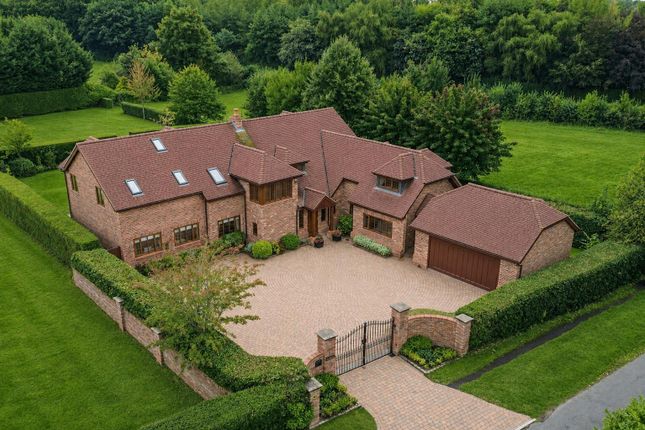
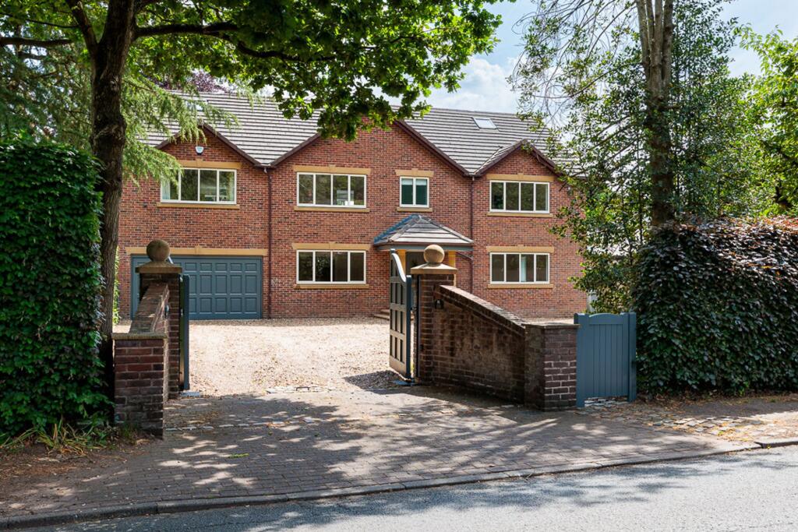
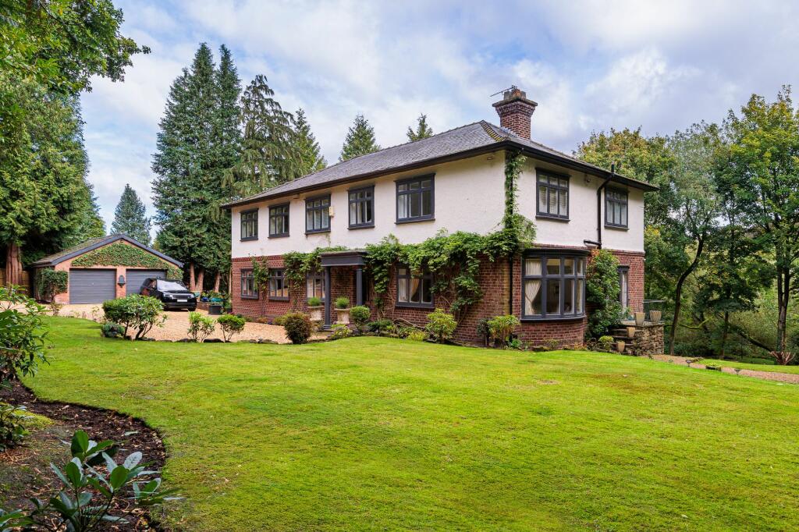
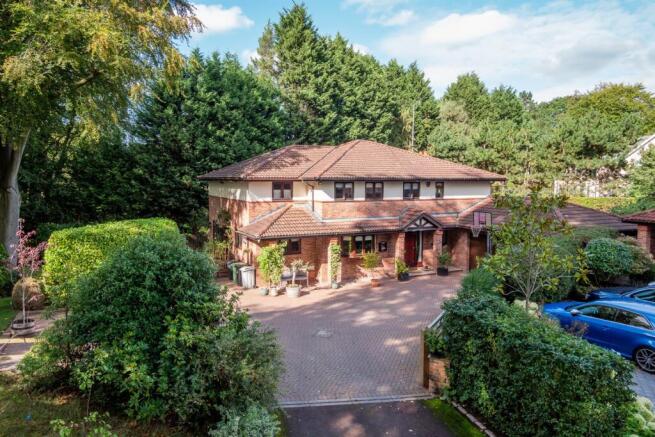
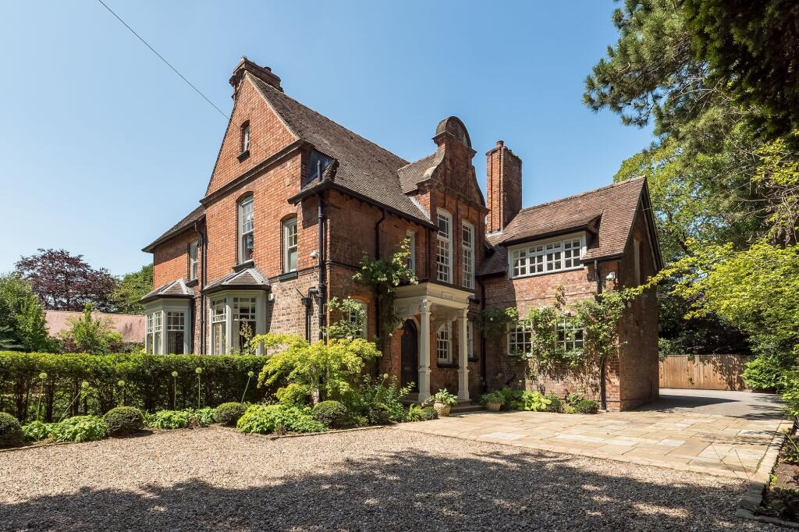
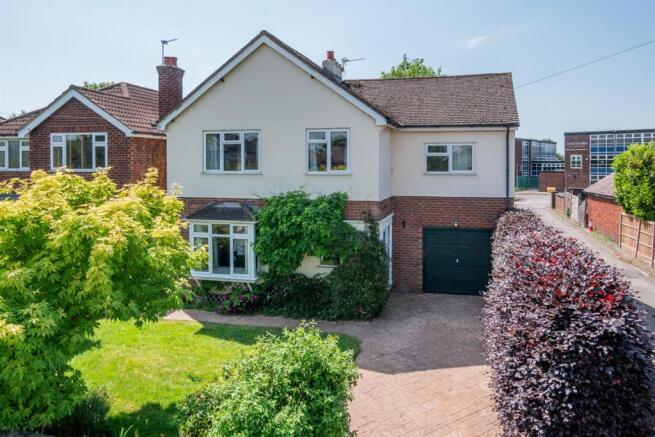
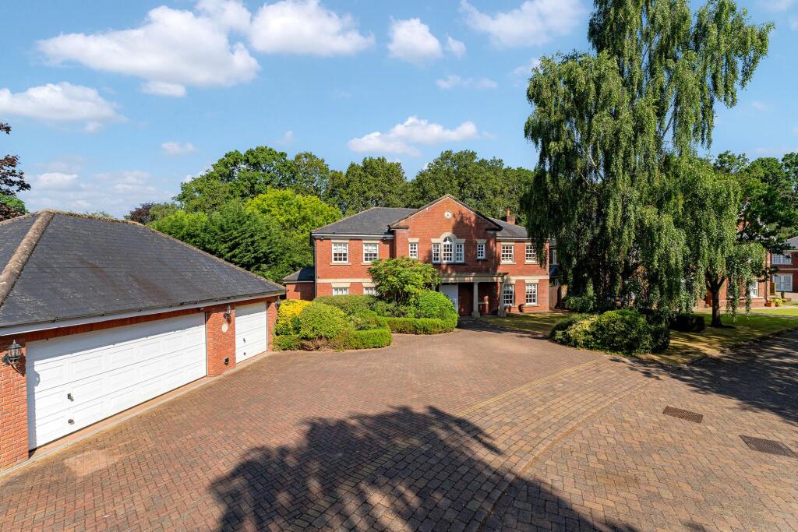
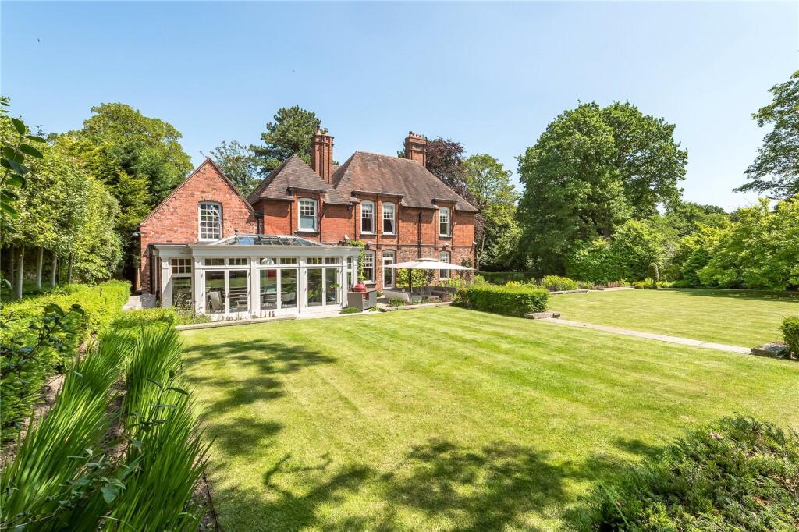
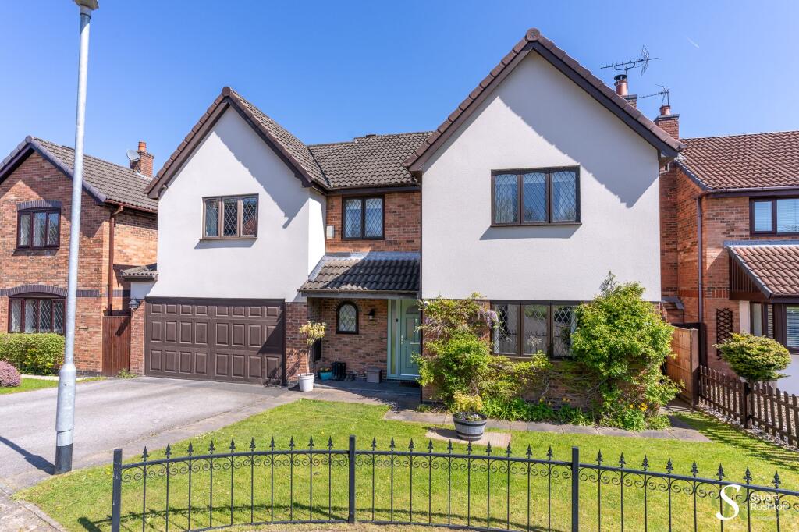
An extended and beautifully remodelled detached family house within wonderful landscaped gardens in the heart of the Legh Road Conservation Area.
Molly Potts Close is a tucked away cul-de-sac lying adjacent to Legh Road, in the middle of the conservation area, and within a short walk of the town centre and all of its amenities.
This property has been beautifully extended and thoroughly refurbished by the current owners who have skilfully remodelled the entire house during their time in residence, refitting all areas with great care, cost and attention to detail - the result is a beautifully balanced, immaculately presented family house within lovely professionally landscaped gardens offering an expanse of light filled accommodation, perfect for a large family.
The entrance hall is an impressive split-level space with a parquet floor and gives access to the open-plan kitchen/dining/living room and one of the main reception rooms, has a staircase leading to the first floor with built in storage, and a guest WC.
In all on this spacious ground floor there are four/five ground floor reception rooms.
The main sitting room is a dual aspect room with bi-fold doors to the rear terrace, a wood burning stove and a bespoke fitted cabinet and bookcase, and the heart of the house is a light filled, spacious triple-use kitchen/dining/living room with banks of full height sliding glass doors that open out to the landscaped rear terrace and garden beyond.
This is a lovely area with partial vaulted ceiling and roof lights and provides a good sized sitting room with large adjacent dining area and a lovely Neptune kitchen installed in 2022, with a range of bespoke cabinets including a double larder/breakfast station, large central island, fitted breakfast bar and a range of built-in appliances including a two drawer Fisher & Paykel fridge freezer, Miele ovens, induction hob and wine fridge.
.
Beyond the kitchen are two further large reception rooms - a splendid family room with a dual aspect over the gardens and bi-fold doors to the terrace with fitted bookcases, and off the rear hall steps down lead to a superb games room/media room.
This is a newly added space with a bleached wooden floor, corner glazing leading out to a private secret terrace and has a fitted wet bar.
Leading off is an excellent home office - a bright space with a separate door to the outside and there is also a useful bike store, again with a secure door to the side terrace.
Above the games and media room, accessed via a contemporary oak staircase, is a superb gym w.c/shower room, which could also be a further bedroom if required.
This area has a high vaulted ceiling with extensive roof lights, a matching bleached oak floor and a newly remodelled adjacent shower room.
Completing the ground floor is a utility room with a door to the outside and a range of hand painted cabinets.
At first floor level there are five bedrooms in all - the main bedroom suite is a lovely room facing to the rear overlooking the garden with a range of bespoke fitted wardrobes, both a walk-in dressing room and shoe/bag room, and an en suite shower room with oversized walk-in shower enclosure.
The main guest bedroom is another lovely suite with a dual aspect bedroom, walk-in dressing room and remodelled en suite shower room.
Bedroom three also has a range of fitted wardrobes and a remodelled en suite shower room, and bedrooms four and five, also both good sized double bedrooms, share a remodelled family bathroom with a freestanding bath.
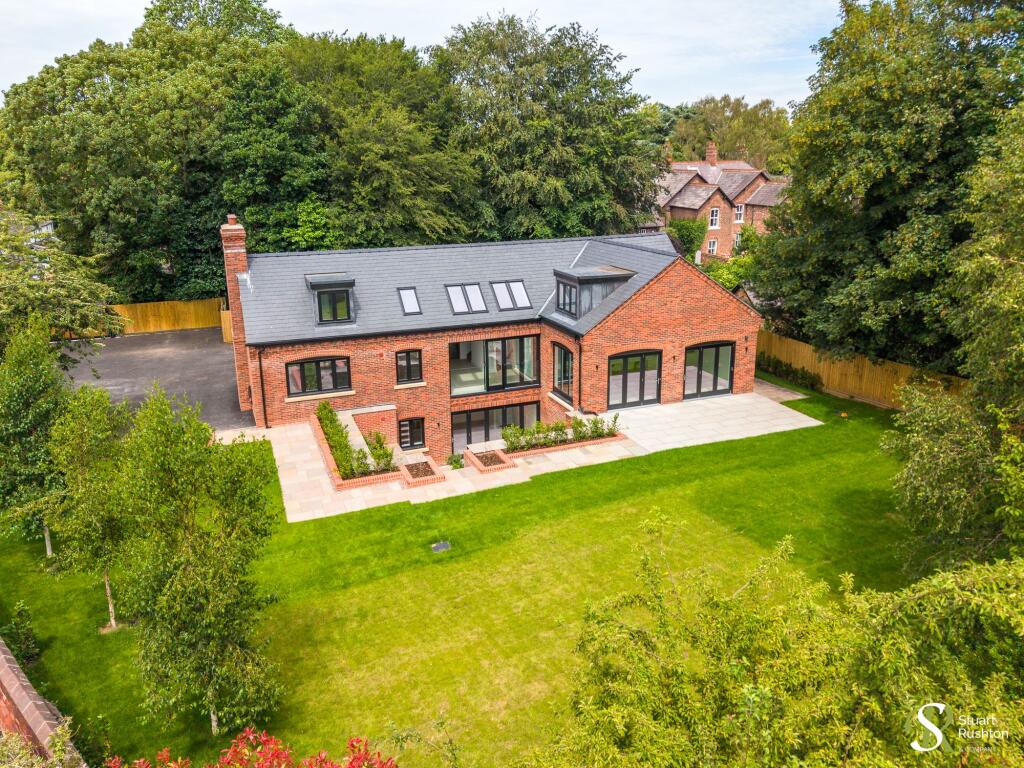
Externally, great care has been taken to create beautifully landscaped gardens and surrounding grounds, with manicured lawns, paved terraces and structured, thoughtful landscaping.
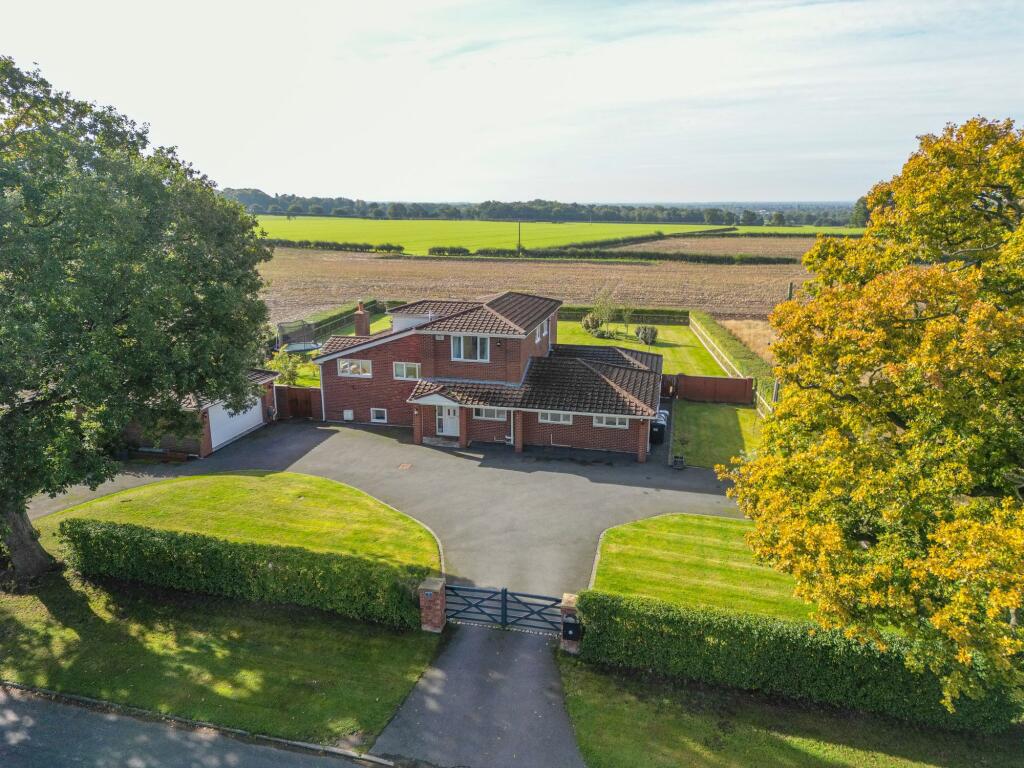
The resin bound driveway provides off-road parking for a number of cars to the front, access to the side of the house and the secret courtyard garden is walled, and the rear garden which wraps around the house is simply stunning.
The large rear terrace has some floor lighting, manicured planting and is large enough for any form of entertaining.
Stone steps lead to a higher formal lawned area with extensive shrub borders and mature trees and include a lovely, tranquil area of grass with a fire pit. EPC Rating: C Parking - Driveway
Value & comps
No previous sales on record.
Returns
Set an offer; the calculator follows it.
We're still gathering serviced-accommodation data for this area.
Archie refurb estimate: a Pro feature
0.0% below asking
This is not financial or investment advice. Prop AI Deals is not authorised by the Financial Conduct Authority (FCA) to provide investment advice.
All investment calculators, property analyses, and AI-generated insights are for informational purposes only. Property investment carries risk and may result in financial loss. All calculations should be independently verified and you should consult with FCA-authorised financial advisers before making any investment decisions.
Past performance does not guarantee future results. Tax implications vary by individual circumstances.
Deal
Properties like this can earn 2–3x BTL yields when converted to HMO, with retrofit costs around £10k/room. Sign in to see the full tier, yield projection, and cost breakdown.
Commercial properties like this can earn 30-50% higher yields when converted to residential under Class MA / Q / P / PA, with prior approval costing ~GBP 96/unit. Sign in to see the recommended route, yield uplift, and cost breakdown.
BRRR-suited properties can recycle 80-100% of investor capital on refi, leaving a high-yielding rental with most of the money out. Sign in to see the refurb cost stack, ARV projection, and refinance maths.
Detached + large garden = sub-division play. Pro tier unlocks the tier badge, plot size, uplift estimate, and regional land benchmark.
Short-lease flats trade at deep discount, but extending under the 1993 Act often costs far less than the discount. Pro tier unlocks the tier badge, premium breakdown, long-lease ARV and arbitrage maths.
See projected short-stay revenue vs a vanilla BTL for this property.
See real sub-let margins (HMO room rates & SA nightly rates) vs the landlord rent.
Area
Agent & docs

FAQ
About Molly Potts Close, Knutsford, WA16
Explore nearby