We've tightened what earns a Pursue. A home now needs a published valuation, a strategy that still makes money after real running costs and lender stress tests, and no listing problems that would stop a mortgage. You'll see fewer Pursues, and each one has been checked harder.
See how verdicts work5-bedroom bungalow · DE73 7FW
Sold STCListed 116 days
Opportunity summary
See Archie’s verdict, returns by strategy and what to check before viewing.
About
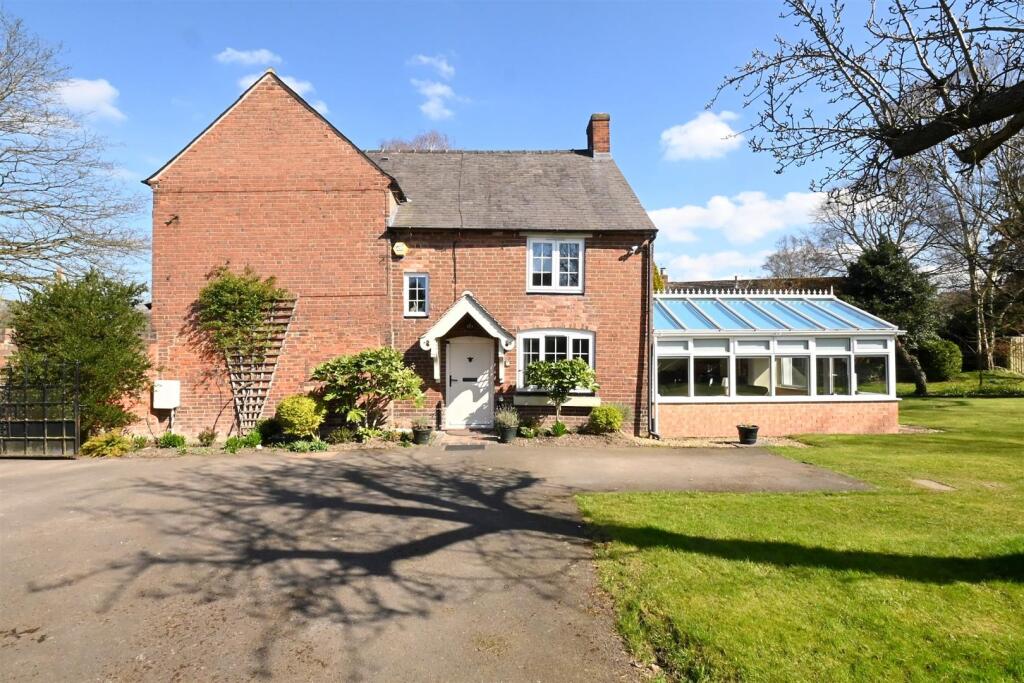
A spacious five bedroom detached bungalow offering versatile accommodation on a single storey with potential to create a separate annex, accompanied with outbuildings and land extending to 4.53 acres.
Summary - The property is subject to an agricultural/equestrian occupancy condition (further details available on request) Occupying a convenient rural location on the edge of Stenson village with excellent access to local link roads.
Accessed along a private drive leading to the front of the property providing vast off road parking with gated access to the buildings and land.
No Upward Chain Accomodation - The main double glazed access door leads into the Entrance Hall which provides internal access to the Dining Kitchen, Lounge and Utility Room and continued Passage Hallway access to the Bedroom accommodation and family Bathroom.
The Dining Kitchen is a lovely spacious room flooded with light and having a vast amount of storage from the extensive range of matching wall drawer and base units with work surface over, electric range oven with induction hob with extractor hood above, inset Belfast sink, part tiled and part carpeted with double door providing access to the rear garden and internal access door through to the Lounge having a feature exposed brick fireplace having cast iron log burning stove set on tiled hearth with oak lintel above and matching exposed brick display plinths.
Windows over look the rear garden and there is an internal door also providing access to the Entrance Hall directly.
The Utility Room provides a useful space for further appliances and plumbing for washing machine while also housing the oil fired central heating boiler and a range of additional cupboard and worksurface.
The passage access is a continuation from the Entrance Hall providing internal access to three of the bedrooms, family bathroom and the sun room which links to the further bedrooms which could be either integrated into the main accommodation or alternatively utilised as annex accommodation.
The Master Bedroom is a spacious double bedroom overlooking the rear garden with Ensuite Bathroom having a three piece white bathroom suite with tiled walls and floor.
Bedroom Two and Bedroom Three are both further double bedrooms of a similar size., while the Family Bathroom serves both these rooms and is fitted with a three piece white bathroom suite and has tiled walls and floor.
Potential Annex Accomodation - This eastern wing of the property is linked to the main house by the Sun Room which has a flagstone floor and exposed brick wall providing a further seating area and external access to the garden.
This room could be used as the main access for this accommodation if it was to be separated as an annex.
The Sun Room has a doorway which leads from the main Hallway with internal access doors to both bedrooms, second bathroom and second lounge.
The Second Lounge is a spacious additional reception room with feature fireplace having electric fire and window overlooking the garden.
Bedroom Four is a double bedroom overlooking the rear garden while Bedroom Five is a comfortable single bedroom overlooking the rear garden also.
There is a Separate Bathroom which serves this eastern wing which is fitted with three piece white suite having tiled walls and floor.
Externally - Gardens, Land And Buildings - The property is accessed from the lane via a private driveway leading to the front of the property where there is ample hardstanding for a number of vehicles.
There is a gated access which leads through to the rear yard of the property where the range of outbuildings will be found which including Open fronted barn with Attached enclosed barn currently providing useful storage and adjacent Detached Stable Block with stabling for two animals.
There are formal gardens to the south of the property which is predominantly lawned and enclosed from the land by hedging. The Land is predominantly level pastureland with undulations in part.
It has been used for grazing in recent year and has a separate gated access with hedge and fence boundary. The site in all extends to 4.53 acres.
General Information - Services - Mains water and electricity are connected. Private Drainage. Oil fired central heating. Tenure And Possession - The property is sold Freehold with vacant possession.
Rights Of Way, Wayleaves And Easements - The property is sold subject to and with the benefit of all rights of way, easements and wayleaves whether or not defined in these particulars.
Please note the neighbour has access over the bottom of the drive by Buckford Lane to access their property.
Fixtures And Fittings - Only those fixtures and fittings referred to in the sale particulars are included in the purchase price.
Bagshaws have not tested any equipment, fixtures, fittings or services and no guarantee is given that they are in good working order.
Agricultural Occupancy Conditon - The occupation of the dwelling shall be limited to the family and/or dependants of a person employed, or last employed, wholly in agriculture, as defined in section 336 of the Town and Country Planning Act, 1990, or in forestry or in the management or day to day running of an equestrian enterprise.
Local Authority And Council Tax Band - South Derbyshire District Council Council Tax Band: E Directions - What3words:: ///emulating.coolest.impeached Viewings - Strictly by appointment through the Ashbourne Office of Bagshaw's as sole agents on or e-mail: .
Broadband Connectivity - It is understood that the property benefits from a satisfactory broadband service; however, due to the property's location, connection speeds may fluctuate.
We recommend that prospective purchasers consult to obtain an estimated broadband speed for the area.
Mobile Network Coverage - The property is well-situated for mobile signal coverage and is expected to be served by a broad range of providers.
Prospective purchasers are encouraged to consult the Ofcom website ( to obtain an estimate of the signal strength for this specific location.
Agents Notes - Bagshaws LLP have made every reasonable effort to ensure these details offer an accurate and fair description of the property.
The particulars are produced in good faith, for guidance only and do not constitute or form an offer or part of the contract for sale.
Bagshaws LLP and their employees are not authorised to give any warranties or representations in relation to the sale and give notice that all plans, measurements, distances, areas and any other details referred to are approximate and based on information available at the time of printing.
Value & comps
No previous sales on record.
Returns
Set an offer; the calculator follows it.
We're still gathering serviced-accommodation data for this area.
Archie refurb estimate: a Pro feature
0.0% below asking
This is not financial or investment advice. Prop AI Deals is not authorised by the Financial Conduct Authority (FCA) to provide investment advice.
All investment calculators, property analyses, and AI-generated insights are for informational purposes only. Property investment carries risk and may result in financial loss. All calculations should be independently verified and you should consult with FCA-authorised financial advisers before making any investment decisions.
Past performance does not guarantee future results. Tax implications vary by individual circumstances.
Deal
Properties like this can earn 2–3x BTL yields when converted to HMO, with retrofit costs around £10k/room. Sign in to see the full tier, yield projection, and cost breakdown.
Commercial properties like this can earn 30-50% higher yields when converted to residential under Class MA / Q / P / PA, with prior approval costing ~GBP 96/unit. Sign in to see the recommended route, yield uplift, and cost breakdown.
BRRR-suited properties can recycle 80-100% of investor capital on refi, leaving a high-yielding rental with most of the money out. Sign in to see the refurb cost stack, ARV projection, and refinance maths.
Detached + large garden = sub-division play. Pro tier unlocks the tier badge, plot size, uplift estimate, and regional land benchmark.
Short-lease flats trade at deep discount, but extending under the 1993 Act often costs far less than the discount. Pro tier unlocks the tier badge, premium breakdown, long-lease ARV and arbitrage maths.
See projected short-stay revenue vs a vanilla BTL for this property.
See real sub-let margins (HMO room rates & SA nightly rates) vs the landlord rent.
Area
Agent & docs

FAQ
About Fryzms House Farm, Stenson,
Explore nearby