We've tightened what earns a Pursue. A home now needs a published valuation, a strategy that still makes money after real running costs and lender stress tests, and no listing problems that would stop a mortgage. You'll see fewer Pursues, and each one has been checked harder.
See how verdicts work2-bedroom semi-detached house · KY14 7DX
For saleListed 5 days
Opportunity summary
See Archie’s verdict, returns by strategy and what to check before viewing.
About
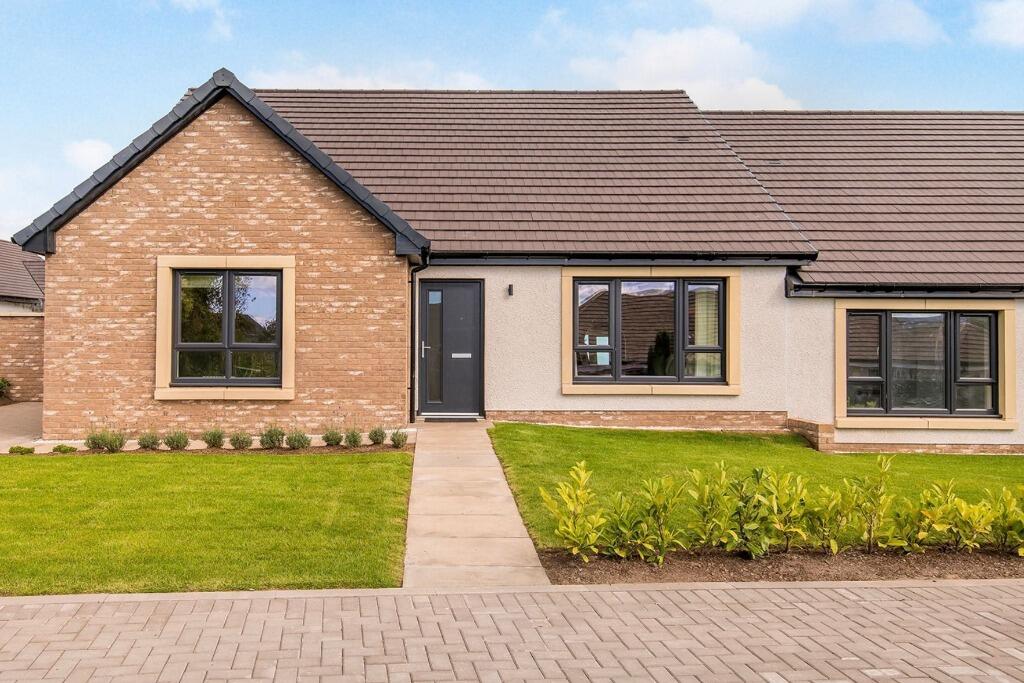
Well-presented villa offering spacious accommodation, with beautiful stylish kitchen and bathroom. Walking distance of local amenities including primary school and countryside walks nearby.
Access to the property is via a pathway leading to the main entrance door, which opens onto a porch with vinyl flooring, a step up and a nine panel glazed door opens onto the carpeted hallway.
The hallway offers access to the lounge/dining and a carpeted staircase leading to the upper floor accommodation.
Within the hallway there is a spacious walk-in cupboard housing the electric meter as well as offering space for storage of outdoor clothing and footwear.
Attractively decorated lounge and dining room with French doors opening to the decking area to rear. The lounge offers ample space for lounge and dining furniture. TV wall mounted bracket.
Window overlooking the front. Laminate fitted flooring. From the lounge/dining you gain access to the rear hall, which leads to the kitchen and a door opening to the rear garden.
The kitchen has been beautifully designed with sophisticated wall and floor mounted units, complementary worktop surfaces with matching splash back.
Built in oven, electric hob, extractor fan and integrated dishwasher. Space and plumbing for washing machine. Sink and drainer in front of window overlooking garden. Designer radiator.
Space for table and chairs. Laminate fitted flooring. Carpeted staircase from the entrance hallway leads to an upper landing with a high-level window offering partial views towards nearby farmland.
The upper landing offers access to two bedrooms and a bathroom. Cupboard housing the boiler as well as offering storage space. Carpet to floor. Hatch to attic space.
The main bedroom is located to the front of the property, is well proportioned and attractively decorated including a feature wall. Ample space for a king size bed and freestanding furniture.
Walk in wardrobe. Carpet to floor. Window overlooking the front. Bedroom two is spacious in size and includes a fitted wardrobe with bi folding doors.
Presently accommodation a triple bunk bed, however, there is ample space for a double bed and free-standing furniture if this is your preference. Fitted carpet to floor. Window to front.
A beautifully fitted bathroom with attractive wet wall panelling to splash back areas. Shower bath with an electric shower and shower screen. Combination wc and basin vanity unit, with display area.
Towel style radiator. Window offering light and ventilation.
The property benefits from gas central heating and double glazing Externally to the rear you will find an enclosed garden which includes a raised decking area with balustrade offering generous space for garden furniture/alfresco dining.
Gravel drying area. Pathway leading to shed. External water tap. Access gate to side. To the front you will find a lawn area with pathways leading to main entrance door and external storage shed.
EPC - D Council Tax - B Viewings Strictly by appointment 360 Video walk through & Home Report available on request.
Location Auchtermuchty offers a top performer primary schooling (Fife's joint best performing primary school 2026), gp health centre, dentist, chemist, post office, convenience store, Co-op, restaurant, motor engineers, Tyre shop, bowling club, hairdressers, barber, dog grooming salon and takeaway.
Various walks can be found in and around Auchtermuchty. The village is ideally situated for travel to Perth, Newburgh, St.
Andrews, Cupar, Kinross, Dunfermline, Glenrothes, Kirkcaldy and Dundee via road networks.
Glasgow and Edinburgh are approximately one hours drive away, and Stirling is approximately 50 minutes' drive away. There are train Stations in Ladybank (approx. 12 mins drive) and Cupar (approx.
17 mins drive) Edinburgh Airport (approx. 45 mins drive). Local bus service offering access to Glenrothes, Cupar, Newburgh, Ladybank, Strathmiglo & Gateside.
The jet 787 Stagecoach bus service runs via Auchtermuchty, providing residents with a direct and convenient travel between St.Andrews, Guardbridge, Cupar, Auchtermuchty, Kinross and Edinburgh Airport.
Ground Floor Lounge/Dining (At Widest) (3.22m x 5.66m) Kitchen/Dining (At Widest) (2.56m x 3.84m) First Floor Bedroom One (At Widest) (3.50m x 3.21m) Bedroom Two (At Widest) (2.56m x 4.88m) Bathroom (At Widest) (2.06m x 2.10m)
Value & comps
Land Registry doesn’t cover Scotland or Northern Ireland, so previous sales may not be on record.
Returns
Set an offer; the calculator follows it.
Short-let licence or registration needed
We're still gathering serviced-accommodation data for this area.
Archie refurb estimate: a Pro feature
0.0% below asking
This is not financial or investment advice. Prop AI Deals is not authorised by the Financial Conduct Authority (FCA) to provide investment advice.
All investment calculators, property analyses, and AI-generated insights are for informational purposes only. Property investment carries risk and may result in financial loss. All calculations should be independently verified and you should consult with FCA-authorised financial advisers before making any investment decisions.
Past performance does not guarantee future results. Tax implications vary by individual circumstances.
Deal
Properties like this can earn 2–3x BTL yields when converted to HMO, with retrofit costs around £10k/room. Sign in to see the full tier, yield projection, and cost breakdown.
Commercial properties like this can earn 30-50% higher yields when converted to residential under Class MA / Q / P / PA, with prior approval costing ~GBP 96/unit. Sign in to see the recommended route, yield uplift, and cost breakdown.
BRRR-suited properties can recycle 80-100% of investor capital on refi, leaving a high-yielding rental with most of the money out. Sign in to see the refurb cost stack, ARV projection, and refinance maths.
Detached + large garden = sub-division play. Pro tier unlocks the tier badge, plot size, uplift estimate, and regional land benchmark.
Short-lease flats trade at deep discount, but extending under the 1993 Act often costs far less than the discount. Pro tier unlocks the tier badge, premium breakdown, long-lease ARV and arbitrage maths.
See projected short-stay revenue vs a vanilla BTL for this property.
See real sub-let margins (HMO room rates & SA nightly rates) vs the landlord rent.
Area
Agent & docs

FAQ
About The Riggs, Auchtermuchty
Explore nearby