We've tightened what earns a Pursue. A home now needs a published valuation, a strategy that still makes money after real running costs and lender stress tests, and no listing problems that would stop a mortgage. You'll see fewer Pursues, and each one has been checked harder.
See how verdicts work3-bedroom detached house · DN37 0RH
Listing removedListed 557 days
Opportunity summary
See Archie’s verdict, returns by strategy and what to check before viewing.
About
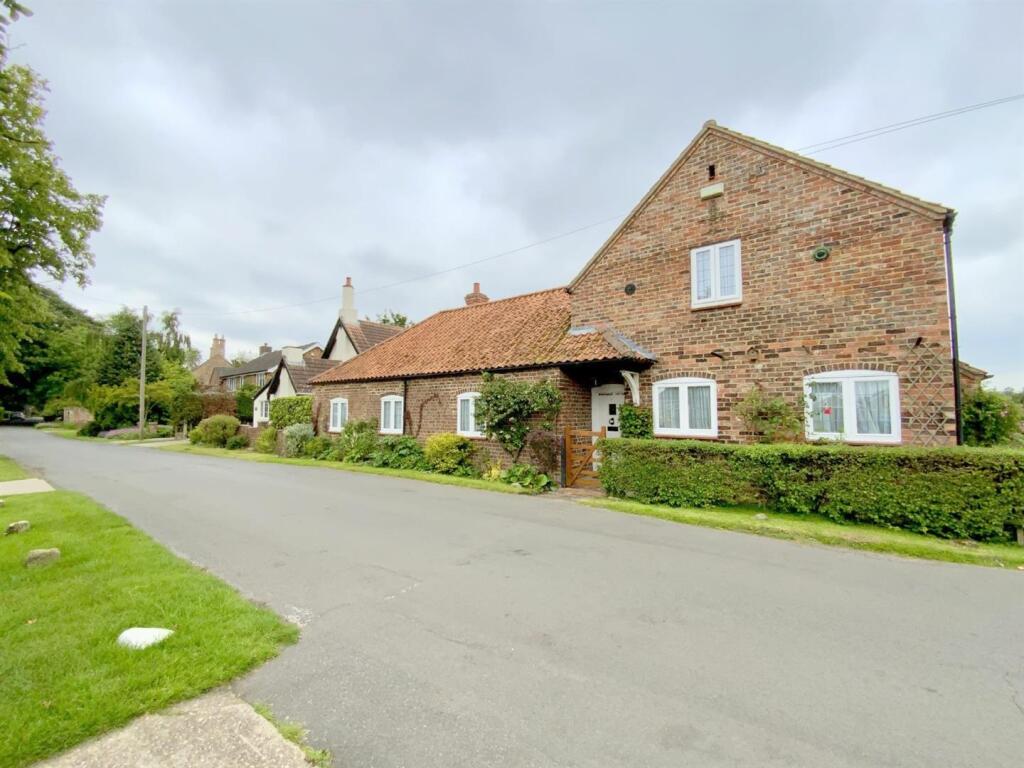
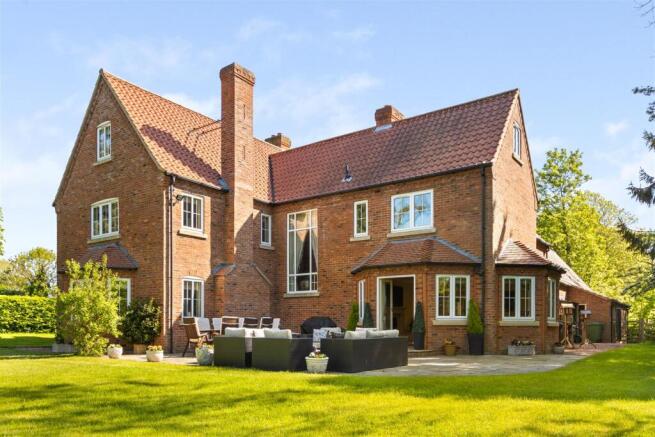
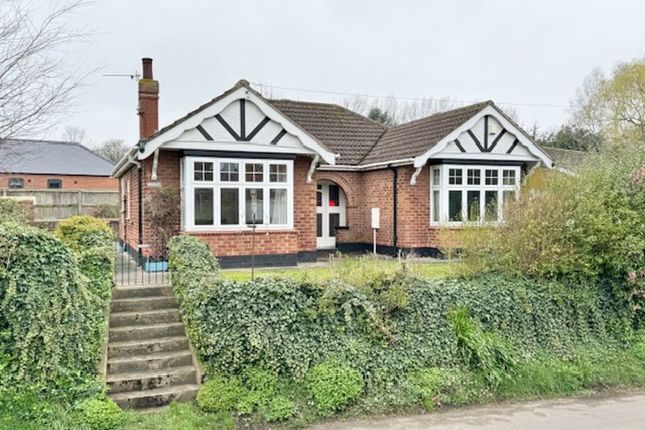
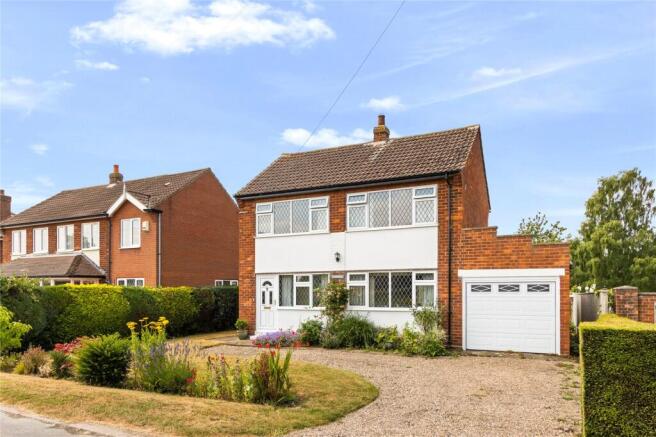
Nestled in the charming and most desirable village of Brigsley is this individually designed detached house offers the perfect blend of comfort, style and quality.
Boasting Richard Sutton Kitchen, Utility and Bathrooms, this property is ideal for families or those seeking a peaceful retreat.
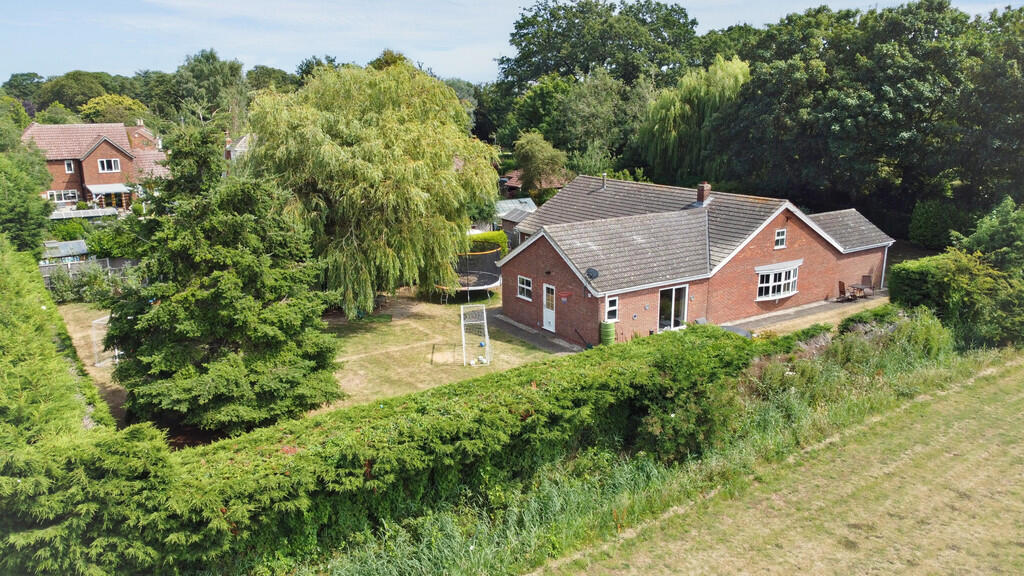
The spacious garden, complete with a patio and Breeze House provides ample outdoor space for relaxing or entertaining guests.
The open-plan living area is flooded with natural light, creating a warm and inviting atmosphere throughout.
The kitchen is equipped with superb top-of-the-line appliances, making meal preparation and entertaining a breeze. Don't miss the opportunity to make this beautiful house your new home.
Contact us today to arrange a viewing. Ground Floor Portico Entrance With Pillars Entrance Hall 8.1m x 3.07m Having composite door and double glazed side lights.
Galleried Landing. Ceiling coving. Drawing Room 7.1m x 5.04m Having dual aspect UPVC double glazed windows.
Fireplace with classical surround and cast iron horseshoe inset housing a gas fire with coal effect. Ceiling coving. Ceiling roses. UPVC double glazed patio doors.
Open Plan Kitchen-Living-Dining Room 8.2m x 7.08m This superb open plan family room has a classically styled fire surround with granite inset and hearth and housing an electric flame effect fire.
Dual aspect uPVC windows. UPVC double glazed patio doors onto the rear garden.
The kitchen area has been fitted with a range of cream coloured units by "Richard Sutton" with decorative dentile cornice and corbels. The kitchen area has oak flooring.
There is an island unit having double sink with mixer tap having a granite work surfacing and bone effect door handles. Incorporating a 6 ring gas hob, and "Bosch" oven and microwave.
Integrated fridge and dishwasher.
Utility Room 4.37m x 3.07m Fitted with a range of units by Richard Sutton which complement the kitchen units and having oak flooring and plumbing for an automatic washing machine.
Composite door to the garden. UPVC double glazed window. Valliant gas fired central heating boiler.
Cloakroom 3.08m x 1.5m Fitted with sanitary ware installed by "Richard Sutton" having wash hand basin in vanity unit with mirror, w.c. UPVC double glazed window.
High gloss tiling to walls and floor. Study/Bedroom 4 3.08m x 3.07m Having a range of fitted wardrobes. UPVC double glazed window.
Master Bedroom 6.76m x 4.42m Having dual aspect UPVC double glazed windows. A range of fitted wardrobes. Ceiling coving.
En-suite Bathroom 3.89m x 2.86m Fitted with a quality suite installed by "Richard Sutton" comprising corner bath, two wash hand basins in vanity shelving with vanity unit, concealed cistern w.c and over mantel.
Tiling to floors and walls. Corner shower. Corner bath. Range of storage cupboards. Chrome effect ladder style heated towel rail.
Side Entrance Hall With oak flooring, ceiling coving and a composite door with UPVC double glazed side lights. Access to garage.
First Floor Landing The area is flooded with light having roof lights. Radiator and radiator cover. Bedroom 5.54m x 3.63m Having a range of fitted wardrobes.
UPVC double glazed window. Radiator and radiator cover. Sloping ceiling. Bedroom 5.98m (reducing to 3.53m) x 4.13m (max) - Having UPVC double glazed doors with Juliet balcony.
UPVC double glazed window. A range of fitted wardrobes. Radiator and radiator cover.
Bathroom 3.04m x 2.12m Fitted with a quality bathroom fitted by Richard Sutton and having a w.c and wash hand basin vanity unit with over mantel and lighting plinth.
Corner shower with shower rose. Corner bath. Chrome effect ladder style towel rail. Tiling to floor and walls.
Eaves Storage Room 8.42m (max) x 2.79m (max) - Having a sloping ceiling, radiator, cylinder cupboard and a door to the inner eaves area.
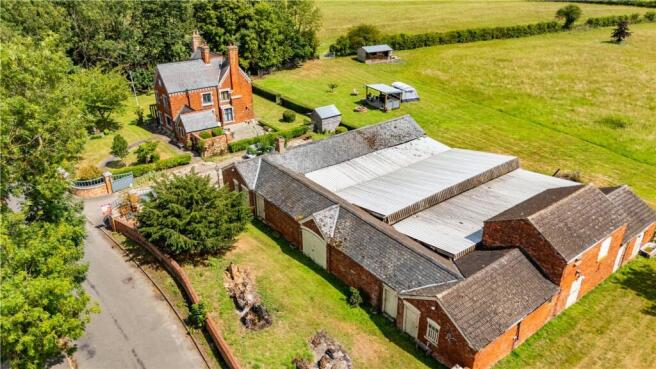
Outside The property is approached over a stone chip drive, and has automated gated entrance. There is an attached garage measuring 5.99m x 3.90m with storage.
The property enjoys wrap around gardens which have the benefit of a breeze house having seating, a table and electric heating.
The gardens are sheer delight having lawned areas, stone effect patios and specimen planting. A good degree of privacy provided by fir tree hedging and occupies a substantial corner plot.
NOTE We understand there are trees within the boundaries of this property with tree preservation orders. All interested parties are advised to make their own enquiries.
Broadband & Mobile Phone Coverage: Please use the following link to check the mobile phone and broadband coverage for this property.
Services We have not tested or inspected any heating systems, fixtures, appliances or services, purchasers should rely on their own survey.
Council Tax Band G This information was obtained on the 31/03/2025 and is for guidance purposes only.
Purchasers should be aware that the banding of the property could change if information is brought to light that makes it clear to the Valuation Office Agency that an error was made with the original allocation.
Additionally, there may be circumstances when the Council Tax can be altered on change of ownership. All interested parties are advised to make their own enquiries.
See Property Management: Are you a Landlord tired of dealing with your tenants?….Jackson, Green and Preston can provide a comprehensive management service and will be delighted to discuss your management needs.
Please do not hesitate to contact our Property Management Department on Grimsby 311116 or by e-mail ( ) for some informal advice.
Further information is also available on our website at Property To Sell: Do you have a property to sell? For professional valuation advice, contact our Grimsby Office ).
One of our experienced valuers will be happy to provide a free marketing appraisal of your property.
Sources of Useful Information: Purchasers may find the following websites useful in providing additional information in respect of the property and the immediate surrounding area.
Surveys: Should you decide to buy a property not available for sale through our Agency, Jackson Green and Preston offer a range of independent valuations and surveys all carried out by fully qualified Chartered Surveyors.
To discuss your survey needs, please contact our Survey Department on .
Mortgage Advice: Mortgage Advice Bureau works with Jackson, Green & Preston Estate Agents to provide their clients with expert mortgage and protection advice.
We have access to over 12,000 mortgages from 90+ lenders so we can find the right mortgage to suit your individual needs.
The expert advice we offer, combined with the volume of mortgages that we arrange, places us in a very strong position to ensure that our customers have access to the latest deals available and receive a first-class service.
We will take care of everything from explaining all of your options and helping you select the right mortgage, to choosing the most suitable protection for you and your family and handling the whole application process.
Call us on: Email us at:
Value & comps
No previous sales on record.
Returns
Set an offer; the calculator follows it.
We're still gathering serviced-accommodation data for this area.
Archie refurb estimate: a Pro feature
0.0% below asking
This is not financial or investment advice. Prop AI Deals is not authorised by the Financial Conduct Authority (FCA) to provide investment advice.
All investment calculators, property analyses, and AI-generated insights are for informational purposes only. Property investment carries risk and may result in financial loss. All calculations should be independently verified and you should consult with FCA-authorised financial advisers before making any investment decisions.
Past performance does not guarantee future results. Tax implications vary by individual circumstances.
Deal
Properties like this can earn 2–3x BTL yields when converted to HMO, with retrofit costs around £10k/room. Sign in to see the full tier, yield projection, and cost breakdown.
Commercial properties like this can earn 30-50% higher yields when converted to residential under Class MA / Q / P / PA, with prior approval costing ~GBP 96/unit. Sign in to see the recommended route, yield uplift, and cost breakdown.
BRRR-suited properties can recycle 80-100% of investor capital on refi, leaving a high-yielding rental with most of the money out. Sign in to see the refurb cost stack, ARV projection, and refinance maths.
Detached + large garden = sub-division play. Pro tier unlocks the tier badge, plot size, uplift estimate, and regional land benchmark.
Short-lease flats trade at deep discount, but extending under the 1993 Act often costs far less than the discount. Pro tier unlocks the tier badge, premium breakdown, long-lease ARV and arbitrage maths.
See projected short-stay revenue vs a vanilla BTL for this property.
See real sub-let margins (HMO room rates & SA nightly rates) vs the landlord rent.
Area
Agent & docs

FAQ
About Church Lane, Brigsley, Grimsby, Lincolnshire, DN37
Explore nearby