We've tightened what earns a Pursue. A home now needs a published valuation, a strategy that still makes money after real running costs and lender stress tests, and no listing problems that would stop a mortgage. You'll see fewer Pursues, and each one has been checked harder.
See how verdicts work2-bedroom terraced house · NE9 7YA
Sold STCListed 310 days
Opportunity summary
See Archie’s verdict, returns by strategy and what to check before viewing.
About
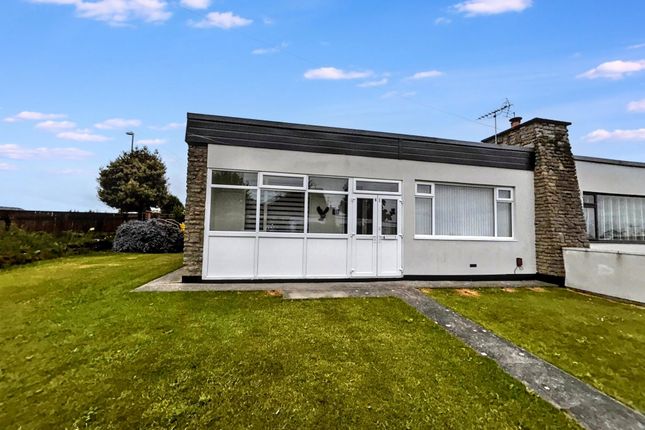
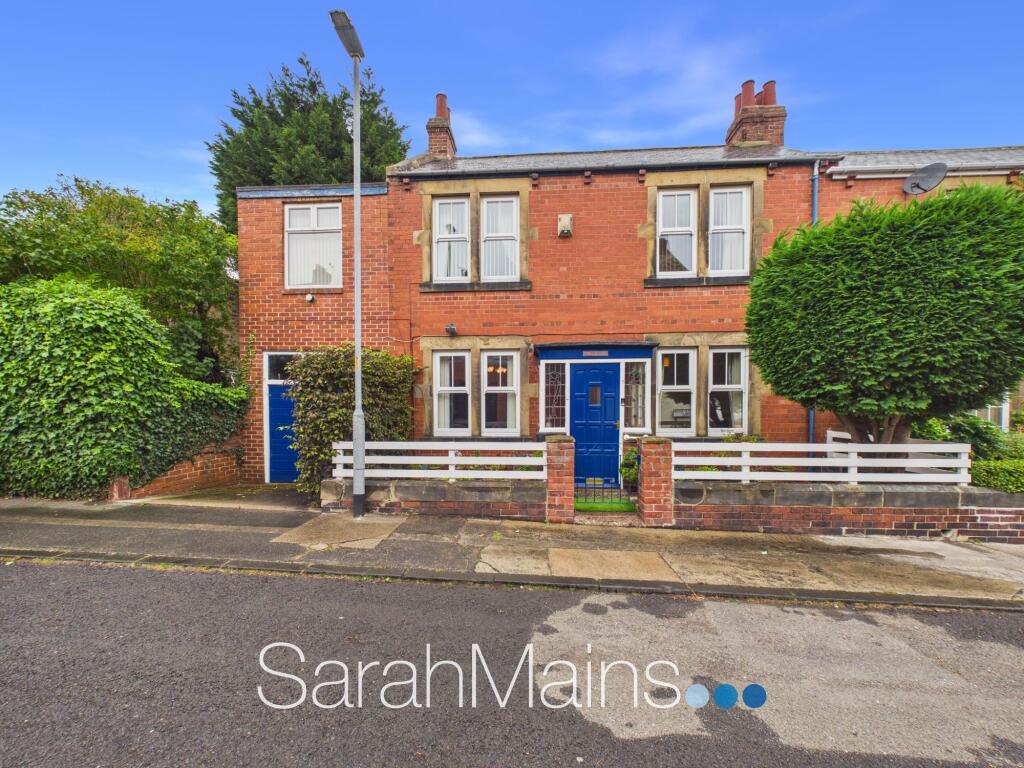
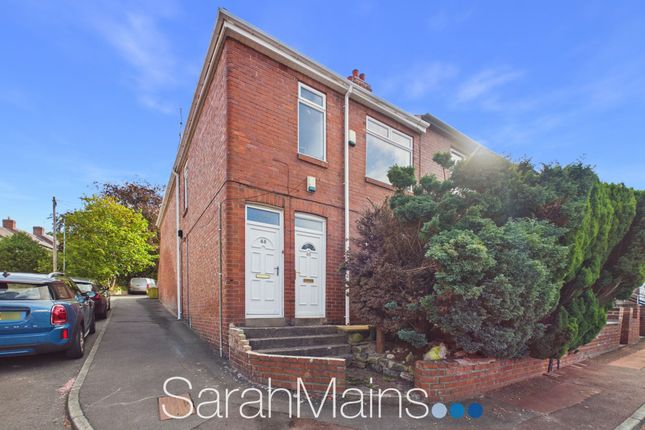
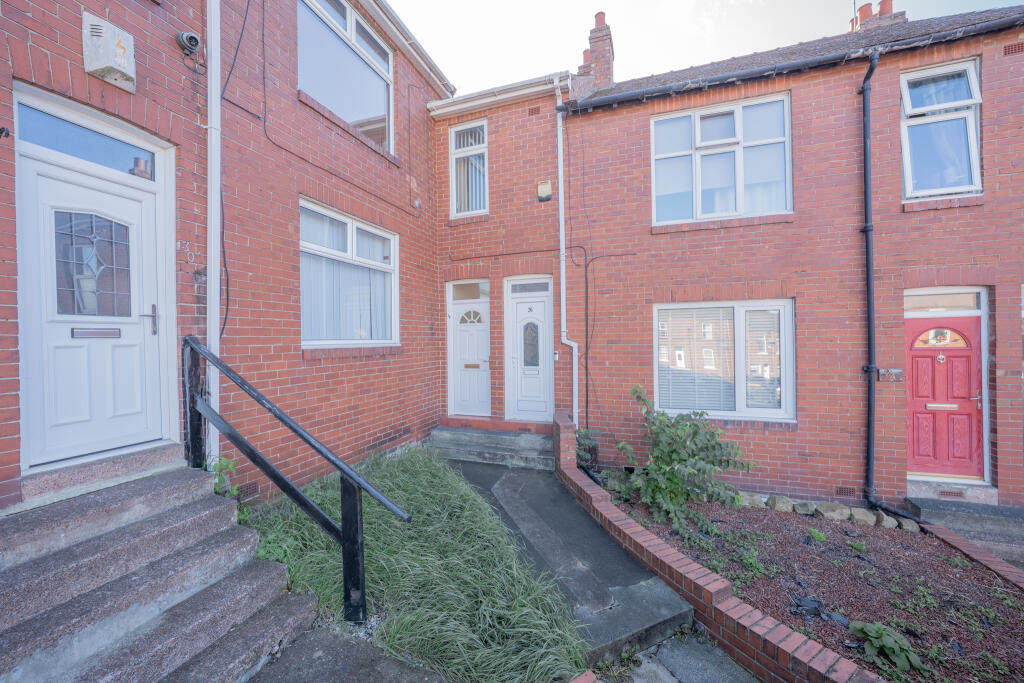
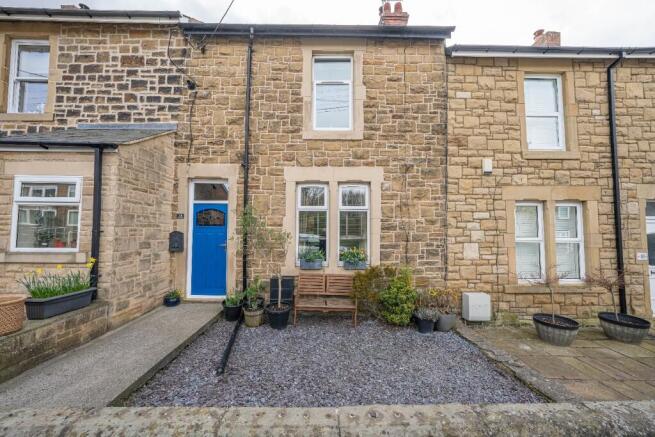
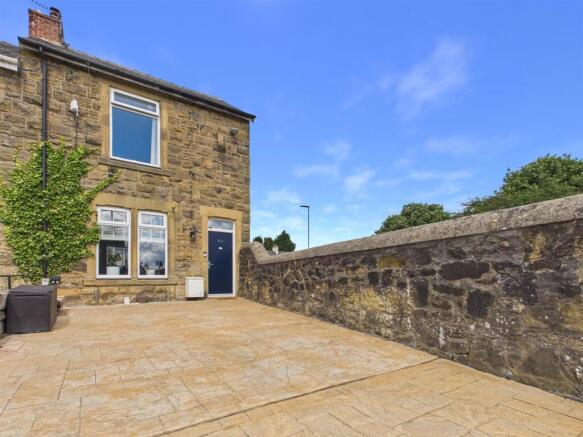
MAIN DESCRIPTION Very well presented stone built mid terrace house located in the lovely semi rural village of Eighton Banks.
Conveniently situated just off the A1 south of Low Fell and has easy access into Newcastle City Centre and surrounding areas.
This fantastic home which boasts a pedestrian frontage, benefits from gas central heating and double glazing briefly comprises entrance lobby with stairs to the first floor, living room with beautiful fireplace, fitted kitchen / diner with an array of integrated appliances.
The downstairs accommodation is completed by a separate utility room with access to the rear elevation.
Stairs rise up to the first floor landing where doors lead of into both double bedrooms and a stunning refitted bathroom.
The property is decorated with neutral walls throughout giving a bright and elegant feel also fitted with contemporarty black framed internal glazed doors which are striking in appearance.
Externally to the front elevation is a generous lawned garden and to the rear is a single garage with up and over door also private courtyard.
Eighton Banks is the most southerly area of Gateshead and has spectacular views over open countryside.
Easy road links to Team Valley retail park and the Metro Centre offering excellent shopping opportunities. The area has a choice of local pubs and is well liked by walkers.
A popular location for equestrian livery yards and grazing pastures.
This property will be very popular with couples and young families and we strongly recommend early internal viewing to fully appreciate the standard of accommodation on offer.
ENTRANCE LOBBY 3' 11" x 3' 6" (1.200m x 1.075m) This beautiful property is accessed via a composite front door which opens into the lobby area with stairs rising up to the first floor.
Stunning wall panelling gives an elegant feel to the area which also has LVT flooring and a column radiator.
LIVING ROOM 16' 11" x 13' 4" (5.17m x 4.07m) Fabulous reception room which retains the original ornate cornicing and ceiling rose.
The focal point of the room is a beautiful fireplace with decorative recess and marble hearth. Built in alcove storage also an under stair storage cupboard.
The room is warmed via a column radiator, fitted carpet and a double glazed window with blinds overlooks the front garden.
Double contemporary black framed internal glazed doors lead into the kitchen / diner.
KITCHEN / DINER 16' 5" x 8' 9" (5.006m x 2.672m) Outstanding kitchen / diner located to the rear of the property and fitted with an excellent range of contemporary high gloss kitchen units with contrasting worktops and upstands.
Integrated Zanussi hob, oven, fridge freezer and dish washer. White one and a half bowl sink and drainer unit, column radiator and fitted down lights to the ceiling.
LVT flooring, ample space for a table and chairs and double glazed window with fitted blind to the rear elevation.
UTILITY ROOM 10' 3" x 4' 6" (3.140m x 1.373m) Excellent extra space with neutral decor and LVT flooring. Fitted wall and base kitchen units and contrasting worktops.
Integrated washing machine, column radiator, LVT flooring and fitted down lights. A UPVC door leads out to the rear courtyard.
FIRST FLOOR LANDING 7' 3" x 3' 0" (2.226m x 0.935m) Carpeted stairs and landing. Stunning wall panelling, loft hatch and down lights. Doors leading into both bedrooms and family bathroom.
BEDROOM ONE 13' 1" x 13' 5" (4.002m x 4.100m) A double glazed window overlooks the front aspect. Boasting built in cupboard with clothes rail, column radiator, fitted carpet and blind.
BEDROOM TWO 12' 10" x 9' 0" (3.935m x 2.748m) A second double bedroom located to the rear of the property.
The bedroom boasts fitted carpet, column radiator and fitted blinds to the double glazed window.
BATHROOM 9' 4" x 7' 3" (2.847m x 2.220m) The bathroom certainly has the WOW factor and comprises free standing curved bath with free standing tap and shower attachment, floating vanity unit with counter top hand basin and wall mounted tap, low level WC and corner shower with rainfall shower and handheld attachment also tiled shelf.
Fully tiled walls and floor, down lights, column radiator and circular wall mirror with display lighting. A double glazed window with privacy glass to the rear aspect.
EXTERNALLY Externally to the front elevation is a generous lawned garden and to the rear is a single garage with up and over door also private courtyard.
DISCLAIMER These details have been prepared by our agency staff using both information provided to us by the vendor and following internal inspection.
Please be advised particulars may still be awaiting verification and approval from the vendors and therefore should not be relied for anything other than general information.
Fixtures and fittings included are to be agreed with the vendor and any photographs or mention of fitted appliances does not imply they are in working order.
Internal measurements are taken as a guide only for prospective purchasers and may not be precise.
Please contact the office for further detailed information on any points if unclear, in order for us to gain clarification from the vendor.
Value & comps
No previous sales on record.
Returns
Set an offer; the calculator follows it.
We're still gathering serviced-accommodation data for this area.
Archie refurb estimate: a Pro feature
0.0% below asking
This is not financial or investment advice. Prop AI Deals is not authorised by the Financial Conduct Authority (FCA) to provide investment advice.
All investment calculators, property analyses, and AI-generated insights are for informational purposes only. Property investment carries risk and may result in financial loss. All calculations should be independently verified and you should consult with FCA-authorised financial advisers before making any investment decisions.
Past performance does not guarantee future results. Tax implications vary by individual circumstances.
Deal
Properties like this can earn 2–3x BTL yields when converted to HMO, with retrofit costs around £10k/room. Sign in to see the full tier, yield projection, and cost breakdown.
Commercial properties like this can earn 30-50% higher yields when converted to residential under Class MA / Q / P / PA, with prior approval costing ~GBP 96/unit. Sign in to see the recommended route, yield uplift, and cost breakdown.
BRRR-suited properties can recycle 80-100% of investor capital on refi, leaving a high-yielding rental with most of the money out. Sign in to see the refurb cost stack, ARV projection, and refinance maths.
Detached + large garden = sub-division play. Pro tier unlocks the tier badge, plot size, uplift estimate, and regional land benchmark.
Short-lease flats trade at deep discount, but extending under the 1993 Act often costs far less than the discount. Pro tier unlocks the tier badge, premium breakdown, long-lease ARV and arbitrage maths.
See projected short-stay revenue vs a vanilla BTL for this property.
See real sub-let margins (HMO room rates & SA nightly rates) vs the landlord rent.
Area
Agent & docs

FAQ
About Thomas Street, Eighton Banks, Gateshead, Tyne And Wear, NE9
Explore nearby