We've tightened what earns a Pursue. A home now needs a published valuation, a strategy that still makes money after real running costs and lender stress tests, and no listing problems that would stop a mortgage. You'll see fewer Pursues, and each one has been checked harder.
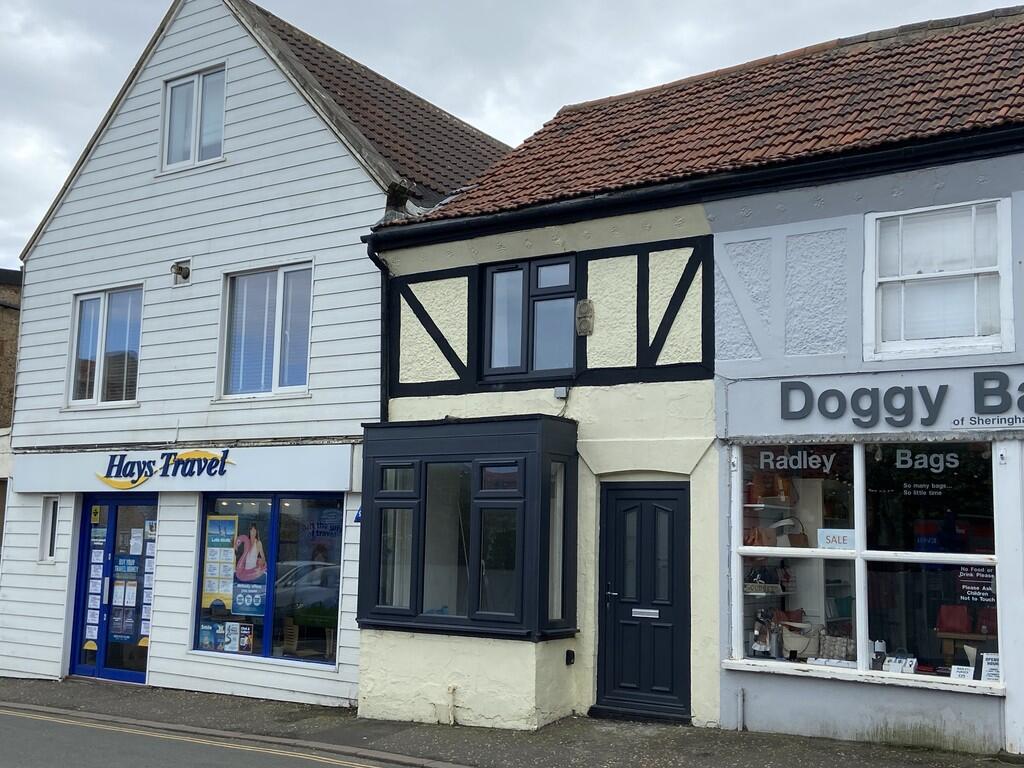
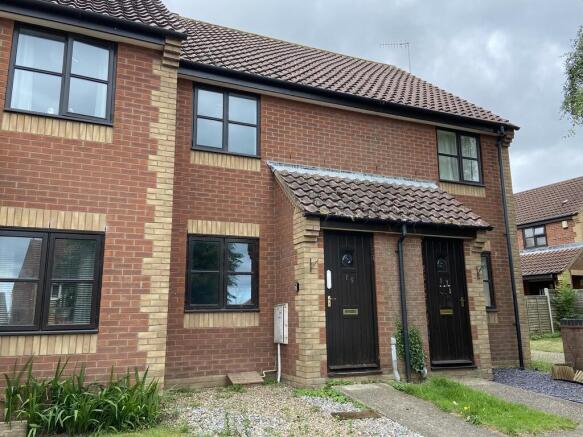
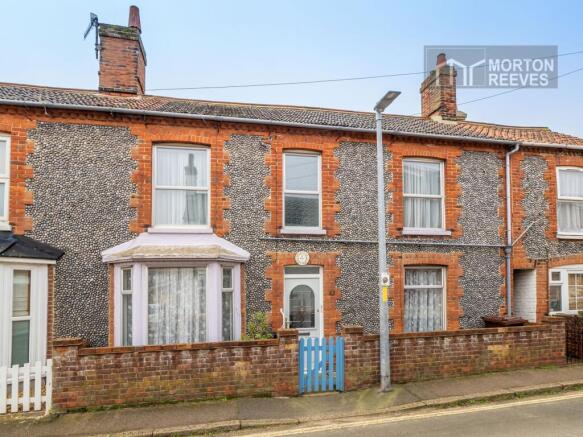
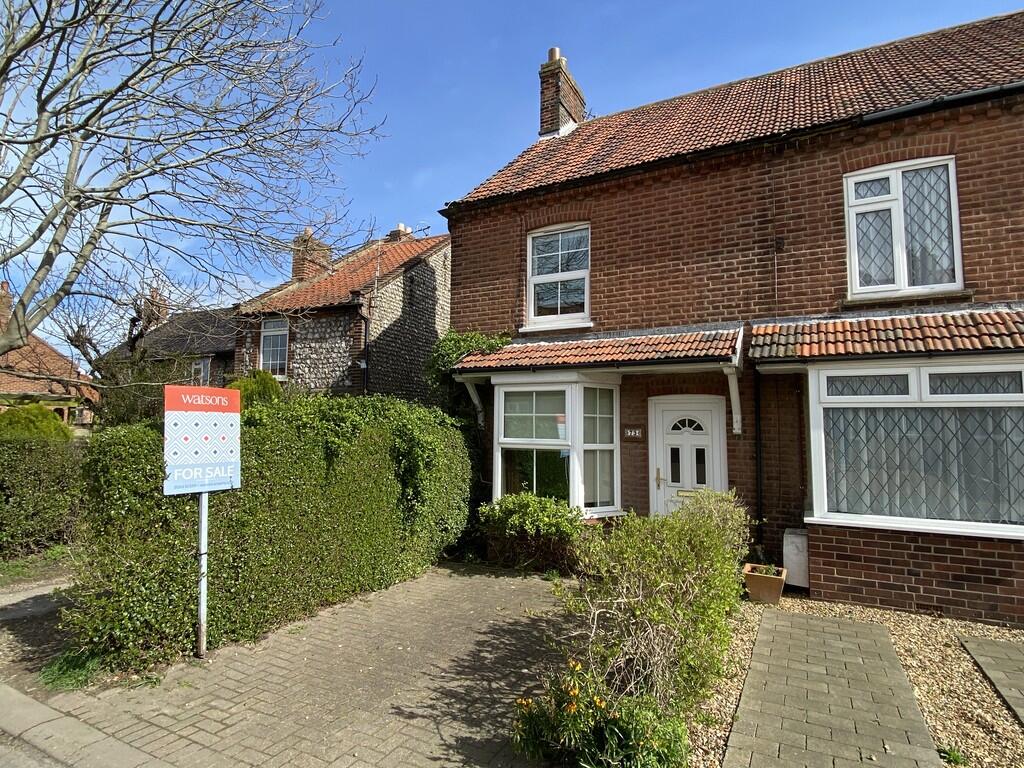
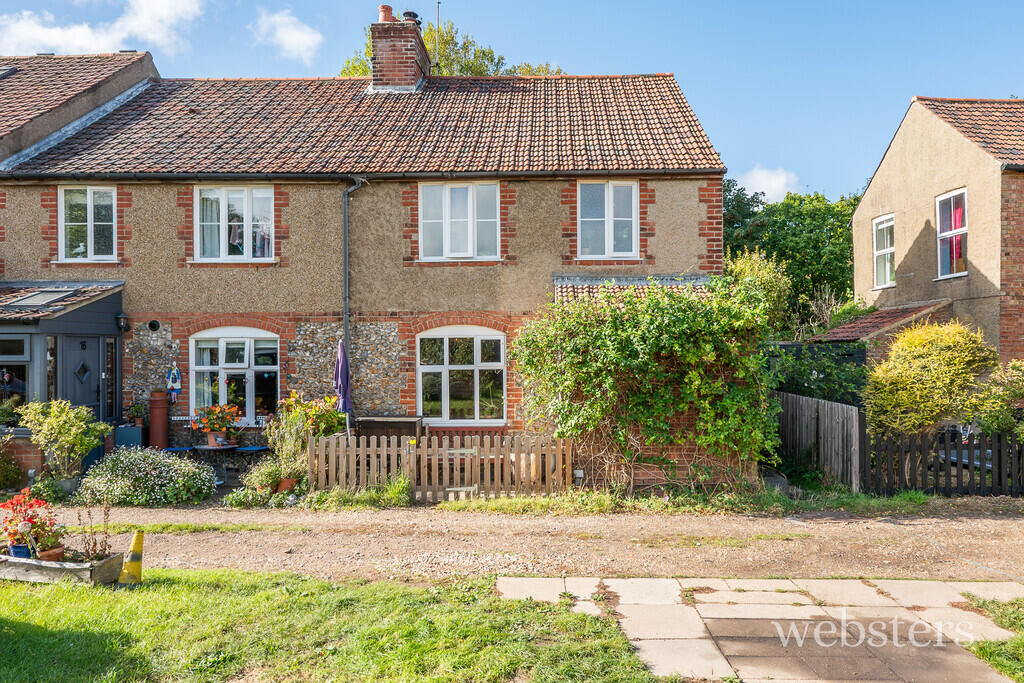
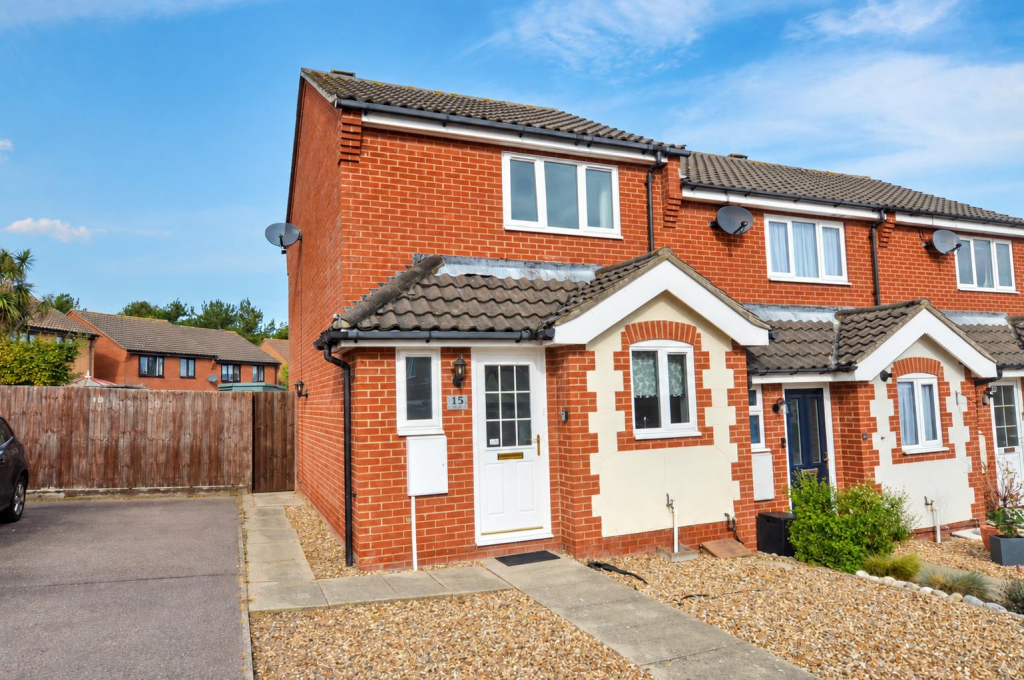
See how verdicts work2-bedroom terraced house · NR26 8LS
For saleListed 114 days
Opportunity summary
See Archie’s verdict, returns by strategy and what to check before viewing.
About
Location Sheringham is a picturesque town in an Area of Outstanding Natural Beauty on the stunning North Norfolk coast, perfectly positioned between the sea and the enchanting Pretty Corner woods.
Known for its bustling atmosphere, Sheringham boasts a vibrant town centre with a fantastic range of independent shops, well-known brands, and a Tesco supermarket offering convenient short-term parking.
Excellent bus and rail links provide easy access to Norwich, the lively cultural hub just 26 miles south, the charming Georgian town of Holt, 6 miles away, and Cromer, a delightful Victorian seaside town 4 miles along the coast.
A highly sought-after destination for both holidaymakers and retirees, the town offers exceptional coastal and woodland walks, with Sheringham beach proudly holding Blue Flag status.
The beach is complemented by a wide promenade that stretches the length of the town, ideal for seaside strolls.
Sheringham is well-equipped with modern amenities including a health centre, dental services, theatre, and library.
The Reef Leisure Centre and the town's renowned 18-hole cliff-top golf course offer further opportunities for recreation.
Throughout the year, Sheringham hosts a variety of popular events such as the Viking Festival, Crab and Lobster Festival, Carnival, and the celebrated 1940s Weekend, ensuring there's always something to enjoy.
Sheringham combines coastal charm, natural beauty, and a warm community spirit, making it an exceptional place to visit or call home.
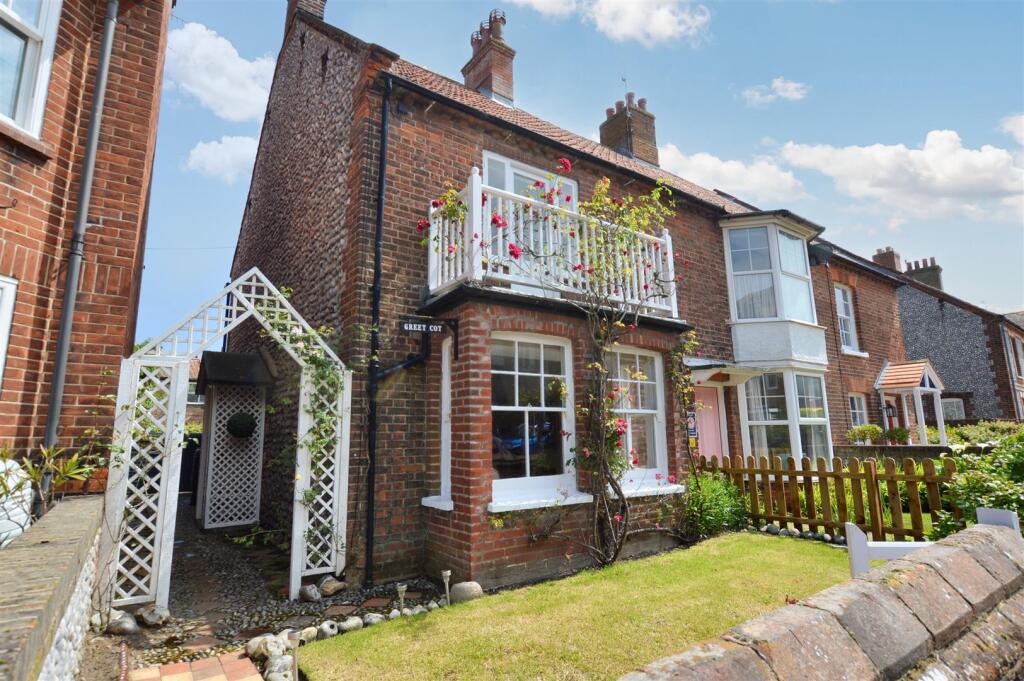
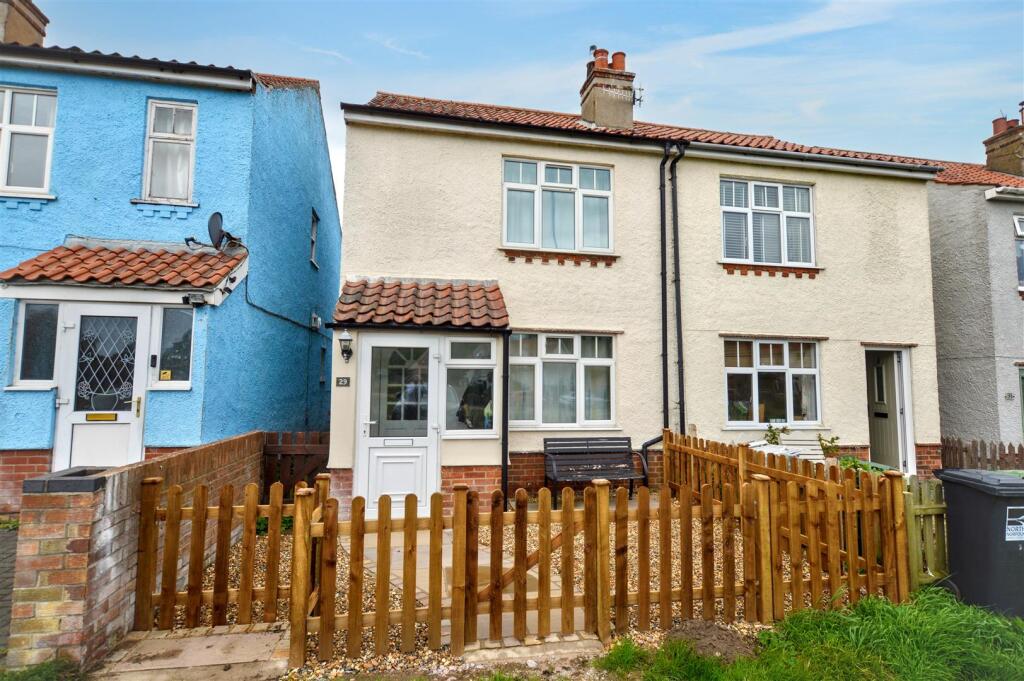
Description This delightful cottage is situated at the end of a private path accessed via the gardens of The Two Lifeboats on the sea front.
This opens up to a lovely, sunny courtyard garden edged by a traditional flint wall and leads into the front entrance hall.
The accommodation is well presented throughout, comprising a spacious sitting /dining room with dual aspect, fitted kitchen, two bedrooms and a modern shower room.
Other benefits include gas fired central heating fired by a boiler installed in 2021 and uPVC double glazing.
This lovely home would make an ideal purchase for first time buyers, couples or small families looking for permanent homes, and would also be an ideal pied-a-terre by the sea.
The accommodation comprises: Composite front door to: Entrance Hall Composite front door, stairs to first floor, wood effect LVT flooring, front aspect uPVC double glazed window, radiator, door to: Sitting/Dining Room 18' 6" reducing to 9'3" x 13' 4" reducing to 9'0" (5.64m x 4.06m) uPVC double glazed window to front aspect, two radiators, uPVC double glazed window to side aspect, hatch to kitchen, LVT wood effect flooring, brick fireplace with tiled hearth (currently blocked).
Kitchen 9' 8" x 7' 4" (2.95m x 2.24m) Fitted with a range of base units with working surfaces over, tiled splashback, matching wall units, single bowl/single drainer sink with taps, space and plumbing for a washing machine, space for an electric cooker, space for fridge freezer, radiator, wall mounted Worcester Bosch gas boiler providing central heating and domestic hot water, space for slimline dishwasher, uPVC double glazed window to rear aspect with obscure glass, radiator.
First Floor Galleried landing, hatch to loft with drop down ladder insulated and part boarded.
Bedroom 1 14' 6" reducing to 11'4" x 9' 0" (4.42m x 2.74m) A light and airy dual aspect room with uPVC double glazed windows to South and East aspect, two radiators, built-in cupboard with shelving, further built-in wardrobe with hanging rail shelf and louvred doors, TV aerial points.
Bedroom 2 9' 11" x 8' 3" reducing to 5'11" (3.02m x 2.51m) uPVC double glazed window to east aspect, radiator and large built-in wardrobe, TV aerial point.
Shower Room 6' 5" x 6' 0" (1.96m x 1.83m) Fitted with a modern white suite comprising vanity basin with mixer tap and unit beneath, low level WC, shower cubicle with mixer shower, sliding door, shower wall, uPVC double glazed window with obscure glass, heated towel rail.
Outside A metal gate leads into a pleasant, paved seating area in front of the property, edged by cobbles. A gravel path leads around to the side and rear of the property, where you will find a shed.
The garden is enclosed by a traditional flint wall, with Virginia creeper providing colour and interest. Services All main services.
Local Authority/Council Tax North Norfolk District Council, Holt Road, Cromer, NR2 79EN. Tel Tax Band: B EPC Rating The Energy Rating for this property is D.
A full Energy Performance Certificate available on request.
Important Agent Note Intending purchasers will be asked to provide original Identity Documentation and Proof of Address before solicitors are instructed.
We Are Here To Help If your interest in this property is dependent on anything about the property or its surroundings which are not referred to in these sales particulars, please contact us before viewing and we will do our best to answer any questions you may have.
The price quoted for the property does not include Stamp Duty or Title Registration fees, which purchasers will normally pay as part of the conveyancing process.
Please ask us if you would like assistance calculating these charges.
Value & comps
No previous sales on record.
Returns
Set an offer; the calculator follows it.
We're still gathering serviced-accommodation data for this area.
Archie refurb estimate: a Pro feature
0.0% below asking
This is not financial or investment advice. Prop AI Deals is not authorised by the Financial Conduct Authority (FCA) to provide investment advice.
All investment calculators, property analyses, and AI-generated insights are for informational purposes only. Property investment carries risk and may result in financial loss. All calculations should be independently verified and you should consult with FCA-authorised financial advisers before making any investment decisions.
Past performance does not guarantee future results. Tax implications vary by individual circumstances.
Deal
Properties like this can earn 2–3x BTL yields when converted to HMO, with retrofit costs around £10k/room. Sign in to see the full tier, yield projection, and cost breakdown.
Commercial properties like this can earn 30-50% higher yields when converted to residential under Class MA / Q / P / PA, with prior approval costing ~GBP 96/unit. Sign in to see the recommended route, yield uplift, and cost breakdown.
BRRR-suited properties can recycle 80-100% of investor capital on refi, leaving a high-yielding rental with most of the money out. Sign in to see the refurb cost stack, ARV projection, and refinance maths.
Detached + large garden = sub-division play. Pro tier unlocks the tier badge, plot size, uplift estimate, and regional land benchmark.
Short-lease flats trade at deep discount, but extending under the 1993 Act often costs far less than the discount. Pro tier unlocks the tier badge, premium breakdown, long-lease ARV and arbitrage maths.
See projected short-stay revenue vs a vanilla BTL for this property.
See real sub-let margins (HMO room rates & SA nightly rates) vs the landlord rent.
Area
Agent & docs

FAQ
About Sheringham
Explore nearby