We've tightened what earns a Pursue. A home now needs a published valuation, a strategy that still makes money after real running costs and lender stress tests, and no listing problems that would stop a mortgage. You'll see fewer Pursues, and each one has been checked harder.
See how verdicts work2-bedroom terraced house · NR26 8RJ
For saleListed 5 days
Opportunity summary
See Archie’s verdict, returns by strategy and what to check before viewing.
About
Location Sheringham is a picturesque town nestled in an Area of Outstanding Natural Beauty on the stunning North Norfolk coast, perfectly positioned between the sea and the enchanting Pretty Corner woods.
Known for its bustling atmosphere, Sheringham boasts a vibrant town centre with a fantastic range of independent shops, well-known brands, and a Tesco supermarket offering convenient short-term parking.
There are good state schools in Sheringham and a number of private schools within a few miles.
Excellent bus and rail links provide easy access to Norwich, the lively cultural hub just 27 miles south, the charming Georgian town of Holt, 6 miles away, and Cromer, a delightful Victorian seaside town 4 miles along the coast.
A highly sought-after destination for both holidaymakers and retirees, the town offers exceptional coastal and woodland walks, with Sheringham beach proudly holding Blue Flag status.
The beach is complemented by a wide promenade that stretches the length of the town, ideal for seaside strolls.
Sheringham is well-equipped with modern amenities including a state-of-the-art health centre, dental services, theatre, and library.
The Reef Leisure Centre and the town's renowned 18-hole cliff-top golf course offer further opportunities for recreation.
Throughout the year, Sheringham hosts a variety of popular events such as the Viking Festival, Crab and Lobster Festival, Carnival, and the celebrated 1940s Weekend, ensuring there's always something to enjoy.
Sheringham combines coastal charm, natural beauty, and a warm community spirit, making it an exceptional place to visit or call home.
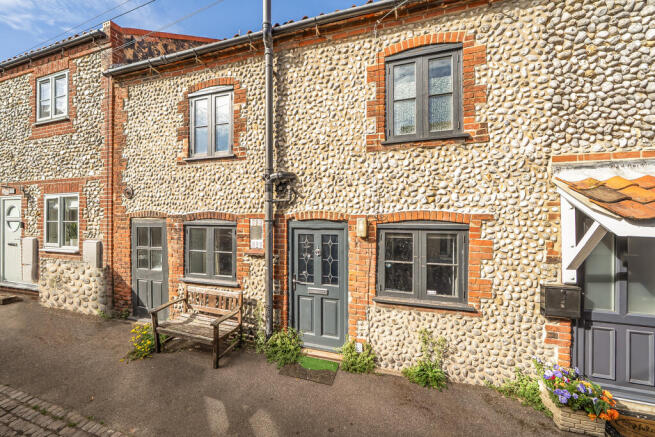
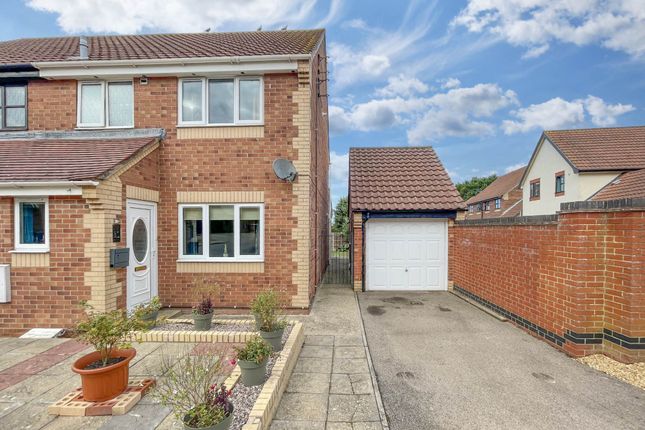
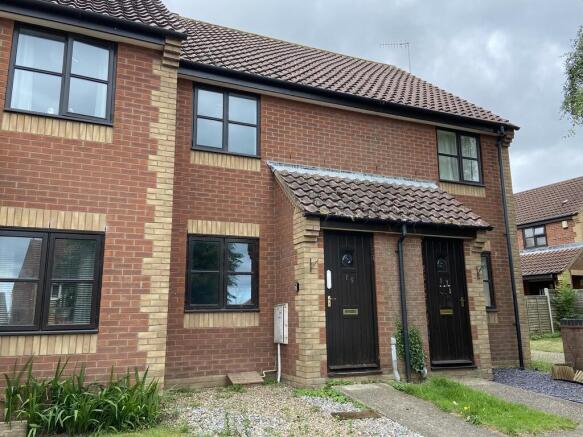
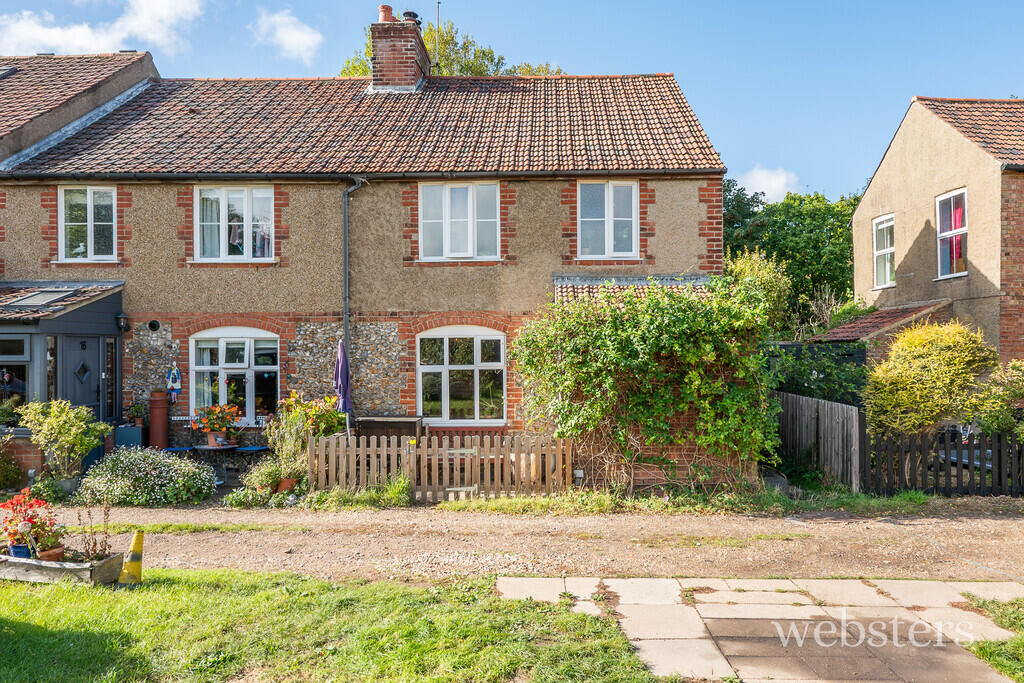
Description Enjoying an attractive position with delightful views towards the Poppy Line steam railway and church, together with tantalising glimpses of the sea in the distance, this well-presented modern two-bedroom mid-terrace home offers an appealing blend of comfort, convenience and coastal charm.
Equally suited as a first home, a manageable family residence or a relaxing seaside retreat, the property is perfectly placed to enjoy everything the town and coastline have to offer.
Designed with modern living in mind, the accommodation flows effortlessly from the welcoming south-facing lounge into a dining area, creating an ideal space for both everyday life and entertaining.
A modern fitted kitchen and bright garden room overlooking the rear garden further enhance the sense of space, while shower rooms on both floors add flexibility and practicality for owners and visiting guests alike.
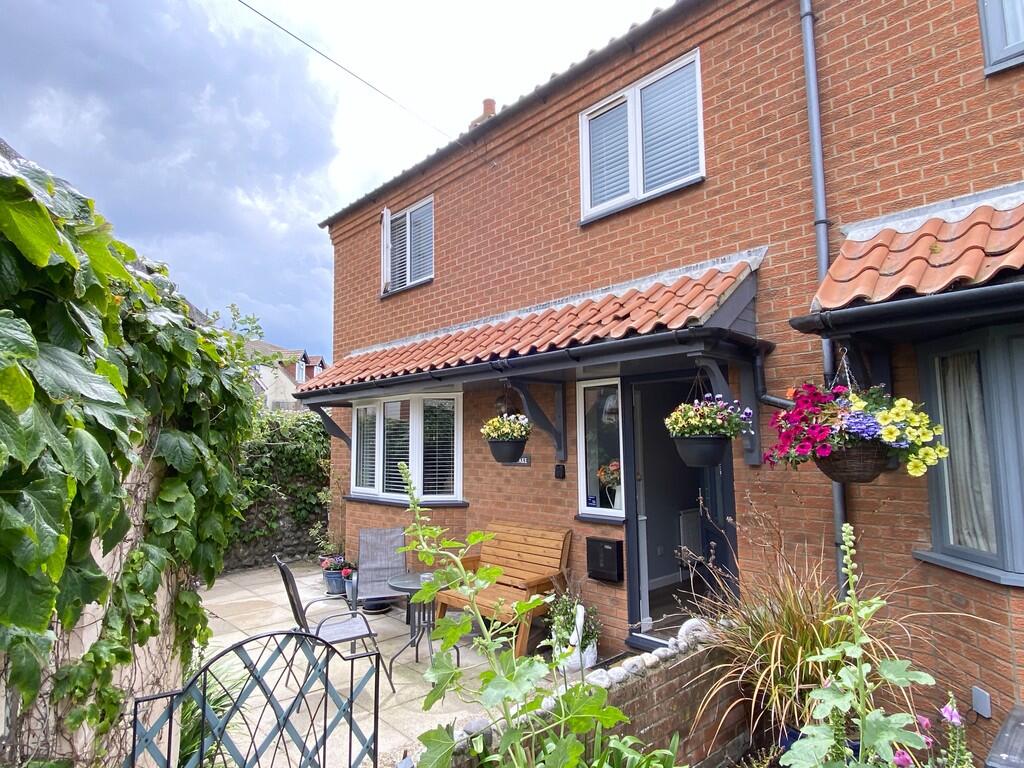
The enclosed front and rear gardens offer pleasant, easy-to-maintain outdoor spaces, perfect for enjoying a morning coffee or unwinding at the end of the day, while two allocated parking spaces provide valuable convenience.
This turnkey home is offered for sale with no onward chain and some of the furnishings within may be available by separate negotiation.
The accommodation comprises: uPVC double glazed front door to: Entrance Hall Built-in cupboard housing gas boiler providing central heating and domestic hot water, laminate flooring, door to; Lounge 16' 2" x 12' 8" (4.93m x 3.86m) uPVC double glazed window to front aspect, marble fireplace with wooden surround, (capped off gas point) and nearby power point ideal for either a gas or electric stove, stairs to 1st floor, laminate flooring, telephone and broadband point, satellite cables, and opening to; Dining Room 11' 9" reducing to 9'10" x 8' 5" (3.58m x 2.59m) Radiator, uPVC double glazed door and window to garden room and further door to; Kitchen 9' 9" x 7' 3" (2.97m x 2.21m) Fitted with a range of base units with working surfaces over, splashback panels, tall larder unit, matching wall units, task lighting, eye-level double oven, ceramic hob with integrated extractor over, space for an undercounter dishwasher or washing machine, space for an undercounter fridge, one and a half bowl sink with mixer tap, uPVC double glazed window to garden room, open shelves, tiled floor.
Garden Room 10' 9" x 8' 5" (3.28m x 2.57m) A light and airy room with uPVC double glazed window and fully glazed door to rear garden, offering views towards the Poppy Line steam railway, further high-level uPVC double glazed window to side aspect with obscure glass, radiator, door to; Shower Room 8' 5" x 3' 0" (2.57m x 0.91m) Fitted with a tiled shower cubicle with folding door and mixer shower, wall mounted wash basin with taps, tiled splashback, medicine cabinet with light, low-level WC, heated towel rail, extractor fan, recessed LED spotlights, tiled floor, uPVC double glazed window to rear aspect with obscure glass.
First Floor Landing Built-in cupboard, hatch to insulated loft, door to; Bedroom 1 12' 6" x 11' 2" reducing to 10'5" (3.81m x 3.43m) uPVC double glazed window to front aspect, radiator, deep built-in wardrobe with hanging rail and shelf.
Bedroom 2 10' 3" x 8' 5" (3.12m x 2.57m) Plus built-in double wardrobe with hanging rail and shelves, uPVC double glazed window to rear aspect offering a lovely outlook over the steam railway to the church and putting Green beyond and offering a glimpse of the sea particularly in the winter months, radiator.
Shower Room 7' 2" x 5' 4" (2.18m x 1.52m) Fitted with a curved shower cubicle with mixer shower over, vanity basin with mixer tap and unit beneath, low-level WC, fully shower wall boarded, heated towel rail, extractor fan, light and shaver point, uPVC double glazed window with obscure glass to rear aspect.
Outside The properties along Marriott's Way are approached via a shared pedestrian pathway, screened from the road by a brick wall and leading to the front garden.
This enjoys a southerly aspect, has been thoughtfully landscaped for ease of maintenance with paving complemented by attractive, well-established shrubs and beautifully scented lavender planting.
To the rear, the enclosed garden provides a private and inviting outdoor space, with paved seating area and well-stocked borders featuring a variety of flowering shrubs that provide colour and interest throughout the year.
A particular highlight is the open outlook beyond the garden, where the low rear boundary has been designed to make the most of the views across the Poppy Line steam railway towards the putting green and church beyond.
The garden also benefits from a shed and outside tap.
A timber gate at the rear provides convenient access to a pathway serving the terrace, leading directly to the property's two allocated parking spaces. Services All mains services.
Local Authority/Council Tax North Norfolk District Council, Holt Road, Cromer, NR279EN. Tel: Tax band: C EPC Rating The Energy Rating for this property is C.
A full Energy Performance Certificate available on request.
Important Agent Note Anti-money laundering checks are required for all buyers and sellers and are carried out by our partner Coadjute via a secure link once an offer is accepted (subject to contract).
A non-refundable fee of £45 + VAT per person applies.
Please note that the property is subject to rights of way along the paths at the front and rear which serve the nearby properties and for North Norfolk Railway to have access to carry out repairs to the bank's abutments and fences if needed.
We Are Here To Help If your interest in this property is dependent on anything about the property or its surroundings which are not referred to in these sales particulars, please contact us before viewing and we will do our best to answer any questions you may have.
The price quoted for the property does not include Stamp Duty or Title Registration fees, which purchasers will normally pay as part of the conveyancing process.
Please ask us if you would like assistance calculating these charges.
Value & comps
No previous sales on record.
Returns
Set an offer; the calculator follows it.
We're still gathering serviced-accommodation data for this area.
Archie refurb estimate: a Pro feature
0.0% below asking
This is not financial or investment advice. Prop AI Deals is not authorised by the Financial Conduct Authority (FCA) to provide investment advice.
All investment calculators, property analyses, and AI-generated insights are for informational purposes only. Property investment carries risk and may result in financial loss. All calculations should be independently verified and you should consult with FCA-authorised financial advisers before making any investment decisions.
Past performance does not guarantee future results. Tax implications vary by individual circumstances.
Deal
Properties like this can earn 2–3x BTL yields when converted to HMO, with retrofit costs around £10k/room. Sign in to see the full tier, yield projection, and cost breakdown.
Commercial properties like this can earn 30-50% higher yields when converted to residential under Class MA / Q / P / PA, with prior approval costing ~GBP 96/unit. Sign in to see the recommended route, yield uplift, and cost breakdown.
BRRR-suited properties can recycle 80-100% of investor capital on refi, leaving a high-yielding rental with most of the money out. Sign in to see the refurb cost stack, ARV projection, and refinance maths.
Detached + large garden = sub-division play. Pro tier unlocks the tier badge, plot size, uplift estimate, and regional land benchmark.
Short-lease flats trade at deep discount, but extending under the 1993 Act often costs far less than the discount. Pro tier unlocks the tier badge, premium breakdown, long-lease ARV and arbitrage maths.
See projected short-stay revenue vs a vanilla BTL for this property.
See real sub-let margins (HMO room rates & SA nightly rates) vs the landlord rent.
Area
Agent & docs

FAQ
About Sheringham
Explore nearby