5-bedroom house · CB24 1AW
Listing removedListed 84 days
Opportunity summary
See Archie’s verdict, returns by strategy and what to check before viewing.
About
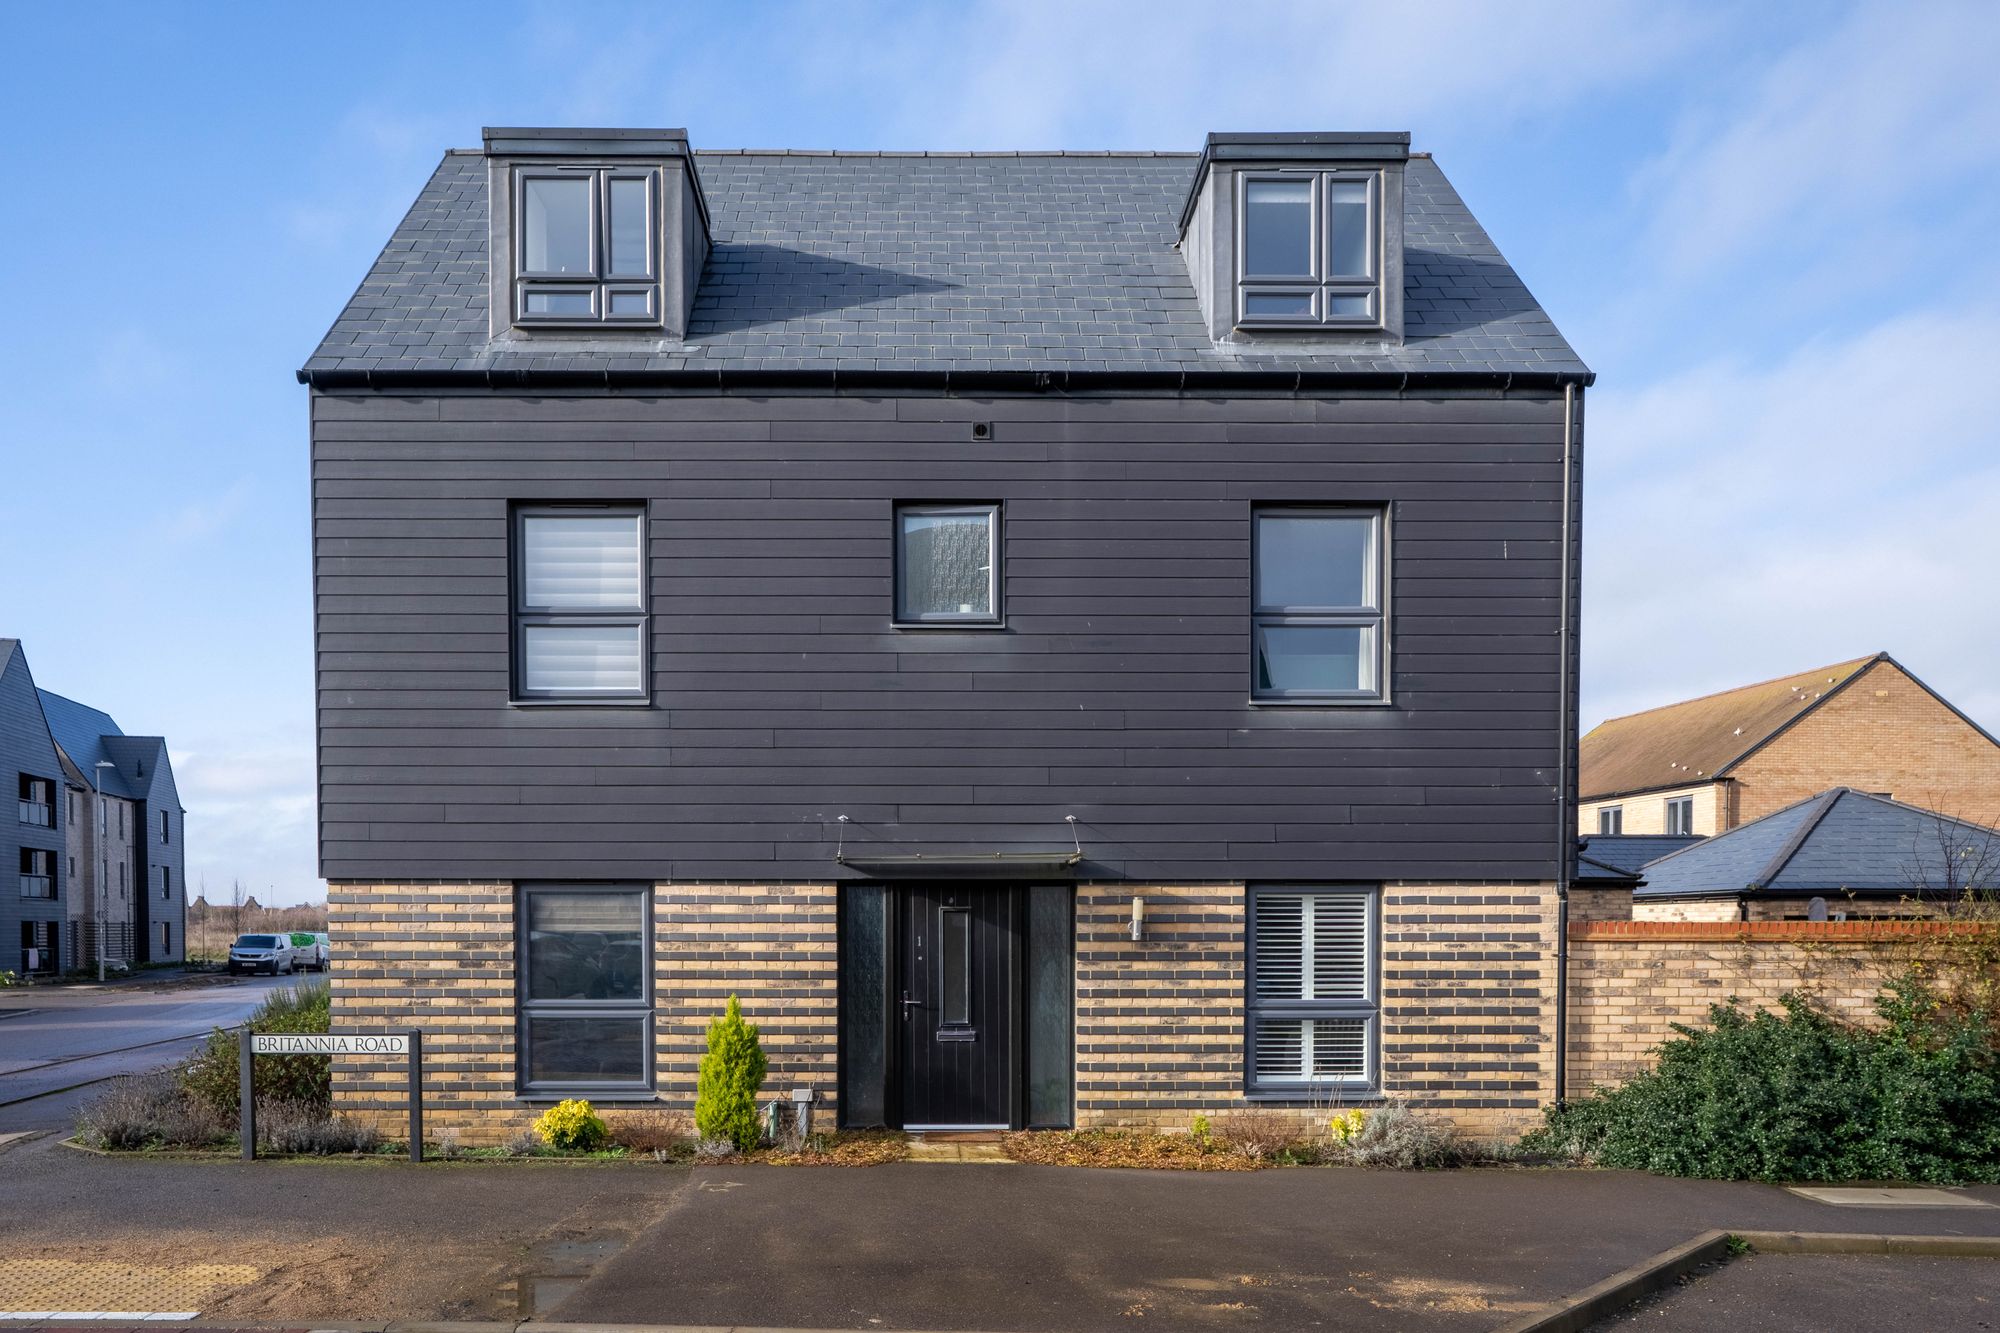
The entrance hall leads to the sitting room with a bay window and attractive panelling, double doors lead to an open plan kitchen/dining room.
This well-designed room includes fully integrated appliances and French doors which lead to the garden. There is a ground floor WC/utility and much-requested home office.
The first floor comprises an impressive master bedroom with a dressing area, complete with fitted wardrobes and an en suite shower room, two further bedrooms and a family bathroom.
The second floor is a versatile space, currently used as two further generous double bedrooms plus a shower room.
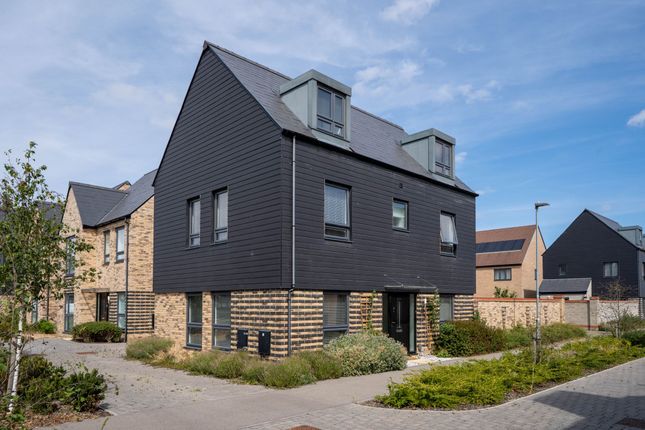
The front of the property is graveled creating an additional parking space and there is gated access to the rear garden, which is laid to artificial turf for low maintenance and leads to the converted garage, now used as a gym/home office.
Parking for three vehicles on the adjoining driveway. Location Northstowe is a newly built town situated between the villages of Longstanton and Willingham.
It offers easy access to the A14, M11 and A1.
The town is situated just next to the Guided Bus route which provides fast access into Cambridge along what was previously the train line; this service also continues to Cambridge North train station, the Science Park and Addenbrookes hospital or westbound to St Ives.
Alongside the guided bus route is a cycle path, often used by walkers and runners alike.
Northstowe benefits from several parks including a large waterpark with extensive walking and cycling routes for residents to enjoy the wildlife.
Pioneer Park provides a range of outdoor exercise equipment, a children's play area, and a basketball court.
There is a community cafe at Wing, Northstowe’s community venue and the newly opened Northstowe sports pavilion and it's facilities, which is soon to include a bar, cafe and gym.
The Local Centre, a planned area of retail development will create a meeting place and local facilities such as shops, cafes and a community building.
In the neighbouring villages, there are a range of local amenities such as Co-op, butchers, bakers, hairdressers, preschool and takeaway restaurants and other small businesses.
The town has both a Primary School and Secondary School, with many more facilities planned to open in the near future.
EPC Rating: B Garden The front of the property is graveled creating an additional parking space and there is gated access to the rear garden, which is laid to artificial turf for low maintenance and leads to the converted garage, now used as a gym/home office.
Disclaimer Important Information These particulars are provided as a guide only. They are prepared using information supplied by the seller and other sources believed to be reliable.
Whilst every effort has been made to ensure the information is accurate, buyers should satisfy themselves by inspection, survey and their own legal enquiries before proceeding.
All measurements, floorplans, photographs and computer-generated images are for guidance only.
Measurements and areas are approximate, and we have not tested any services, systems, appliances or equipment.
To comply with the Money Laundering, Terrorist Financing and Transfer of Funds (Information on the Payer) Regulations 2017, all purchasers must complete identity and source of funds checks before a transaction can proceed.
Identity checks are carried out by an independent third-party provider and are subject to a charge.
Material information is provided to the best of our knowledge at the time of publication and may be updated if further information becomes available.
These particulars do not form part of any offer or contract.
Value & comps
No previous sales on record.
Returns
Set an offer; the calculator follows it.
We're still gathering serviced-accommodation data for this area.
Archie refurb estimate: a Pro feature
0.0% below asking
This is not financial or investment advice. Prop AI Deals is not authorised by the Financial Conduct Authority (FCA) to provide investment advice.
All investment calculators, property analyses, and AI-generated insights are for informational purposes only. Property investment carries risk and may result in financial loss. All calculations should be independently verified and you should consult with FCA-authorised financial advisors before making any investment decisions.
Past performance does not guarantee future results. Tax implications vary by individual circumstances.
Deal
Properties like this can earn 2–3x BTL yields when converted to HMO, with retrofit costs around £10k/room. Sign in to see the full tier, yield projection, and cost breakdown.
Commercial properties like this can earn 30-50% higher yields when converted to residential under Class MA / Q / P / PA, with prior approval costing ~GBP 96/unit. Sign in to see the recommended route, yield uplift, and cost breakdown.
BRRR-suited properties can recycle 80-100% of investor capital on refi, leaving a high-yielding rental with most of the money out. Sign in to see the refurb cost stack, ARV projection, and refinance maths.
Detached + large garden = sub-division play. Pro tier unlocks the tier badge, plot size, uplift estimate, and regional land benchmark.
Short-lease flats trade at deep discount, but extending under the 1993 Act often costs far less than the discount. Pro tier unlocks the tier badge, premium breakdown, long-lease ARV and arbitrage maths.
See projected short-stay revenue vs a vanilla BTL for this property.
See real sub-let margins (HMO room rates & SA nightly rates) vs the landlord rent.
Area
Agent & docs
FAQ
About 11 Woodpecker Close, Cambridge
Explore nearby