We've tightened what earns a Pursue. A home now needs a published valuation, a strategy that still makes money after real running costs and lender stress tests, and no listing problems that would stop a mortgage. You'll see fewer Pursues, and each one has been checked harder.
See how verdicts work5-bedroom house · CB24 3GW
Listing removedListed 105 days
Opportunity summary
See Archie’s verdict, returns by strategy and what to check before viewing.
About
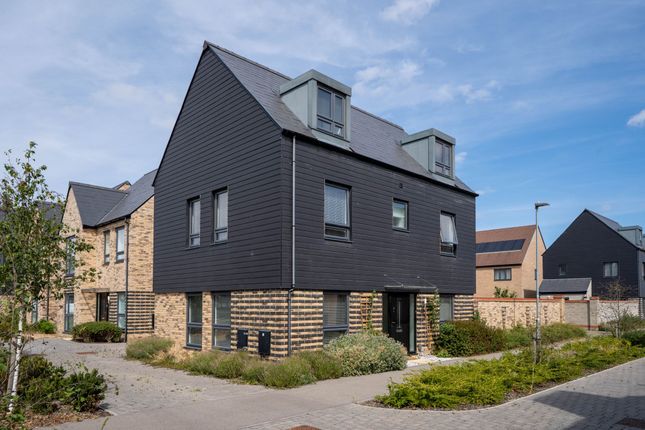
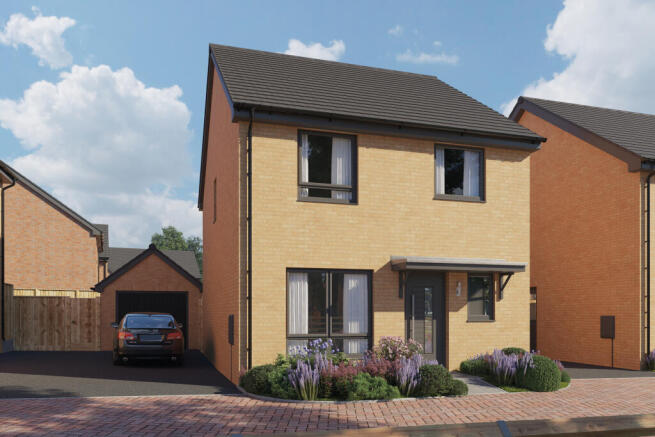
Exceptional Five Bedroom Detached Modern Home, Two Reception Rooms, Double Garage, Corner Plot.
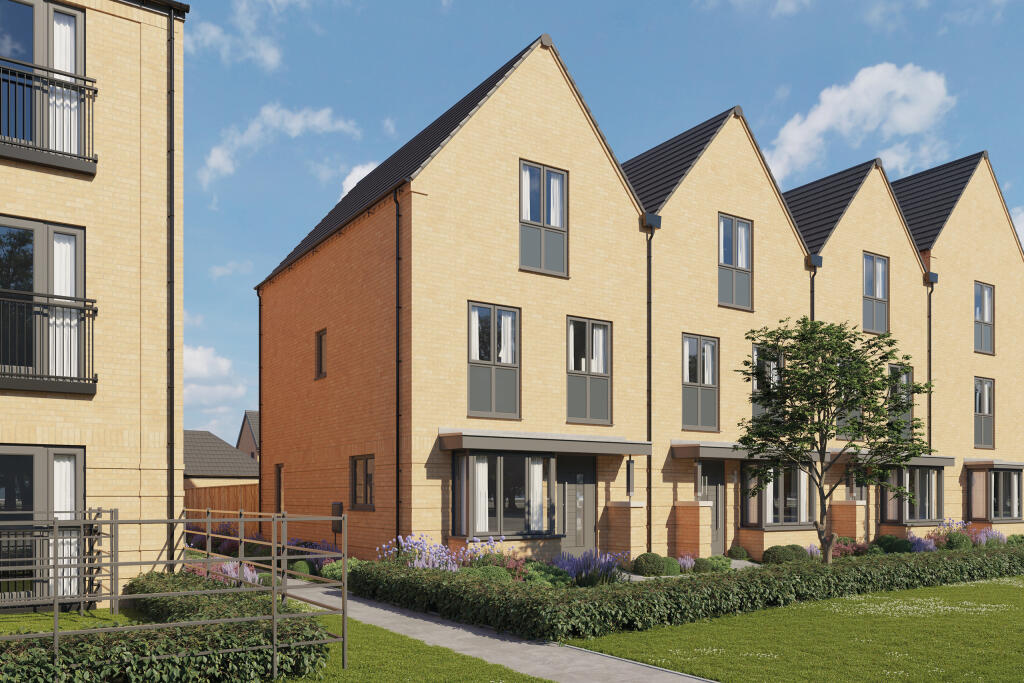
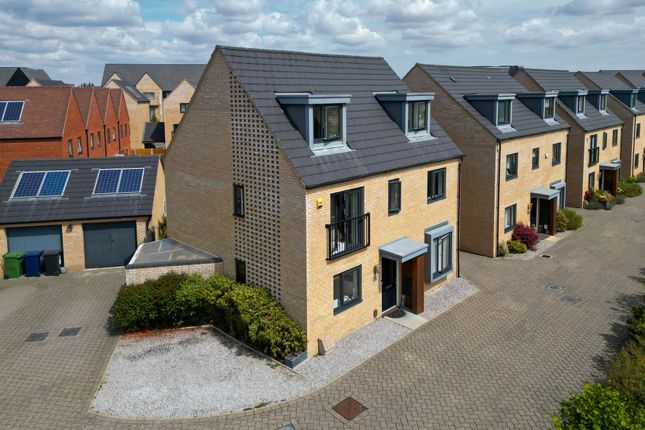
Positioned at the end of a quiet cul-de-sac within one of Longstanton's most desirable developments, this substantial five-bedroom detached home offers over three floors of well-planned accommodation, beautifully landscaped gardens and an excellent location just a short walk from the village High Street, primary school and Guided Busway.
The entrance hall provides access to all of the ground floor accommodation and features attractive wooden flooring that continues through much of the downstairs.
The spacious living room is filled with natural light thanks to its bay window and offers an excellent place to relax, while a second reception room provides valuable flexibility and is currently arranged as a family room, although it would work equally well as a home office, playroom or snug.
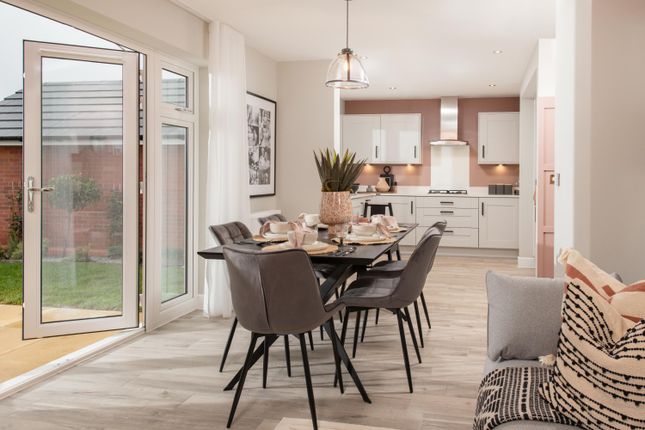
The open-plan kitchen and dining room is undoubtedly the centrepiece of the home, creating a fantastic space for both everyday family life and entertaining.
The contemporary kitchen is fitted with quartz worktops, a breakfast bar and generous storage, while the dining area comfortably accommodates a large table with French doors opening directly onto the garden.
A separate utility room provides additional storage, space for appliances and a practical area for coats, shoes and laundry, with direct access outside.
The first floor offers four well-proportioned bedrooms, including a generous double bedroom with a stylish en-suite shower room.
There are two further double bedrooms, a fifth bedroom currently used as a home office and a beautifully finished family bathroom.
Occupying the entire second floor, the impressive master suite provides an excellent level of privacy and features a spacious double bedroom, walk-in dressing room and a modern en-suite shower room.
Outside, the property continues with a professionally landscaped rear garden that has been thoughtfully designed to create a variety of spaces to enjoy throughout the year.
Established planting, mature trees and well-stocked borders provide a private setting, while an attractive arbour leads to a secluded paved patio that is perfect for outdoor dining.
A raised pergola offers an ideal space for a hot tub or additional seating area, and thanks to the generous corner plot, the garden extends around the side of the property where there is further lawn and raised vegetable beds.
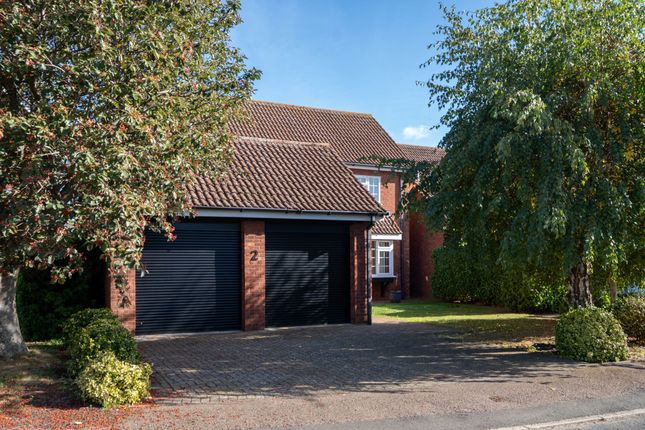
To the front, a double-width driveway provides off-road parking and leads to the detached double garage, which benefits from power and useful overhead storage.
The position at the end of the cul-de-sac means there is no passing traffic, making this a particularly peaceful setting while still being within easy walking distance of the village amenities.
Location Longstanton has become one of South Cambridgeshire's most sought-after villages, offering an excellent balance of village life and modern convenience.
The village benefits from a wide range of amenities including a well-regarded primary school, doctor's surgery, dentist, shops, public houses, café, village green and a variety of sports clubs and community groups.
The Guided Busway provides fast and direct access into Cambridge, Addenbrooke's Hospital and Cambridge Science Park, while the A14 and M11 are easily accessible for commuters.
For rail travel, both Cambridge North and Waterbeach stations are within easy reach, offering regular services to London and beyond.
With plenty of green spaces, countryside walks and an active community, Longstanton is a fantastic place for families and professionals alike.
Disclaimer Statement: These property particulars are issued in good faith but do not form part of any offer or contract.
All descriptions, floorplans, photographs and other information are provided as a guide only and may not be exact.
Buyers are advised to verify key facts such as tenure, planning permissions, fixtures and fittings, lease length, ground rent, service charges, council tax bands and energy performance ratings through their legal representative.
In line with UK anti-money laundering regulations, all named purchasers and any giftors contributing funds must complete an aml (Anti-Money Laundering) check.
A charge of £20 + VAT per person applies for this service. Please ensure all relevant parties are submitted for verification to avoid delays.
We have taken all reasonable steps to ensure the accuracy of this information, and material information is provided in line with current National Trading Standards guidance and the Digital Markets, Competition and Consumers Act 2025.
Please contact us if you require further clarification on any point before making a transactional decision.
Value & comps
No previous sales on record.
Returns
Set an offer; the calculator follows it.
We're still gathering serviced-accommodation data for this area.
Archie refurb estimate: a Pro feature
0.0% below asking
This is not financial or investment advice. Prop AI Deals is not authorised by the Financial Conduct Authority (FCA) to provide investment advice.
All investment calculators, property analyses, and AI-generated insights are for informational purposes only. Property investment carries risk and may result in financial loss. All calculations should be independently verified and you should consult with FCA-authorised financial advisers before making any investment decisions.
Past performance does not guarantee future results. Tax implications vary by individual circumstances.
Deal
Properties like this can earn 2–3x BTL yields when converted to HMO, with retrofit costs around £10k/room. Sign in to see the full tier, yield projection, and cost breakdown.
Commercial properties like this can earn 30-50% higher yields when converted to residential under Class MA / Q / P / PA, with prior approval costing ~GBP 96/unit. Sign in to see the recommended route, yield uplift, and cost breakdown.
BRRR-suited properties can recycle 80-100% of investor capital on refi, leaving a high-yielding rental with most of the money out. Sign in to see the refurb cost stack, ARV projection, and refinance maths.
Detached + large garden = sub-division play. Pro tier unlocks the tier badge, plot size, uplift estimate, and regional land benchmark.
Short-lease flats trade at deep discount, but extending under the 1993 Act often costs far less than the discount. Pro tier unlocks the tier badge, premium breakdown, long-lease ARV and arbitrage maths.
See projected short-stay revenue vs a vanilla BTL for this property.
See real sub-let margins (HMO room rates & SA nightly rates) vs the landlord rent.
Area
Agent & docs

FAQ
About 44, Collingwood Drive, Cambridge
Explore nearby