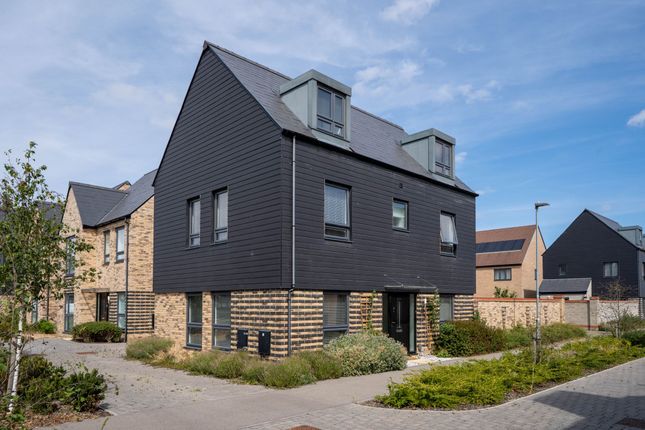
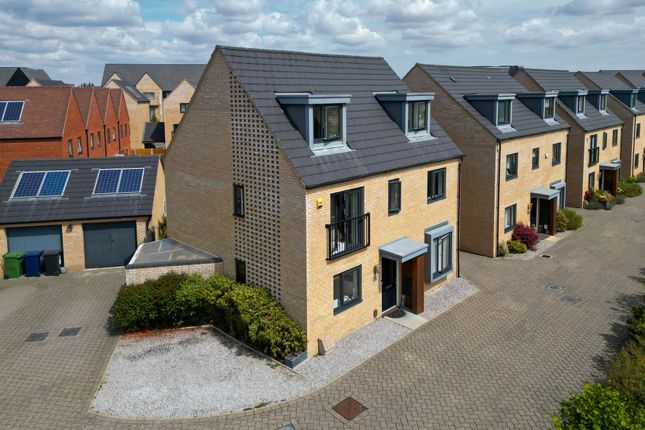
5-bedroom house · CB24 1DB
Listing removedReduced £25k (−3.3%) on 9 JulListed 149 days
Opportunity summary
See Archie’s verdict, returns by strategy and what to check before viewing.
About
The entrance hall immediately sets the tone for this exceptional home, offering a spacious and welcoming introduction with a feel of quality throughout.
A beautifully crafted painted wood staircase is complemented by bespoke wall panelling, while a striking herringbone floor flows seamlessly throughout the ground floor, enhancing both continuity and a modern finish.
The impressive double-fronted design provides two elegant principal reception rooms, each benefitting from large bay windows that flood the interiors with natural light.
The formal sitting room is centred around a contemporary log-burning stove, framed by a panelled feature wall and flanked by bespoke fitted cabinetry and shelving.
The second reception room, currently arranged as a family room, mirrors this exceptional standard with custom-designed storage solutions that combine style with practicality.
The ground floor cloakroom is finished to an equally high specification, featuring upgraded fittings and bespoke wall panelling that reflect the meticulous attention to detail evident throughout the property.
Undoubtedly the heart of the home, the stunning kitchen has been thoughtfully enhanced by the current owners to deliver both outstanding design and premium functionality.
A comprehensive range of sleek wall and base units is complemented by quartz work surfaces, coordinating upstands and tiled splashbacks.
Integrated appliances are seamlessly incorporated, while full-width bi-folding doors open onto the professionally landscaped rear garden, creating an effortless connection between indoor and outdoor living - ideal for both entertaining and everyday family life.
A separate utility room and stylish home office further enhance the practicality of the ground-floor accommodation.
Lastly, there is a much-requested office, providing the perfect space to work from home.
The first floor is approached via an impressive galleried landing, with access to a boarded loft and leading to five generously proportioned bedrooms.
Bedrooms one and two benefit from luxurious en-suite shower rooms, all with custom-designed fitted furniture, while a beautifully appointed family bathroom serves the remaining accommodation.
There is also a full height loft, fully boarded for storage and with two light points installed.
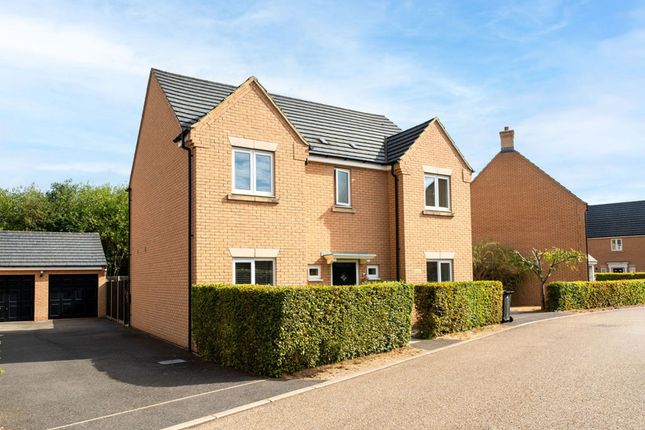
Externally, the property continues to impress with a garage, professionally partially converted with underfloor heating, to create a further home office, garden studio or gym, separate to the main house.
There is a driveway with EV car charger, in addition to allocated parking spaces situated within a bay to the front of the house.
This property also benefits from solar panels installed with a 6.5kWH battery and a solar water heater.
The professionally landscaped rear garden has been designed with entertaining in mind, featuring a manicured lawn, porcelain-paved terrace and elegant pergola.
A dedicated outdoor seating and barbecue area is framed by raised, well-stocked borders and enclosed fencing with carefully chosen trees to provide both privacy and a tranquil setting for outdoor enjoyment.
Location Northstowe is one of the UK’s largest new towns, situated between Cambridge and St Ives and built directly alongside the Guided Busway, offering rapid, reliable connections to Cambridge city centre.
The A14 provides excellent road access, and the Busway’s fully segregated cycle path is one of the safest and most convenient cycling routes in Cambridgeshire, linking Northstowe with Longstanton, Oakington, St Ives and Cambridge.
Designed with a modern, sustainable focus, Northstowe features extensive green corridors, lakes, wide pavements, play parks, sports pitches, community buildings and an expanding range of shops and cafés.
Facilities already include primary schools, a secondary college, a community centre, sports pavilion, gp practice, retail outlets and dedicated cycling and walking infrastructure.
As the town grows, additional amenities-including leisure facilities and a town centre-are being delivered in phased development.
Northstowe has multiple primary schools, each well regarded locally, and secondary education is provided by Northstowe Secondary College (Ofsted Good ).
Swavesey Village College (Ofsted Outstanding ) is also accessible for some catchments.
With safe cycling routes throughout the area and direct access to the Busway, school journeys are simple and secure. EPC Rating: A Parking - Driveway
Value & comps
No previous sales on record.
Returns
Set an offer; the calculator follows it.
We're still gathering serviced-accommodation data for this area.
Archie refurb estimate: a Pro feature
0.0% below asking
This is not financial or investment advice. Prop AI Deals is not authorised by the Financial Conduct Authority (FCA) to provide investment advice.
All investment calculators, property analyses, and AI-generated insights are for informational purposes only. Property investment carries risk and may result in financial loss. All calculations should be independently verified and you should consult with FCA-authorised financial advisers before making any investment decisions.
Past performance does not guarantee future results. Tax implications vary by individual circumstances.
Deal
Properties like this can earn 2–3x BTL yields when converted to HMO, with retrofit costs around £10k/room. Sign in to see the full tier, yield projection, and cost breakdown.
Commercial properties like this can earn 30-50% higher yields when converted to residential under Class MA / Q / P / PA, with prior approval costing ~GBP 96/unit. Sign in to see the recommended route, yield uplift, and cost breakdown.
BRRR-suited properties can recycle 80-100% of investor capital on refi, leaving a high-yielding rental with most of the money out. Sign in to see the refurb cost stack, ARV projection, and refinance maths.
Detached + large garden = sub-division play. Pro tier unlocks the tier badge, plot size, uplift estimate, and regional land benchmark.
Short-lease flats trade at deep discount, but extending under the 1993 Act often costs far less than the discount. Pro tier unlocks the tier badge, premium breakdown, long-lease ARV and arbitrage maths.
See projected short-stay revenue vs a vanilla BTL for this property.
See real sub-let margins (HMO room rates & SA nightly rates) vs the landlord rent.
Area
Agent & docs
FAQ
About 37 Parr Close, Cambridge
Explore nearby