We've tightened what earns a Pursue. A home now needs a published valuation, a strategy that still makes money after real running costs and lender stress tests, and no listing problems that would stop a mortgage. You'll see fewer Pursues, and each one has been checked harder.
See how verdicts work2-bedroom detached house · IP5 3RS
Listing removedReduced £10k (−8.3%) on 21 JunListed 275 days
Opportunity summary
See Archie’s verdict, returns by strategy and what to check before viewing.
About
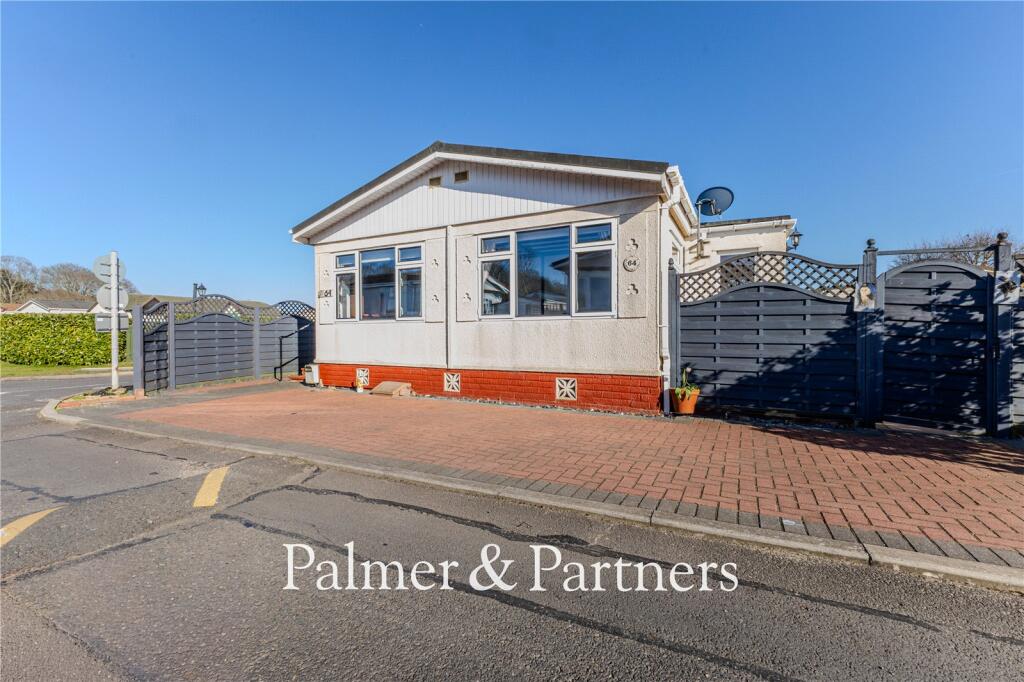
This over 45’s two-bedroom park home is in the picturesque heathland setting of Falcon Park on the outskirts of the village of Martlesham Heath, just to the east of Ipswich.
A superstore and retail park are within easy walking distance of Falcon Park and there are rail and bus links from Ipswich, together with good access out to the A12.
The park home is being sold with no onward chain and comes with lpg central heating, off-road parking for two cars, and a low-maintenance rear garden. Pets are allowed.
As agents, we recommend the earliest possible internal viewing to appreciate the quality of accommodation on offer which comprises entrance hall, dual aspect living room, kitchen, lean-to / workshop, two double bedrooms, and a shower room.
Falcon Park provides the opportunity to live in a peaceful retreat with the wonderful town of Ipswich nearby, hosting a great range of shops, entertainment facilities and historic sites.
Whether you like a gentle stroll or prefer fishing, cycling or golf, there is plenty of opportunity to enjoy the great outdoors.
Enjoy traditional butchers, bakers and fishmongers, together with independent boutiques and tasty places to eat all located close by.
You are spoiled for choice when it comes to trips to the coast with Orford Ness, Aldeburgh, Felixstowe and Southwold to chose from.
Driving distances to local amenities: Doctors - 5 Minutes Pharmacy - 6 Minutes Supermarket - 4 Minutes Petrol Station - 6 Minutes Post Office - 5 Minutes Martlesham Heath is located approximately five miles from the county town of Ipswich and approximately three miles from the quaint town of Woodbridge, offering excellent access to the A14 and A12 major trunk roads.
It is also located within close proximity to Beardmore Park which houses an extensive range of home stores and amenities.
The county town of Ipswich offers a range of local amenities including schools, university, shops, doctors, dental surgeries, hospital, two theatres, parks including the popular Orwell Country Park, recreational facilities, and mainline railway station providing direct links to London Liverpool Street Station with a journey time of approximately 1hr 15mins.
The vibrant waterfront has undergone an extensive rebuilding and gentrification programme and now boasts some fashionable bars and restaurants, together with the University of Suffolk.
Tenure: N/a EPC Rating: N/a Charges: The pitch fee is £209.27 per month which includes the water charge. Ground rent is £50 a month which includes water and sewage.
Entrance Hall Coat cupboard and doors to: Living Room (4.78m x 2.87m) Dual aspect with double-glazed windows to the front and side, two radiators, and electric fire with surround.
Kitchen (3.56m x 2.92m) Fitted with a range of eye and base level units, roll edge work surfaces, sink and drainer, tiled splashbacks, integrated electric oven and gas hob with extractor hood over, space for a fridge freezer and washing machine, breakfast bar, radiator, cupboard housing the boiler, further storage cupboard, double-glazed window to the front aspect, and door through to: Lean-To / Workshop (4.2m x 2.36m) Double-glazed window to the front aspect, double-glazed French doors opening out to the rear garden, and power and light connected is connected.
Bedroom (2.87m x 2.64m) Dual aspect with double-glazed windows to the rear and side and a radiator.
Bedroom (2.84m x 2.64m) Double-glazed window to the rear aspect, radiator, and built-in bedroom furniture.
Shower Room (1.98m x 1.63m) A three-piece suite comprising shower enclosure, low-level WC and pedestal hand wash basin; radiator, tiled walls and floor, and double-glazed opaque window to the side aspect.
Outside There is off-road parking to the front for two cars. The park home is accessed from the side where there is a shingle area which leads to the main garden to the rear.
The garden is predominantly laid to patio with lawned areas, a shed, calor gas tank, and is fully enclosed by fencing.
Value & comps
No previous sales on record.
Returns
Set an offer; the calculator follows it.
We're still gathering serviced-accommodation data for this area.
Archie refurb estimate: a Pro feature
0.0% below asking
This is not financial or investment advice. Prop AI Deals is not authorised by the Financial Conduct Authority (FCA) to provide investment advice.
All investment calculators, property analyses, and AI-generated insights are for informational purposes only. Property investment carries risk and may result in financial loss. All calculations should be independently verified and you should consult with FCA-authorised financial advisers before making any investment decisions.
Past performance does not guarantee future results. Tax implications vary by individual circumstances.
Deal
Properties like this can earn 2–3x BTL yields when converted to HMO, with retrofit costs around £10k/room. Sign in to see the full tier, yield projection, and cost breakdown.
Commercial properties like this can earn 30-50% higher yields when converted to residential under Class MA / Q / P / PA, with prior approval costing ~GBP 96/unit. Sign in to see the recommended route, yield uplift, and cost breakdown.
BRRR-suited properties can recycle 80-100% of investor capital on refi, leaving a high-yielding rental with most of the money out. Sign in to see the refurb cost stack, ARV projection, and refinance maths.
Detached + large garden = sub-division play. Pro tier unlocks the tier badge, plot size, uplift estimate, and regional land benchmark.
Short-lease flats trade at deep discount, but extending under the 1993 Act often costs far less than the discount. Pro tier unlocks the tier badge, premium breakdown, long-lease ARV and arbitrage maths.
See projected short-stay revenue vs a vanilla BTL for this property.
See real sub-let margins (HMO room rates & SA nightly rates) vs the landlord rent.
Area
Agent & docs

FAQ
About 88A, Geneva Avenue, Ipswich
Explore nearby