We've tightened what earns a Pursue. A home now needs a published valuation, a strategy that still makes money after real running costs and lender stress tests, and no listing problems that would stop a mortgage. You'll see fewer Pursues, and each one has been checked harder.
See how verdicts work4-bedroom detached house · LE18 3XZ
Under offerListed 282 days
Opportunity summary
See Archie’s verdict, returns by strategy and what to check before viewing.
About
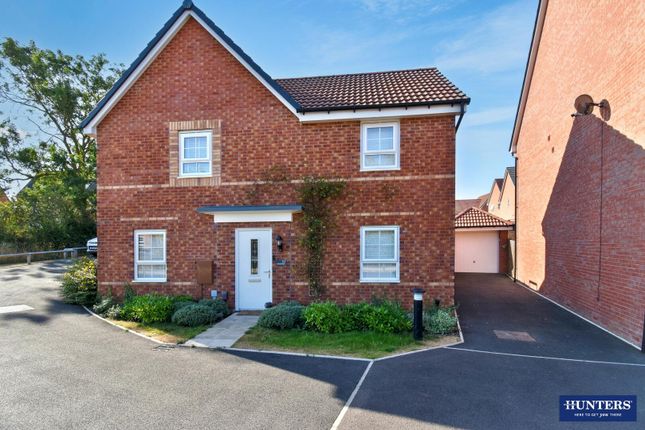
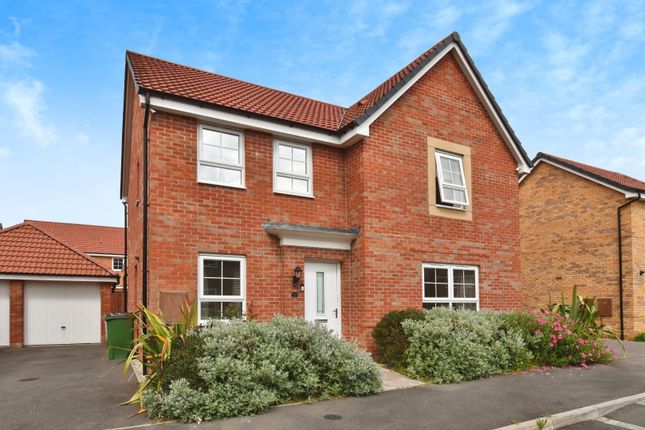
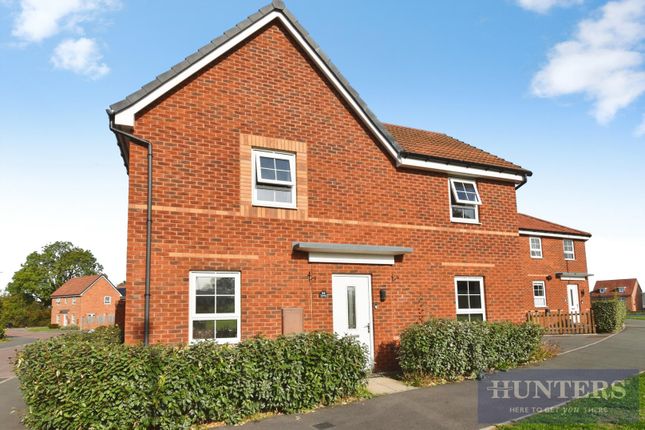
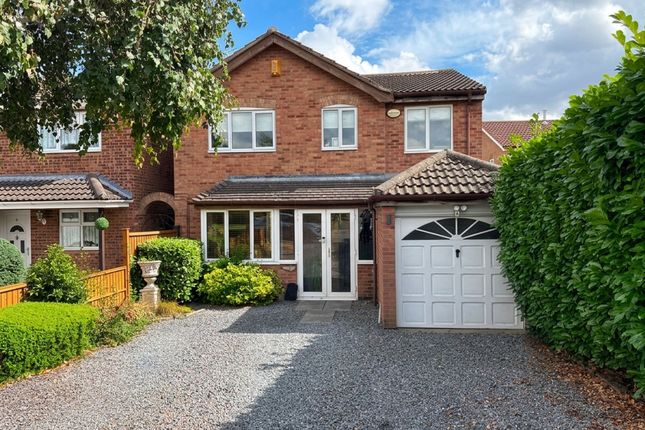
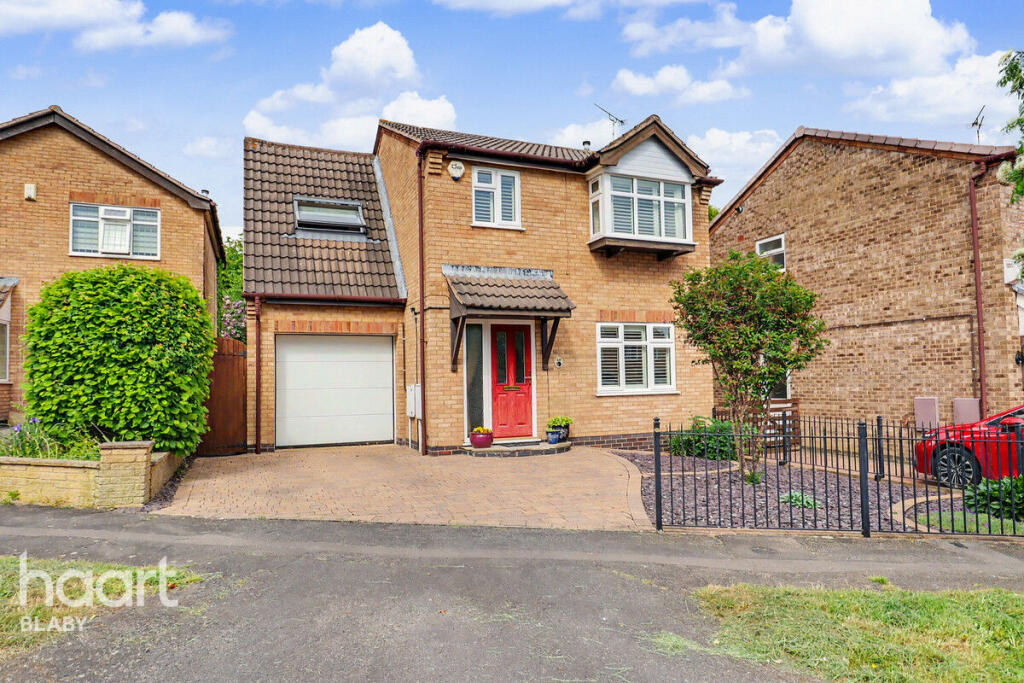
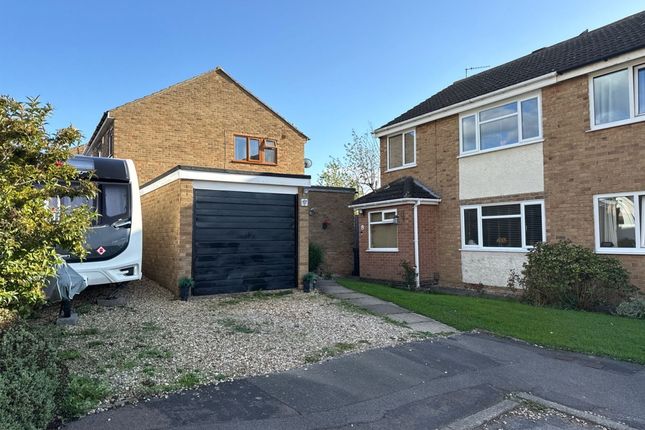
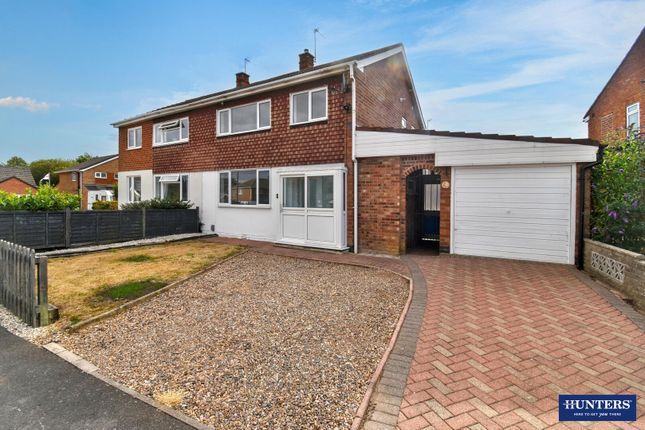
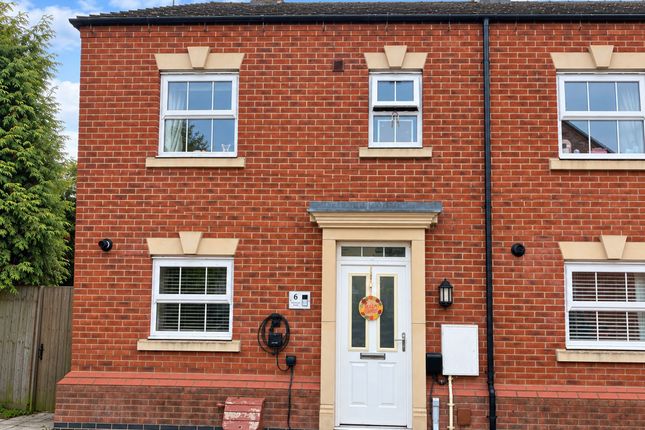
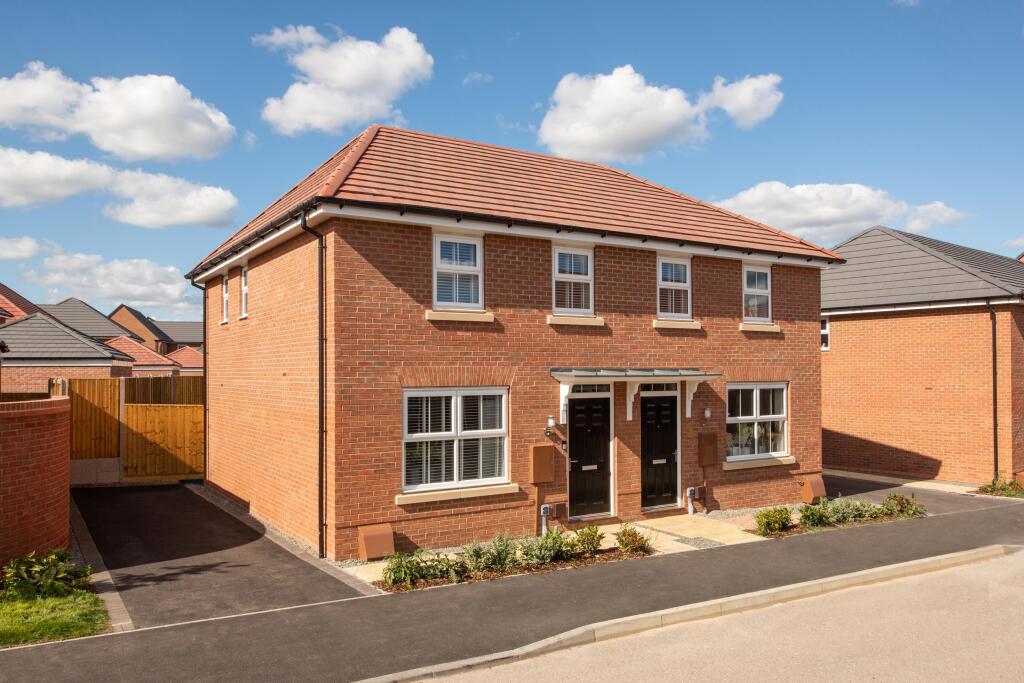
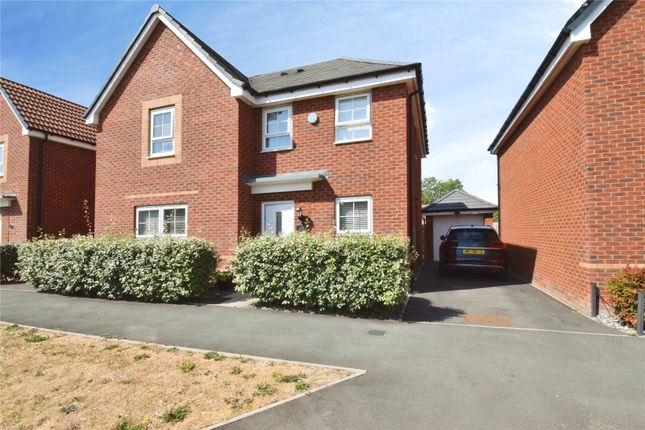
Modern Four-Bedroom Detached Family Home • Private Garden • Wigston Meadows 1300 Sq Ft of accommodation Discover this impressive four-bedroom detached family home, ideally situated within a sought-after cul-de-sac on the Wigston Meadows development.
Designed for spacious and versatile living, this home is beautifully presented throughout and perfectly suited for modern family life.
Built by the highly respected award winning developers, Barratt Homes as part of the Wigston Meadows new-build development in 2020, with five years NHBC warranty remaining.
Significant Improvements & Investment This impressive home has undergone substantial enhancement and thoughtful investment by the current owners.
Improvements include a fully boarded loft providing excellent additional storage, bespoke upgraded fitted wardrobes to the bedrooms, and a beautifully executed garage conversion creating a fully fitted utility room and stylish downstairs cloakroom.
The standout feature is the stunning garage conversion to kitchen/dining area — a magnificent space designed for modern family living and entertaining, flooded with natural light and finished to an exceptional standard.
This is a home that has been genuinely upgraded, not just maintained. To book your viewing and fully appreciate the quality on offer, please get in touch with Louise Owen – Personal Estate Agent.
This beautifully updated and extended family home truly shines with its garage conversion, to form additional living space, creating a stunning open-plan kitchen/diner that forms the heart of the home.
Thoughtfully designed with modern family living in mind, the layout also includes a separate utility room with excellent storage, washing machine and tumble-dryer facilities, and a convenient downstairs WC.
These enhancements significantly boost both the practicality and contemporary feel of the property, making exceptional use of space for everyday family life.
Step inside to a central entrance hall, featuring stairs rising to the first floor, a convenient ground floor WC, a dedicated utility room, and useful under-stairs storage.
Doors lead to the inviting lounge on one side and the stunning kitchen/diner on the other.
The well-proportioned lounge offers ample space for entertaining while remaining cosy enough to relax and unwind after a busy day, with windows to the front of the property ensuring a light-filled setting.
Door to the kitchen. The stunning open-plan kitchen, dining and living space forms the true heart of the home.
Beautifully designed for modern family life, it offers a contemporary range of base and wall-mounted units with integrated appliances including a gas hob, built-in oven, fridge/freezer and dishwasher.
There is ample space for a large dining table, alongside a flexible living area ideal for relaxing, entertaining, or everyday family use such as children’s homework and informal seating.
A window to the side elevation and French patio doors opening onto the garden flood the room with natural light, creating a bright, sociable space that works effortlessly for both busy family living and hosting.
On the first floor, the principal bedroom boasts a built-in wardrobes and a modern en-suite, complete with a shower cubicle, low flush WC, and wash hand basin.
Bedroom Two three and four are also comfortable double rooms with fitted wardrobes.
A contemporary family bathroom, featuring a three-piece white suite with a shower over the bath, serves the remaining rooms.The loft offers excellent additional storage and is fully boarded, complete with lighting and a pull-down ladder for easy and safe access.
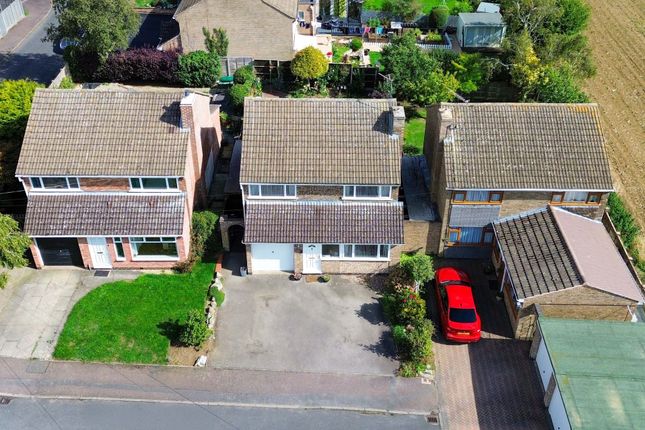
Outside, the home benefits from a private driveway providing off-road parking and EV charging point.
The enclosed rear garden with gated side access, features paved patio seating area ideal for al fresco dining and relaxation.
The remaining garden is laid to lawn, offering a fantastic secure space for family living. Side access gate to rear of property.
This is a truly superb family home, and an internal viewing is highly advised to fully appreciate the space, versatility, and quality it has to offer.
Location Wigston, located in South Leicestershire, is a highly sought-after and well-established suburb just south of Leicester city centre.
Popular with families, professionals and commuters alike, the area offers an excellent balance of everyday convenience and access to open countryside.
Wigston’s vibrant High Street provides a wide range of independent shops, supermarkets, cafés, restaurants and local services, creating a strong community hub.
Transport links are particularly good, with easy road access into Leicester and beyond, regular bus services, and rail connections via South Wigston railway station, offering direct routes to Leicester and surrounding areas.
The area is also well regarded for its selection of reputable schools catering for all age groups.
Beyond the town, residents enjoy close proximity to attractive countryside walks and green spaces, making Wigston an ideal location for those seeking a popular, well-connected area with both amenities and outdoor lifestyle on the doorstep.
To book a viewing please quote Property ref LO 0765 Council Tax Band: D EPC Rating B Property Ref LO 0765 Disclaimer We do our best to ensure all information provided is accurate and up to date, but please note that all measurements are approximate and given in metric with imperial equivalents for general guidance only.
While every effort is made to ensure accuracy, they should not be solely relied upon.
The fixtures, fittings, and appliances mentioned have not been tested, so I cannot guarantee they are in working order.
Any internal photographs are for general reference only and do not imply that any specific items are included with the property.
Although I carry out due diligence before marketing a property, I always recommend that buyers conduct their own independent checks.
The details I provide are to the best of my knowledge, but it’s important that you verify key aspects such as flood risk, easements, covenants, and any other property-related details that may affect your decision.
If you have any questions or need further clarification, please don’t hesitate to get in touch. Property Ref LO 0765
Value & comps
No previous sales on record.
Returns
Set an offer; the calculator follows it.
We're still gathering serviced-accommodation data for this area.
Archie refurb estimate: a Pro feature
0.0% below asking
This is not financial or investment advice. Prop AI Deals is not authorised by the Financial Conduct Authority (FCA) to provide investment advice.
All investment calculators, property analyses, and AI-generated insights are for informational purposes only. Property investment carries risk and may result in financial loss. All calculations should be independently verified and you should consult with FCA-authorised financial advisers before making any investment decisions.
Past performance does not guarantee future results. Tax implications vary by individual circumstances.
Deal
Properties like this can earn 2–3x BTL yields when converted to HMO, with retrofit costs around £10k/room. Sign in to see the full tier, yield projection, and cost breakdown.
Commercial properties like this can earn 30-50% higher yields when converted to residential under Class MA / Q / P / PA, with prior approval costing ~GBP 96/unit. Sign in to see the recommended route, yield uplift, and cost breakdown.
BRRR-suited properties can recycle 80-100% of investor capital on refi, leaving a high-yielding rental with most of the money out. Sign in to see the refurb cost stack, ARV projection, and refinance maths.
Detached + large garden = sub-division play. Pro tier unlocks the tier badge, plot size, uplift estimate, and regional land benchmark.
Short-lease flats trade at deep discount, but extending under the 1993 Act often costs far less than the discount. Pro tier unlocks the tier badge, premium breakdown, long-lease ARV and arbitrage maths.
See projected short-stay revenue vs a vanilla BTL for this property.
See real sub-let margins (HMO room rates & SA nightly rates) vs the landlord rent.
Area
Agent & docs

FAQ
About Shipps Way, wigston, Leicester, LE18 3XZ
Explore nearby