5-bedroom bungalow · SG8 8JP
For saleListed 25 days
Opportunity summary
See Archie’s verdict, returns by strategy and what to check before viewing.
About
Watch Our Welcome To Barley Video New to the area? Get to know Barley in two minutes. On phone or tablet, tap the Video Tours tab. On desktop, find it within the photos.
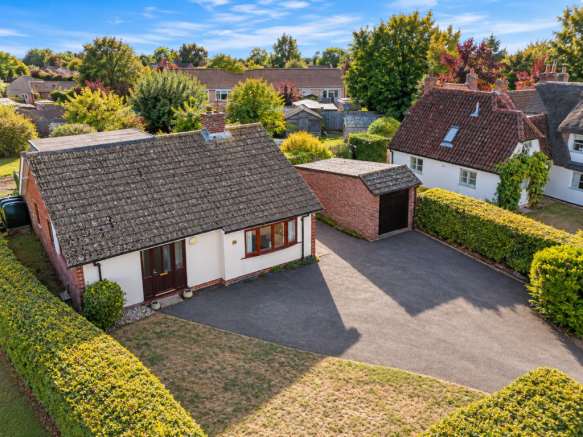
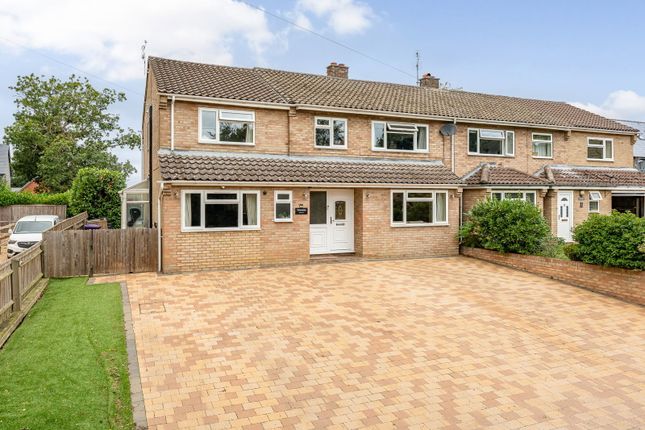
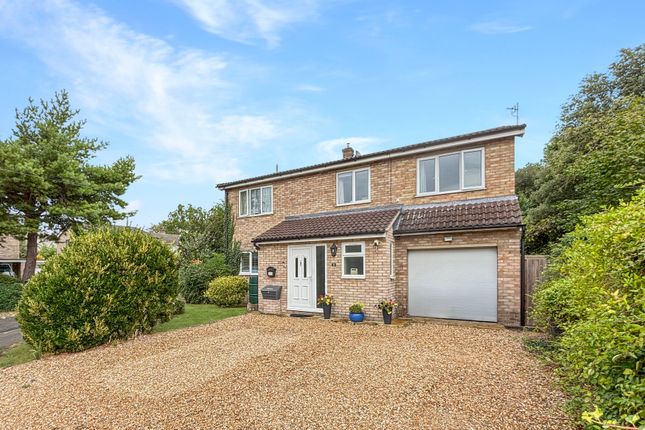
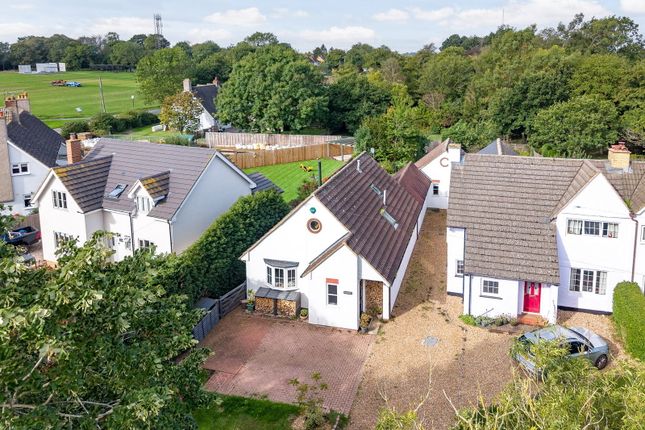
Property Insight Set behind a brick-walled front garden in the north Hertfordshire village of Barley, Sharp Cottage is a detached single-storey home offering a substantial amount of space on one level.
The layout is arranged around a generous vaulted living space at the rear, opening directly onto the garden, with five bedrooms set along the front and side of the house.
To the rear, a gated gravel driveway leads to a detached double garage, and the property is heated by oil-fired central heating.
For buyers seeking space without stairs, within easy reach of Royston's mainline station, it presents a strong and practical proposition. The lounge/dining room is the centrepiece of the house.
A vaulted ceiling with a large rooflight and recessed spotlights keeps the room bright through the day, while an exposed timber post adds a touch of character and loosely divides the seating area from the dining space.
Two sets of French doors open onto the rear terrace, drawing the garden into the room.
The kitchen/breakfast room shares the same vaulted ceiling and rooflight, fitted with white shaker-style units, dark worktops and tiled splashbacks, a built-in oven and hob, room for a family dining table and a door straight out to the patio.
A separate utility room provides further units, worktop space and a sink, alongside a separate WC. The bedrooms lead off the inner hallways.
The principal bedroom sits at one end of the house, with exposed beams to the ceiling, built-in storage in the adjoining hallway and its own en-suite.
Three further double bedrooms and a fifth bedroom with built-in wardrobes are served by the family bathroom.
Outside, the rear garden is a real highlight, with a broad paved terrace running the width of the house, lawns divided by a central path, raised brick planters and a mature silver birch.
A picket fence and gate separate the garden from the driveway and double garage, with a timber shed beyond. A substantial single-storey home in a village with a genuine range of amenities.
At a Glance Type: Detached bungalow, freehold Size: Approximately 2,155 sq ft in total, including a 365 sq ft double garage Bedrooms: 5 Bathrooms: 2 - family bathroom plus en-suite to principal, with a separate WC Reception Rooms: Vaulted lounge/dining room with rooflight and two sets of French doors Kitchen: Vaulted kitchen/breakfast room, white shaker-style units, separate utility room Outside: Walled front garden; rear garden with wide paved terrace, lawns and raised brick planters Parking: Gated gravel driveway via rear access, detached double garage Station: Royston, 10–15 minutes' drive, direct to London Kings Cross from 39 minutes Walk Through This Home - Virtually Take a 360° tour from your phone or laptop.
On Rightmove, desktop users will find the 3D tour within the photos; on phone or tablet, tap the Virtual Tour tab.
Location – Barley Barley is a north Hertfordshire village within easy reach of Royston, Saffron Walden and Cambridge.
Unlike most villages of its size it has a genuine range of amenities, including a post office, doctors' surgery, well supported town hall, village church, riding school, village shop, primary school, recreation ground and two village pubs.
Worth particular mention is the Fox & Hounds, a recently renovated pub and restaurant that draws visitors from miles around, already nominated for a Michelin star and voted among the top 50 gastropubs in the country.
The village is surrounded by beautiful countryside while remaining well placed for national road and rail networks, making it a practical choice for commuters.
Royston station is a 10 to 15 minute drive away, with a regular service to London Kings Cross taking as little as 39 minutes.
The M11, A14, A10 and A1 are all close by, and Stansted airport is around half an hour away. EPC Rating: E
Value & comps
No previous sales on record.
Returns
Set an offer; the calculator follows it.
We're still gathering serviced-accommodation data for this area.
Archie refurb estimate: a Pro feature
0.0% below asking
This is not financial or investment advice. Prop AI Deals is not authorised by the Financial Conduct Authority (FCA) to provide investment advice.
All investment calculators, property analyses, and AI-generated insights are for informational purposes only. Property investment carries risk and may result in financial loss. All calculations should be independently verified and you should consult with FCA-authorised financial advisors before making any investment decisions.
Past performance does not guarantee future results. Tax implications vary by individual circumstances.
Deal
Properties like this can earn 2–3x BTL yields when converted to HMO, with retrofit costs around £10k/room. Sign in to see the full tier, yield projection, and cost breakdown.
Commercial properties like this can earn 30-50% higher yields when converted to residential under Class MA / Q / P / PA, with prior approval costing ~GBP 96/unit. Sign in to see the recommended route, yield uplift, and cost breakdown.
BRRR-suited properties can recycle 80-100% of investor capital on refi, leaving a high-yielding rental with most of the money out. Sign in to see the refurb cost stack, ARV projection, and refinance maths.
Detached + large garden = sub-division play. Pro tier unlocks the tier badge, plot size, uplift estimate, and regional land benchmark.
Short-lease flats trade at deep discount, but extending under the 1993 Act often costs far less than the discount. Pro tier unlocks the tier badge, premium breakdown, long-lease ARV and arbitrage maths.
See projected short-stay revenue vs a vanilla BTL for this property.
See real sub-let margins (HMO room rates & SA nightly rates) vs the landlord rent.
Area
Agent & docs
FAQ
About Sharp Cottage Church End, Royston
Explore nearby