We've tightened what earns a Pursue. A home now needs a published valuation, a strategy that still makes money after real running costs and lender stress tests, and no listing problems that would stop a mortgage. You'll see fewer Pursues, and each one has been checked harder.
See how verdicts work2-bedroom flat · EX36 4FL
Sold STCReduced £20k (−10%) on 15 JulListed 106 days
Opportunity summary
See Archie’s verdict, returns by strategy and what to check before viewing.
About
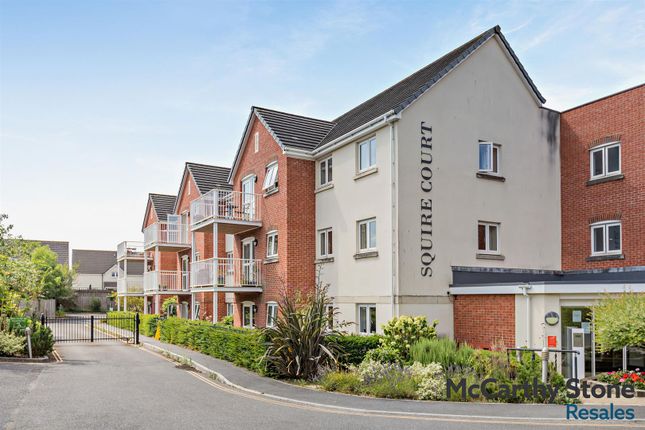
Top floor, two bedroom retirement apartment with walk out balcony and master bedroom with en-suite shower room & walk in wardrobe.
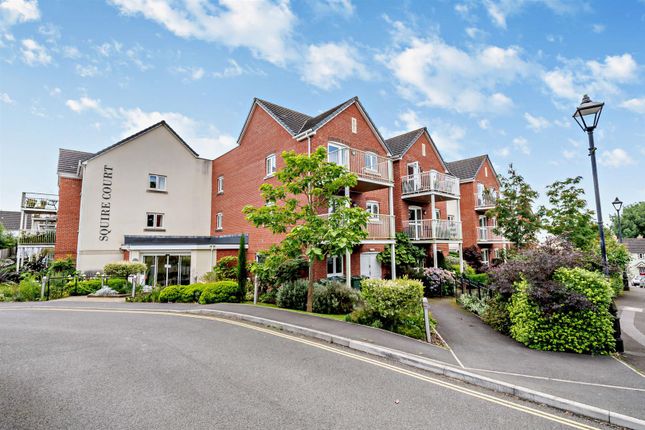
*Energy Efficient* *Pet Friendly* Squire Court - Squire Court is a ‘retirement living’ development exclusively for those aged over 60, offering easy living allowing residents to enjoy retirement to the full.
It’s so easy to make new friends and to lead a busy and fulfilled life at Squire Court; there are always plenty of regular activities to choose from including; coffee mornings, fitness classes, games and quiz nights, fish and chip supper evenings, themed events and occasional organised trips.
Whilst there is something for everyone there is certainly no obligation to participate and home owners can remain as private or participate as they wish.
For peace of mind, our House Manager provides excellent support to homeowners ensuring the smooth running of the development.
Additionally, the apartments are equipped with a 24-hour emergency call system. All the external property maintenance including gardening and external window cleaning is taken care of.
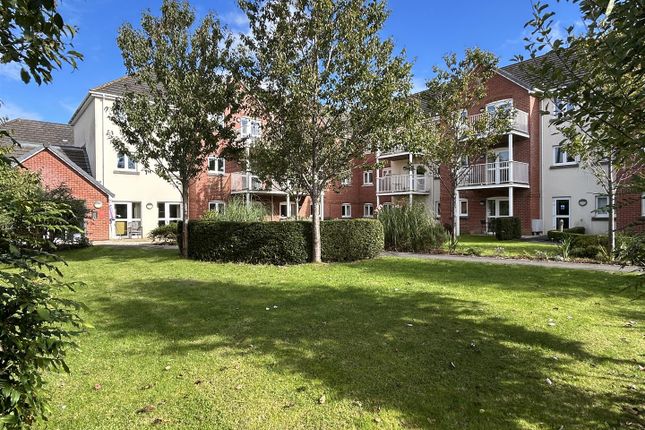
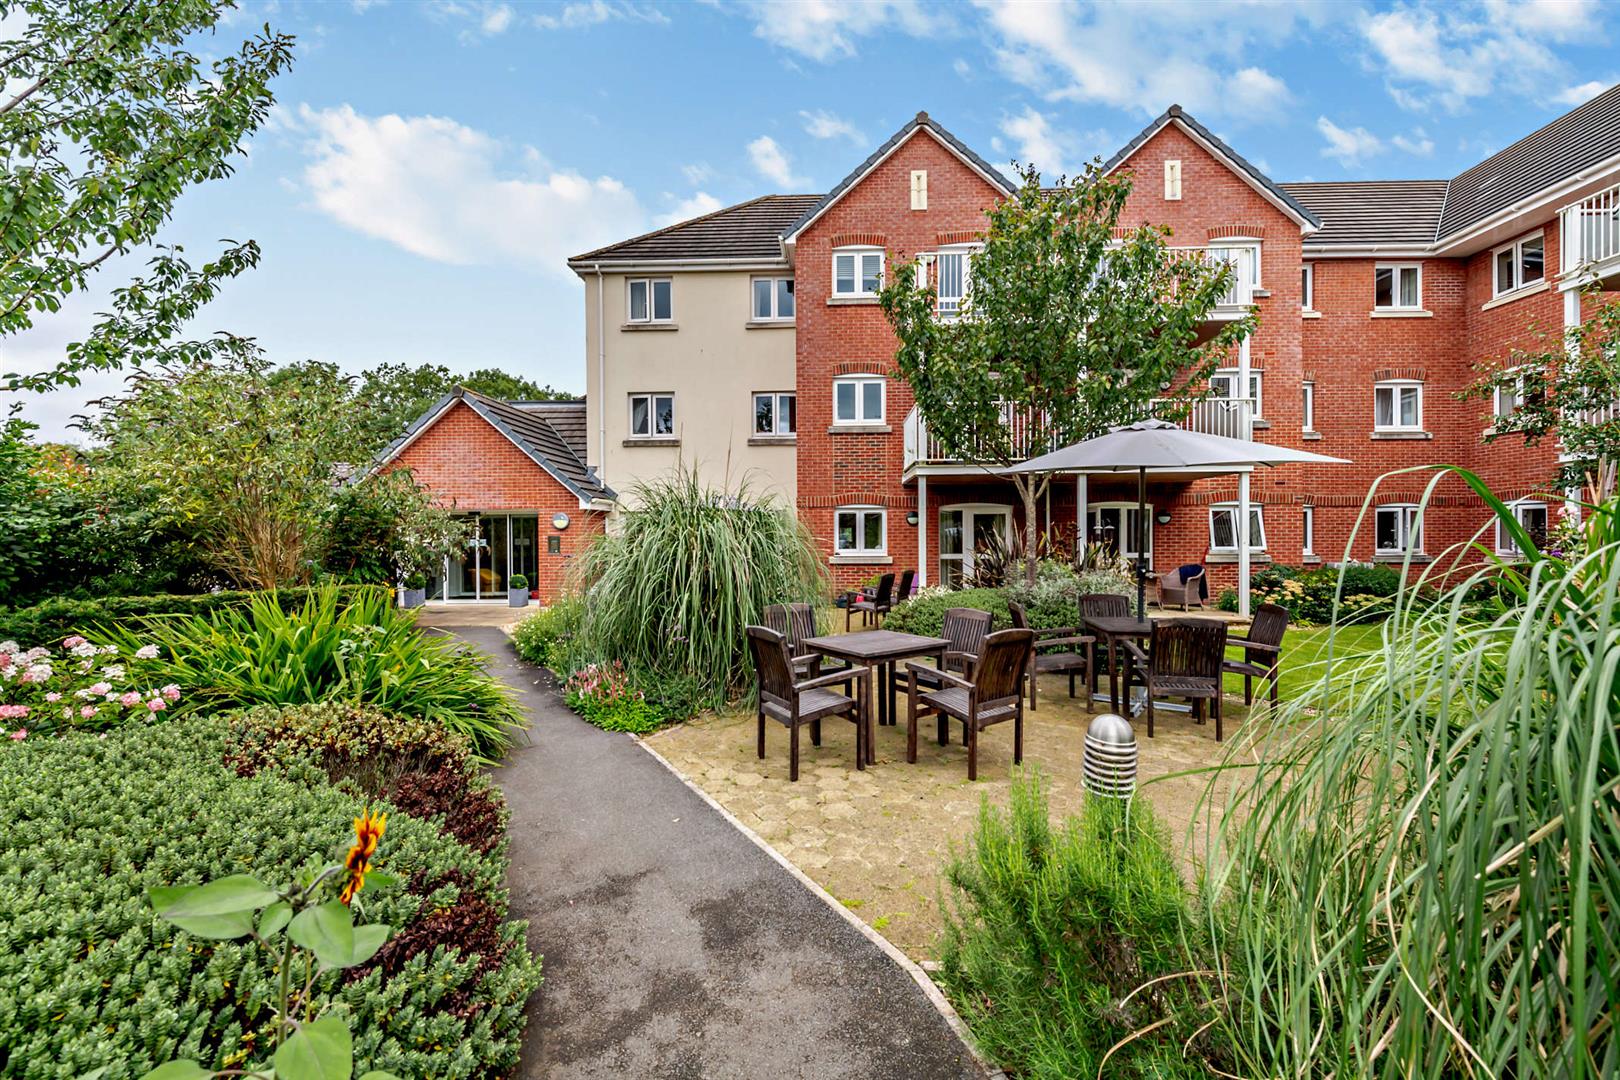
In addition to privately owned luxury apartments, the development also offers beautiful social spaces such as a communal lounge, landscaped gardens and a guest suite where visiting family and friends can be accommodated for a small charge.
The Local Area - Squire Court is a prestigious development constructed in 2016 by award-winning retirement homes specialist McCarthy Stone and is located within easy access of the excellent amenities of South Molton, a vibrant Devon Market Town, including a post office, supermarket, independent shops, the very popular Pannier Market held on Thursdays and Saturdays, health centre, dentists and a library, along with a swimming pool, bowling club and numerous bridge clubs.
South Molton also has plenty of places to eat, with traditional fish and chips, hotels, cafés and tea rooms.
The property is within easy reach of Exmoor National Park, North Devon's award-winning beaches and South West Coast path, just 15 minutes from the michelin star Mason's Arms restaurant and 30 minutes from Tiverton Parkway station with excellent cross country and intercity services (London 130 mins).
No.26 - Situated on the top floor within easy reach of the lift that serves all floors.
Excellent accommodation includes; generous living room with French door opening on to a balcony, a well equipped kitchen with range of integrated appliances, master bedroom with en-suite, second bedroom, and a further shower/wc.
The apartment is complimented by an efficient electric underfloor heating system throughout, along with a device fitted to the front door for ease of opening.
Entrance Hall - Entered via a quality, oak-veneered entrance door with spy-hole.
A security intercom system provides both a visual (via the home-owners TV) and verbal link to the main development entrance door.
Emergency pull cord and push button careline panel, large walk-in utility cupboard with light and shelving, housing the Gledhill boiler supplying hot water, Vent Axia heat exchange system and automatic washer/dryer.
Living Room - A bright and airy room with a double-glazed French door and matching side-panel opening onto a balcony. Modern feature electric fireplace. Plug sockets are raised for ease of use.
A feature glazed panelled double door leads to the kitchen. Balcony - A lovely space to sit out and enjoy the outlook of the local area. Kitchen - Electrically operated double-glazed window.
Excellent contemporary range of soft cream, gloss finished fitted units with contrasting laminate worktops and matching upstands incorporating a stainless steel inset sink unit.
Integrated appliances comprise; a four-ringed halogen hob with glazed splash-back and stainless steel chimney extractor hood over, waist-level oven, dishwasher and fridge and freezer.
Ceiling spot light fitting and tiled floor. Master Bedroom - Of a good size with a double-glazed picture window. Walk-in wardrobe with light, ample hanging space and shelving.
Plug sockets are raised for ease of use. Door to en-suite.
En-Suite Shower Room - With a modern white suite comprising; Walk-in level access shower with both raindrop and traditional shower heads and helpful grab rail, back-to-the-wall WC with a concealed cistern, vanity wash-hand basin with storage cupboard below, mirror with integrated light and shaver point over.
Heated ladder radiator, emergency pull cord, ceiling spot light fitting, extensively tiled walls and fully tiled floor, Bedroom Two - Of a good size with a double-glazed window.
Fitted wardrobe with mirrored sliding door. Plug sockets are raised for ease of use.
Further Shower Room - Modern white suite comprising; tiled shower cubicle with both raindrop and traditional shower heads and helpful grab rail with glazed shower screen/door, close-coupled WC, vanity wash-hand basin with storage cupboard below and mirror with integrated light and shaver point over.
Heated towel rail, emergency pull cord, ceiling spot light fitting, extensively tiled walls and fully tiled floor.
Parking - Car parking is available with a yearly permit at a charge of around £250 per annum (subject to availability).
Service Charge - What your service charge pays for: • House Manager who ensures the development runs smoothly • All maintenance of the building and grounds, including window cleaning, gardening and upkeep of the building exteriors and communal areas • 24hr emergency call system • Monitored fire alarms and door camera entry security systems • Maintaining lifts • Heating and lighting in communal areas • Contingency fund including internal and external redecoration of communal areas • Buildings insurance, water and sewerage rates The service charge does not cover external costs such as your Council Tax, electricity or TV.
Find out more about service charges please contact your Property Consultant or House Manager. Service Charge: £4,619.18 per annum (for financial year ending 30/06/2026).
Ask about our FREE ENTITLEMENTS SERVICE to find out what benefits you may be entitled to . (Often offset by Government Entitlements e.g. Attendance Allowance £3,500-£5,200pa).
Leasehold - Lease 999 Years from January 2016 Ground Rent: £495 per annum Ground Rent review: January 2031 Additional Information & Services - • Superfast Fibre Broadband available • Mains water and electricity • Electric room heating • Mains drainage Moving Made Easy - Moving is a huge step, but don’t let that hold you back.
We have a range of services to help your move go smoothly, including: • FREE Entitlements Advice to help you find out what benefits you may be entitled to .
• Part Exchange service to help you move without the hassle of having to sell your own home. • Removal Services that can help you declutter and move you in to your new home.
• Conveyancing specialists who are experienced with sales and purchases of McCarthy Stone retirement properties. For more information speak with our Property Consultant today.
Value & comps
No previous sales on record.
Returns
Set an offer; the calculator follows it.
We're still gathering serviced-accommodation data for this area.
Archie refurb estimate: a Pro feature
0.0% below asking
This is not financial or investment advice. Prop AI Deals is not authorised by the Financial Conduct Authority (FCA) to provide investment advice.
All investment calculators, property analyses, and AI-generated insights are for informational purposes only. Property investment carries risk and may result in financial loss. All calculations should be independently verified and you should consult with FCA-authorised financial advisers before making any investment decisions.
Past performance does not guarantee future results. Tax implications vary by individual circumstances.
Deal
Properties like this can earn 2–3x BTL yields when converted to HMO, with retrofit costs around £10k/room. Sign in to see the full tier, yield projection, and cost breakdown.
Commercial properties like this can earn 30-50% higher yields when converted to residential under Class MA / Q / P / PA, with prior approval costing ~GBP 96/unit. Sign in to see the recommended route, yield uplift, and cost breakdown.
BRRR-suited properties can recycle 80-100% of investor capital on refi, leaving a high-yielding rental with most of the money out. Sign in to see the refurb cost stack, ARV projection, and refinance maths.
Detached + large garden = sub-division play. Pro tier unlocks the tier badge, plot size, uplift estimate, and regional land benchmark.
Short-lease flats trade at deep discount, but extending under the 1993 Act often costs far less than the discount. Pro tier unlocks the tier badge, premium breakdown, long-lease ARV and arbitrage maths.
See projected short-stay revenue vs a vanilla BTL for this property.
See real sub-let margins (HMO room rates & SA nightly rates) vs the landlord rent.
Area
Agent & docs

FAQ
About Squire Court, Raleigh Mead, South Molton Devon
Explore nearby