4-bedroom house · DY9 9TJ
Sold STCListed 225 days
Opportunity summary
See Archie’s verdict, returns by strategy and what to check before viewing.
About
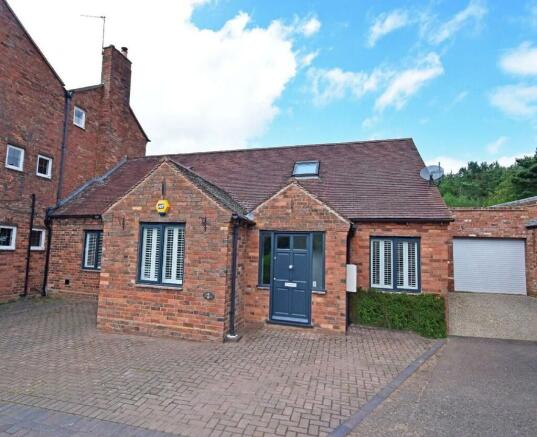
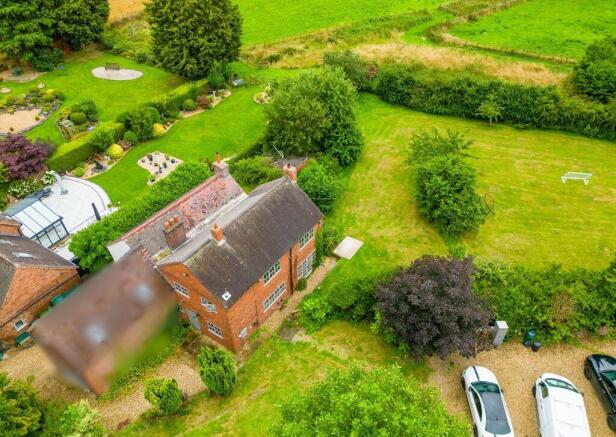
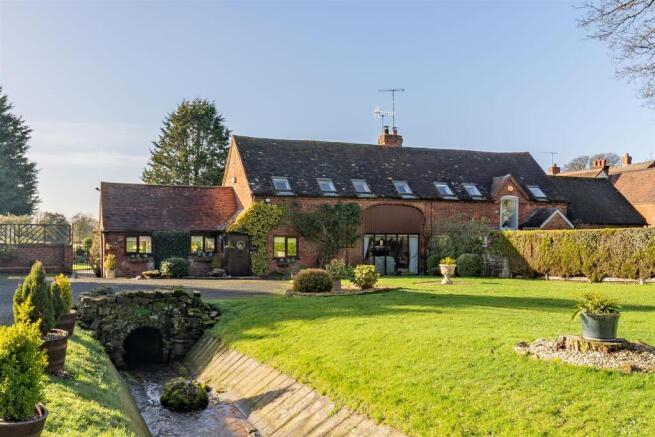
Located within the highly desirable village of Belbroughton, this impressive four-bedroom family home offers generous and versatile accommodation, together with a beautiful rear outlook across open countryside and far-reaching views from the upper floor bedrooms.
The property is approached via a driveway providing off-road parking and opens into a welcoming entrance hall which immediately sets the tone for the spacious accommodation that follows.
At the heart of the home is an exceptionally large living room, offering an ideal space for relaxing and entertaining.
A separate dining room provides a wonderful setting for family meals and social gatherings, while the kitchen is well positioned for everyday family life and is complemented by a practical utility room and ground floor WC.
A particularly valuable feature of the property is the dedicated ground floor office, providing an ideal space for those working from home or requiring a quiet study area, in addition to the four bedrooms located on the first floor.
Upstairs, the spacious landing leads to four well-proportioned bedrooms.
The principal bedroom enjoys the added benefit of an en-suite shower room and access to a private balcony, perfect for enjoying the outstanding countryside views.
Several of the bedrooms enjoy wonderful elevated views across the surrounding fields, creating a peaceful and highly attractive setting.
The remaining bedrooms are served by a family bathroom, making the layout ideal for growing families. Outside, the rear garden enjoys an attractive backdrop of open countryside.
A garden gate provides direct access onto a public footpath leading out into the surrounding fields, offering wonderful opportunities for countryside walks straight from the doorstep.
Belbroughton is a highly sought-after Worcestershire village offering a strong sense of community, excellent local amenities and beautiful countryside walks.
The property is also conveniently positioned within catchment for the highly regarded Belbroughton Primary School and Haybridge High School in nearby Hagley.
This is a superb opportunity to acquire a spacious village home in a particularly desirable location, combining generous family accommodation with stunning countryside views.
Property and Services Information Access: Shared driveway with neighbouring property.
Mobile Coverage: 4G coverage is available in the area - please check with your provider Broadband Availability: Superfast broadband (ftth/FTTP) is available in the area Utilities: Liquid Gas (lpg), electricity, mains water and broadband are connected.
Living Room (5.09m x 6.99m, 16'8" x 22'11") An exceptionally spacious reception room providing a superb setting for both everyday living and entertaining Dining Room (5.18m x 4.26m, 16'11" x 13'11") A generously proportioned dining room ideal for family meals and social gatherings Office (4.08m x 2.42m, 13'4" x 7'11") A dedicated home office or study, perfect for remote working Kitchen (2.76m x 4.77m, 9'0" x 15'7") A practical kitchen well positioned for everyday family life Utility Room (3.32m x 3.72m, 10'10" x 12'2") A highly useful utility room offering additional storage and laundry space Toilet (2.22m x 1.65m, 7'3" x 5'4") Convenient ground floor WC Entrance Hall (3.11m x 3.94m, 10'2" x 12'11") A welcoming entrance hall Hall (1.21m x 4.86m, 3'11" x 15'11") Access to the main living areas and staircase to the first floor Family Bathroom (2.84m x 1.85m, 9'3" x 6'0") Family bathroom serving the remaining bedrooms Master Bedroom (5.40m x 3.80m, 17'8" x 12'5") A generous principal bedroom featuring an en-suite shower room and access to a private balcony Ensuite (2.37m x 1.50m, 7'9" x 4'11") En-suite shower room serving the master bedroom Bedroom (3.85m x 2.43m, 12'7" x 7'11") A well-proportioned bedroom ideal for children, guests or additional workspace Bedroom (3.12m x 4.07m, 10'2" x 13'4") A spacious bedroom offering flexibility for a range of uses Bedroom (3.85m x 3.17m, 12'7" x 10'4") Another comfortable double bedroom with ample space for furnishings Balcony (1.21m x 3.45m, 3'11" x 11'3") Private balcony accessed from the master bedroom, providing a lovely space to enjoy the countryside outlook Landing (2.33m x 7.78m, 7'7" x 25'6") A spacious landing providing access to all first floor rooms Disclaimer Disclaimer: Whilst these particulars are believed to be correct and are given in good faith, they are not warranted, and any interested parties must satisfy themselves by inspection, or otherwise, as to the correctness of each of them.
These particulars do not constitute an offer or contract or part thereof and areas, measurements and distances are given as a guide only. Photographs depict only certain parts of the property.
Nothing within the particulars shall be deemed to be a statement as to the structural condition, nor the working order of services and appliances
Value & comps
No previous sales on record.
Returns
Set an offer; the calculator follows it.
We're still gathering serviced-accommodation data for this area.
Archie refurb estimate: a Pro feature
0.0% below asking
This is not financial or investment advice. Prop AI Deals is not authorised by the Financial Conduct Authority (FCA) to provide investment advice.
All investment calculators, property analyses, and AI-generated insights are for informational purposes only. Property investment carries risk and may result in financial loss. All calculations should be independently verified and you should consult with FCA-authorised financial advisers before making any investment decisions.
Past performance does not guarantee future results. Tax implications vary by individual circumstances.
Deal
Properties like this can earn 2–3x BTL yields when converted to HMO, with retrofit costs around £10k/room. Sign in to see the full tier, yield projection, and cost breakdown.
Commercial properties like this can earn 30-50% higher yields when converted to residential under Class MA / Q / P / PA, with prior approval costing ~GBP 96/unit. Sign in to see the recommended route, yield uplift, and cost breakdown.
BRRR-suited properties can recycle 80-100% of investor capital on refi, leaving a high-yielding rental with most of the money out. Sign in to see the refurb cost stack, ARV projection, and refinance maths.
Detached + large garden = sub-division play. Pro tier unlocks the tier badge, plot size, uplift estimate, and regional land benchmark.
Short-lease flats trade at deep discount, but extending under the 1993 Act often costs far less than the discount. Pro tier unlocks the tier badge, premium breakdown, long-lease ARV and arbitrage maths.
See projected short-stay revenue vs a vanilla BTL for this property.
See real sub-let margins (HMO room rates & SA nightly rates) vs the landlord rent.
Area
Agent & docs
FAQ
About 64, Hartle Lane, Belbroughton
Explore nearby