We've tightened what earns a Pursue. A home now needs a published valuation, a strategy that still makes money after real running costs and lender stress tests, and no listing problems that would stop a mortgage. You'll see fewer Pursues, and each one has been checked harder.
See how verdicts work3-bedroom house · PL25 4NR
For saleListed 83 days
Opportunity summary
See Archie’s verdict, returns by strategy and what to check before viewing.
About
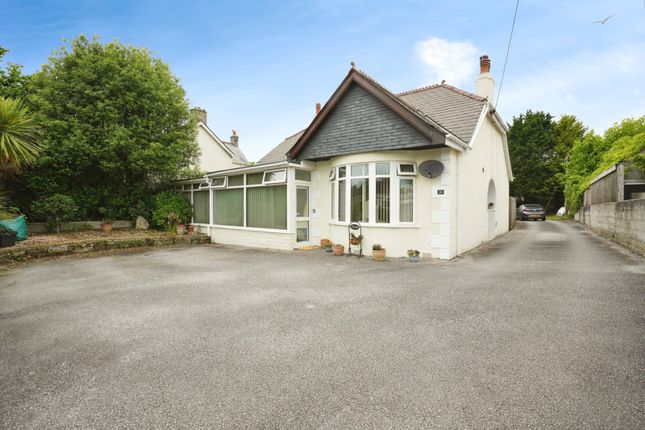
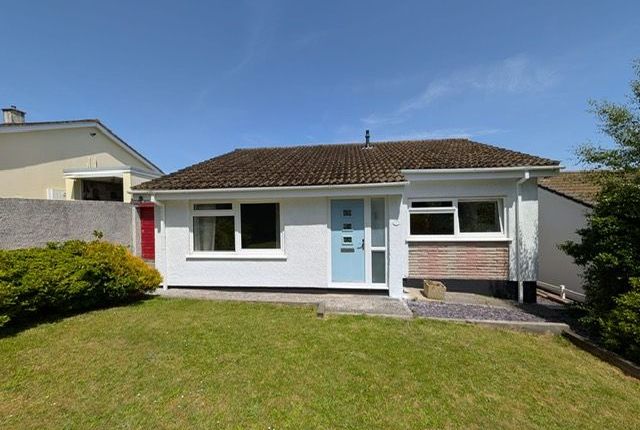
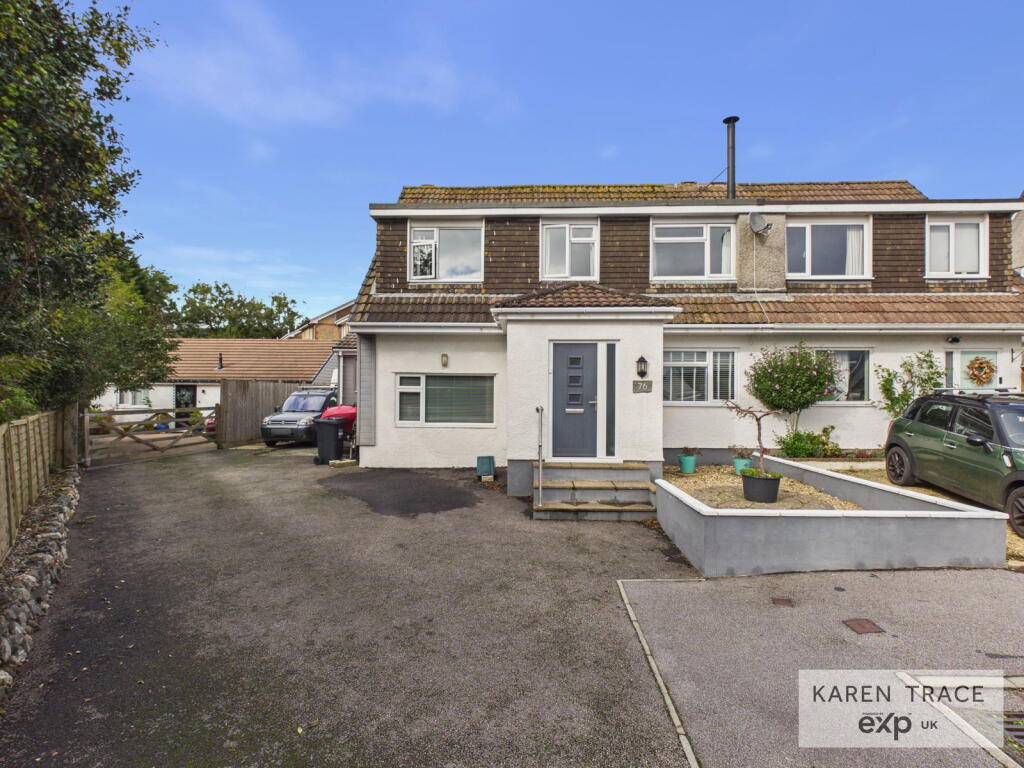
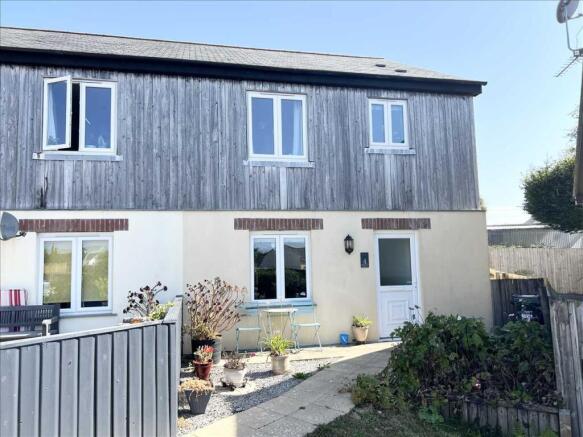
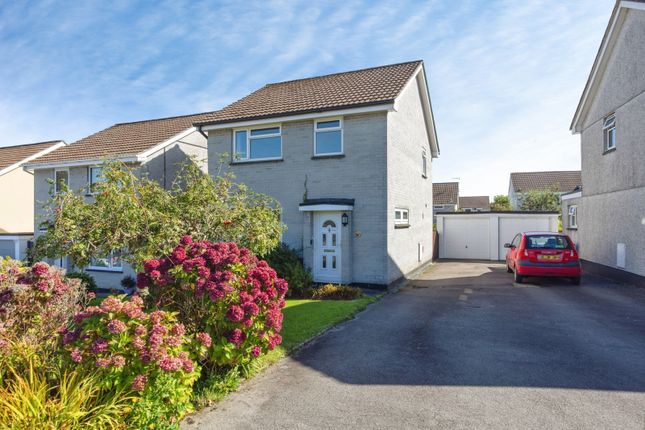
Ref: AT0518: Situated in this convenient residential location on Fairbourne Road, this deceptively spacious and thoughtfully extended family home offers versatile accommodation perfectly suited to modern day living.
Beautifully presented throughout, the property boasts a stunning rear extension creating a large contemporary kitchen ideal for both family life and entertaining, complemented by a useful utility room and ground floor shower room.
The generous accommodation continues with three well-proportioned bedrooms, a versatile attic room, together with a modern family bathroom and the comfort of gas fired central heating throughout.
Outside, the property enjoys ample off-road parking, a garage and a spacious and level rear garden providing the perfect setting for children to play or for relaxing and entertaining during the warmer months.
Fairbourne Road enjoys an enviable position within easy reach of the excellent facilities that St Austell has to offer, including a range of supermarkets, independent shops, cafés and leisure amenities.
Families will appreciate the choice of nearby primary and secondary schooling, while commuters benefit from convenient access to the town’s mainline railway station and the wider road network.
The spectacular south Cornish coastline is also just a short drive away, where the historic harbour of Charlestown, the golden sands of Carlyon Bay and the picturesque beaches of Porthpean provide an abundance of coastal walks, water sports and places to dine.
Combining spacious and versatile accommodation with an excellent location, this is a wonderful opportunity to acquire a superb family home in one of Cornwall’s most desirable areas.
EPC (awaiting report) the accommodation (all sizes are approximate) Entrance Hall Upvc front entrance door, under stairs cupboard, tiled flooring Living Room/Dining Room - 6.45m x 4.88m (21'2" x 16'0") L-shaped- maximum measurments A spacious room enjoying a upvc bay window plus two further upvc windows to the front elevation, radiators, feature built in shelving and cupboards, fireplace, laminate flooring Kitchen/Breakfast Room - 4.24m x 4.19m (13'11" x 13'9") An eyecatching room with central breakfast bar island, complimrnted by a matching range of wall, base and drawer units, with composite wotk surface over, inset electric hob with integral extractor, sink and drainer unit, built in dishwasher, fridge and freezer, double oven, sliding pation doors to rear garden Utility Room - 2.11m x 1.8m (6'11" x 5'11") Plumbing for washing machine with work surface over, door into Shower Room Corner shower unit with rainfall shower over, vanity unit with wash hand basin and low level WC, roof window, tiled floor, upvc window to rear elevation, part tiled walls First Floor Landing Upvc window to side elevation, radiator, staircase to attic room Bedroom 1 - 3.1m x 2.51m (10'2" x 8'3") to back of wardrobes Two upvc windows to front elevation, radiator, range of built in wardrobes with sliding doors Bedroom 2 - 3.1m x 2.74m (10'2" x 9'0") to back of wardrobes Upvc window to rear elevation, radiator, range of wardrobes with sliding doors Bedroom 3 - 3.28m x 2.31m (10'9" x 7'7") plus door recess Upvc window to front elavtion Family Bathroom Panel bath, corner shower cubical, low level WC, wash hand basin, heated towel rail, part tiled walls, upvc window to rear elevation Attic Room - 3.91m x 2.74m (12'10" x 9'0") Access to eaves storage areas, radiatorm roof window Exterior To the front and side of the property there is brick paved parking for approximately 3 cars, this in turn leads to the garage.
The rear is of good size and level enjoying a patio adjoining the kitchen which in turn leads to a lawn garden with mature shrub borders.
Garage - 5.87m x 2.92m (19'3" x 9'7") Up and over door to driveway, upvc door to rear and personal door to garden.
Information on Anti-Money Laundering checks We are required by law to carry out Anti-Money Laundering checks on all individuals who are selling or buying a property.
It is our responsibility to ensure that these checks are carried out correctly and monitored continuously. However, our partner, i am property, will conduct the initial checks on our behalf.
They will contact you once your offer has been agreed upon. These checks incur a non-refundable fee of £30 (inclusive of VAT).
The fee covers the collection of relevant data, manual checks, and monitoring.
You will need to pay this fee to i am property and complete all Anti-Money Laundering checks before your offer can be formally agreed upon.
Agents notes Whilst we as the Listing Agents act on behalf of the vendors, we endeavour to ensure the accuracy of the property details produced and displayed, we have not tested any apparatus, equipment, fixtures and fittings or services.
A buyer is advised to obtain verification from their solicitor and/or surveyor.
Any potential buyer must check availability of the property and make an appointment to view before embarking on any journey to see a property. The vendors have checked and approved these particulars.
Value & comps
No previous sales on record.
Returns
Set an offer; the calculator follows it.
We're still gathering serviced-accommodation data for this area.
Archie refurb estimate: a Pro feature
0.0% below asking
This is not financial or investment advice. Prop AI Deals is not authorised by the Financial Conduct Authority (FCA) to provide investment advice.
All investment calculators, property analyses, and AI-generated insights are for informational purposes only. Property investment carries risk and may result in financial loss. All calculations should be independently verified and you should consult with FCA-authorised financial advisers before making any investment decisions.
Past performance does not guarantee future results. Tax implications vary by individual circumstances.
Deal
Properties like this can earn 2–3x BTL yields when converted to HMO, with retrofit costs around £10k/room. Sign in to see the full tier, yield projection, and cost breakdown.
Commercial properties like this can earn 30-50% higher yields when converted to residential under Class MA / Q / P / PA, with prior approval costing ~GBP 96/unit. Sign in to see the recommended route, yield uplift, and cost breakdown.
BRRR-suited properties can recycle 80-100% of investor capital on refi, leaving a high-yielding rental with most of the money out. Sign in to see the refurb cost stack, ARV projection, and refinance maths.
Detached + large garden = sub-division play. Pro tier unlocks the tier badge, plot size, uplift estimate, and regional land benchmark.
Short-lease flats trade at deep discount, but extending under the 1993 Act often costs far less than the discount. Pro tier unlocks the tier badge, premium breakdown, long-lease ARV and arbitrage maths.
See projected short-stay revenue vs a vanilla BTL for this property.
See real sub-let margins (HMO room rates & SA nightly rates) vs the landlord rent.
Area
Agent & docs

FAQ
About 20, Fairbourne Road, St. Austell
Explore nearby