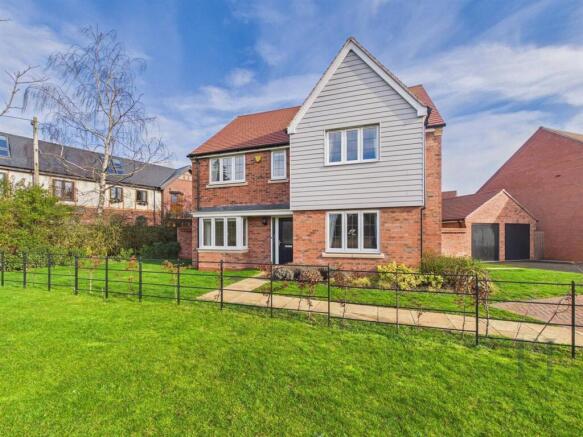
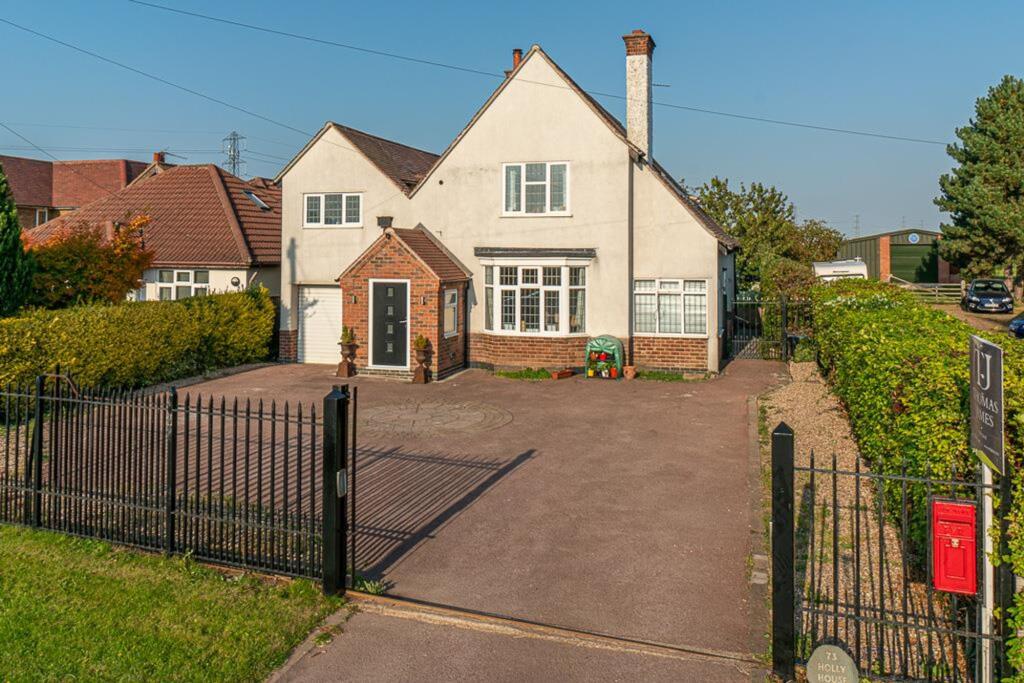
4-bedroom detached house · NG11 6PB
For saleListed 194 days
Opportunity summary
See Archie’s verdict, returns by strategy and what to check before viewing.
About
YOUR DREAM HOME IS HERE!
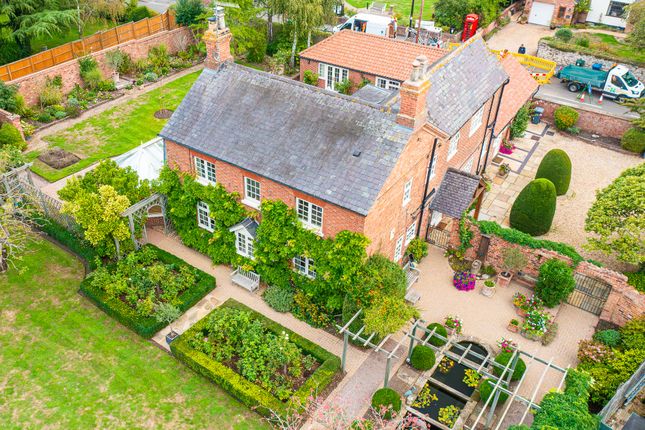
Situated in the heart of the picturesque village of Bradmore, WESTFIELD offers a rare opportunity to acquire a delightful home in one of South Nottinghamshire’s finest villages with scenic countryside views.
Combining village charm with contemporary living, this property is ideal for families, professionals, and those seeking a peaceful yet well-connected lifestyle. NO CHAIN!
You are welcomed into a large, open setting entrance with sky lights, beautifully finished with tiled flooring, a striking suspended fireplace, and bifold doors opening onto the rear garden creating a seamless indoor-outdoor flow.
To the left, an additional reception room provides further versatility, complete with wood flooring, a modern integrated fireplace, and its own doors leading out to the rear.
At the heart of the home is a gorgeous kitchen diner, thoughtfully designed with a central island, four door oven and substantial storage, and is enhanced further by additional bifold doors to the rear.
The ground floor also benefits from a separate study/snug, ideal for home working or relaxation, alongside a practical utility room with space for appliances and a modern WC with both internal and external access.
A substantial garage also provides space for multiple vehicles or offers excellent potential as a home gym or workshop.
Upstairs, the impressive master suite features exposed wooden beams, two Juliet balconies, and access to a beautifully finished ensuite with contemporary bath.
The second bedroom also enjoys its own ensuite with a spacious open shower and rainfall showerhead, while the third and fourth double bedrooms are served by a stylish family bathroom with a contemporary walk-in shower.
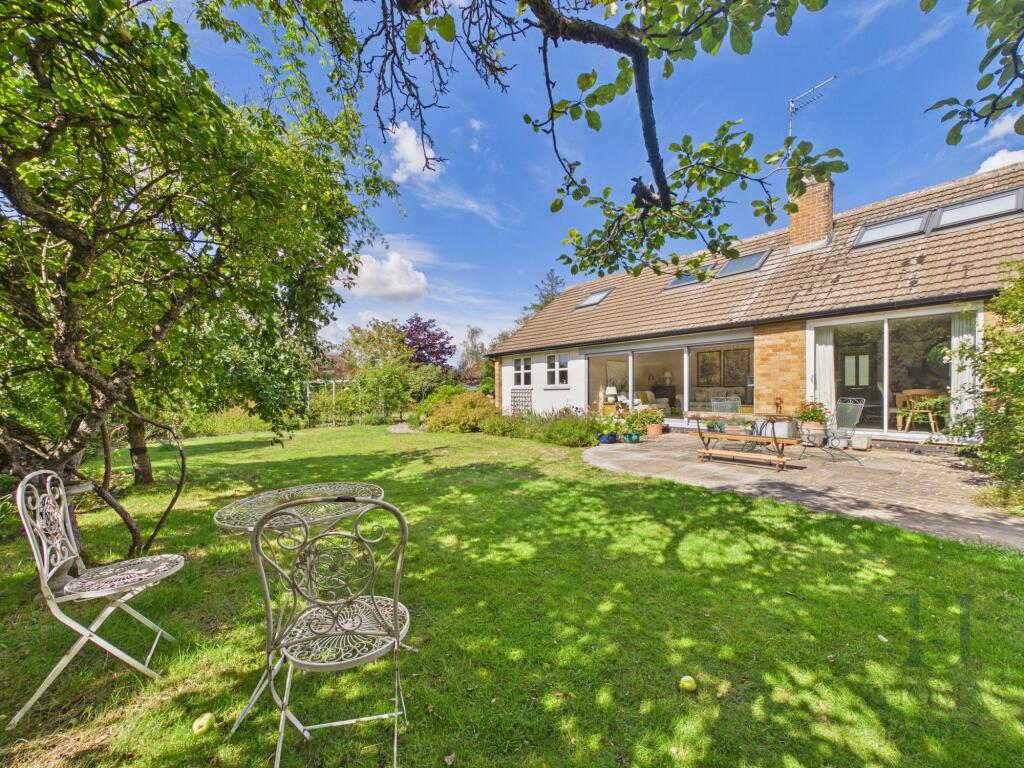
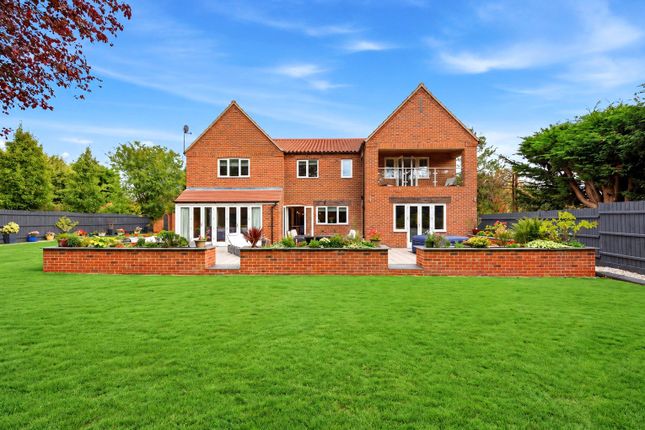
To the rear, a well-presented decking area creates the perfect setting for outdoor dining and entertaining, all while enjoying stunning open field views that provide a real sense of privacy and tranquillity.
Adding further appeal, the property previously housed a swimming pool.
This space offers exciting potential for prospective buyers, with the opportunity to reinstate the pool (subject to any necessary consents) or reimagine the area to suit individual needs.
This flexibility makes the property particularly attractive for those looking to personalise their outdoor environment and maximise lifestyle potential.
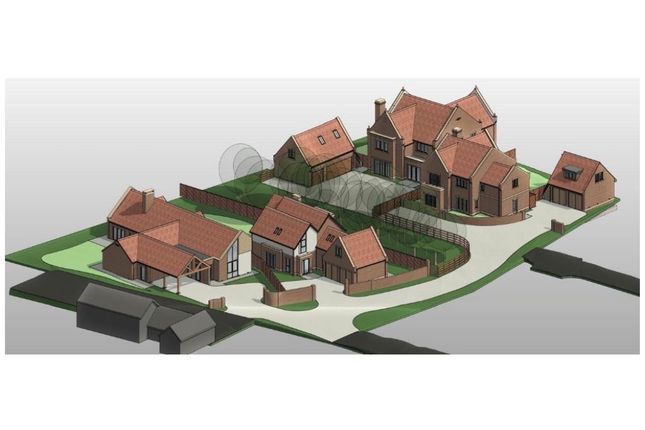
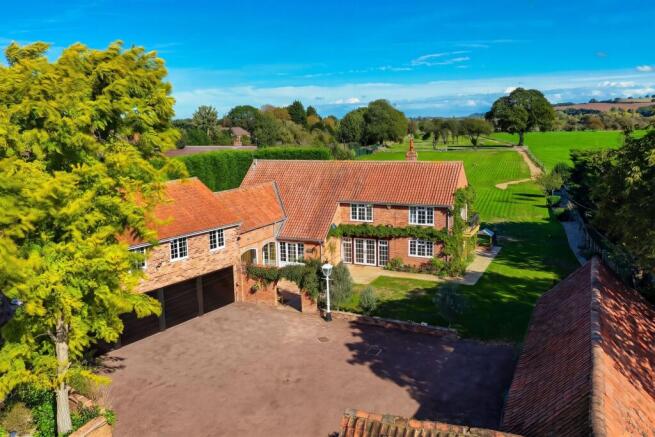
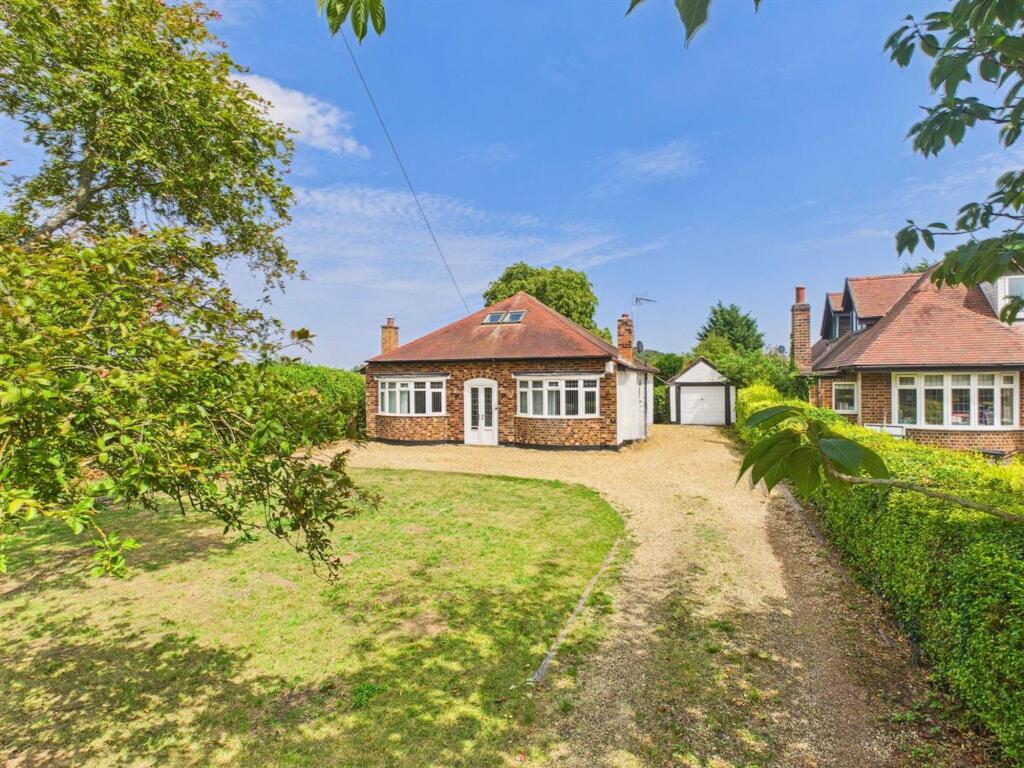
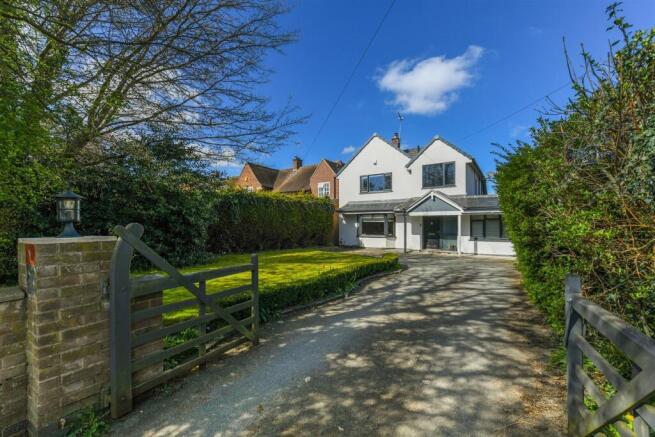
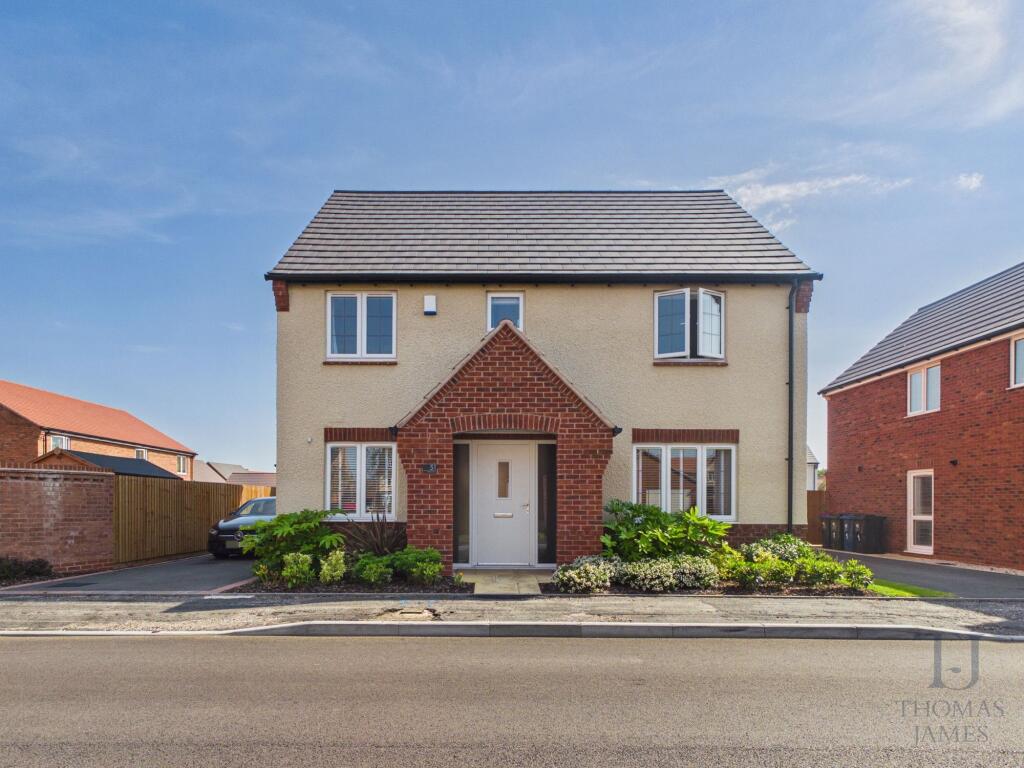
To the front, a large paved driveway offers ample off-street parking for multiple vehicles, completing the practicality of this impressive home.
The best highlight of this property is its enviable position backing onto open countryside.
To the rear, the home enjoys uninterrupted views across rolling fields, offering a sense of space, privacy, and tranquillity that is rarely found.
These far-reaching rural vistas create a constantly changing backdrop throughout the seasons—perfect for relaxing, entertaining, or simply enjoying the peaceful setting.
Whether it’s morning coffee overlooking misty fields or evening sunsets across the landscape, the outdoor aspect significantly enhances the overall appeal of this home and provides a genuine connection to the surrounding countryside.
Location & Lifestyle Bradmore is a quintessential English village known for its strong sense of community, attractive period properties, and tranquil surroundings.
Nestled just a few miles south of Nottingham, the village provides a perfect balance between rural living and urban convenience.
Residents enjoy easy access to nearby villages such as Ruddington and Edwalton boasting a wealth of amenities and leisure opportunities.
Just a short drive away is Rushcliffe Country Park, offering beautiful walking trails, play areas, and a popular café—perfect for families and outdoor enthusiasts and cyclists.
For commuters, the location is exceptionally convenient, with straightforward access to major road links including the A52, A60, and M1 motorway network, as well as excellent public transport connections into Nottingham city centre.
This is a rare opportunity to secure a high-spec, move-in ready property in a desirable setting.
Contact haart today to arrange your viewing and experience everything this exceptional property has to offer.
DISCLAIMER: All photos containing furniture have been AI generated to create a concept image, and there may be some small discrepancies from the true look of the room.
Reception Room 25'1" x 12'5" (7.65m x 3.80m) uPVC double glazed windows to front and side elevation, uPVC double glazed bifold doors to rear, wooden flooring, radiator, integrated glass fireplace, spotlights to ceiling Sitting Room 23'7" x 15'1" (7.20m x 4.60m) uPVC double glazed bifold doors to rear, tiled flooring, suspended fireplace, radiator, built-in shelving, understairs storage, cove lighting to ceiling Dining Room 13'9" x 11'9" (4.20m x 3.60m) uPVC double glazed windows to front elevation, uPVC double French doors to side, tiled flooring, radiator, exposed beams, spotlights to ceiling, skylight, access to first floor Kitchen 24'7" x 18'6" (7.50m x 5.65m) uPVC double glazed bifold doors to rear elevation, tiled flooring, wall and base units, island, sink and a half, swan mixer tap, four door oven, electric hob, extractor hood, spotlights to ceiling, integrated fridge freezer Office 11'7" x 10'7" (3.55m x 3.25m) uPVC double glazed windows to front and side elevation, carpet flooring, radiator Utility Room 7'8" x 4'11" (2.35m x 1.50m) uPVC double glazed window to rear elevation, tiled flooring, base units, sink and drainer, swan mixer tap, space for appliances Separate WC uPVC double glazed door to rear elevation, hard flooring, partially tiled walls, hidden cistern dual flush WC, wash basin with integrated storage, heated towel rail, extractor fan, spotlights to ceiling Garage 23'5" x 17'0" (7.15m x 5.20m) hard flooring, exposed brick walls, up and over garage door, boiler, electricity Bedroom One 20'6" x 18'0" (6.25m x 5.50m) two uPVC double glazed French doors to Juliet balconies to rear elevation, uPVC double glazed window to side, carpet flooring, radiator, additional wall lights, exposed wooden beams, access to ensuite one Ensuite One dual aspect Velux windows to front and rear elevations, tiled flooring, partially tiled walls, hidden cistern WC, wash basin with integrated storage, back to wall bath with handheld shower head, spotlights to ceiling, extractor fan Bedroom Two 16'0" x 12'5" (4.90m x 3.80m) dual aspect uPVC double glazed windows to front and rear elevation, carpet flooring, two radiators, spotlights to ceiling, access to ensuite two Ensuite Two uPVC double glazed window to rear elevation, tiled flooring, tiled walls, wet room shower with single glass panel, waterfall shower head, hidden cistern dual flush WC, wash basin with integrated storage, heated towel rail, spotlights to ceiling, extractor Bedroom Three 11'7" x 10'7" (3.55m x 3.25m) uPVC double glazed window to front elevation, carpet flooring, radiator Bedroom Four 10'5" x 9'6" (3.20m x 2.90m) uPVC double glazed window to front elevation, carpet flooring, radiator, spotlights to ceiling Bathroom uPVC double glazed window to rear elevation, tiled flooring, tiled walls, open shower enclosure with waterfall shower head, WC, wash basin, storage cupboard, spotlights to ceiling, extractor fan Disclaimer haart Estate Agents also offer a professional, ARLA accredited Lettings and Management Service.
If you are considering renting your property in order to purchase, are looking at buy to let or would like a free review of your current portfolio then please call the Lettings Branch Manager on the number shown above.
haart Estate Agents is the seller's agent for this property. Your conveyancer is legally responsible for ensuring any purchase agreement fully protects your position.
We make detailed enquiries of the seller to ensure the information provided is as accurate as possible. Please inform us if you become aware of any information being inaccurate.
Value & comps
No previous sales on record.
Returns
Set an offer; the calculator follows it.
We're still gathering serviced-accommodation data for this area.
Archie refurb estimate: a Pro feature
0.0% below asking
This is not financial or investment advice. Prop AI Deals is not authorised by the Financial Conduct Authority (FCA) to provide investment advice.
All investment calculators, property analyses, and AI-generated insights are for informational purposes only. Property investment carries risk and may result in financial loss. All calculations should be independently verified and you should consult with FCA-authorised financial advisors before making any investment decisions.
Past performance does not guarantee future results. Tax implications vary by individual circumstances.
Deal
Properties like this can earn 2–3x BTL yields when converted to HMO, with retrofit costs around £10k/room. Sign in to see the full tier, yield projection, and cost breakdown.
Commercial properties like this can earn 30-50% higher yields when converted to residential under Class MA / Q / P / PA, with prior approval costing ~GBP 96/unit. Sign in to see the recommended route, yield uplift, and cost breakdown.
BRRR-suited properties can recycle 80-100% of investor capital on refi, leaving a high-yielding rental with most of the money out. Sign in to see the refurb cost stack, ARV projection, and refinance maths.
Detached + large garden = sub-division play. Pro tier unlocks the tier badge, plot size, uplift estimate, and regional land benchmark.
Short-lease flats trade at deep discount, but extending under the 1993 Act often costs far less than the discount. Pro tier unlocks the tier badge, premium breakdown, long-lease ARV and arbitrage maths.
See projected short-stay revenue vs a vanilla BTL for this property.
See real sub-let margins (HMO room rates & SA nightly rates) vs the landlord rent.
Area
Agent & docs
FAQ
About Main Street, Bradmore, Nottingham
Explore nearby