3-bedroom house · HD3 2AB
For saleListed 147 days
Opportunity summary
See Archie’s verdict, returns by strategy and what to check before viewing.
About
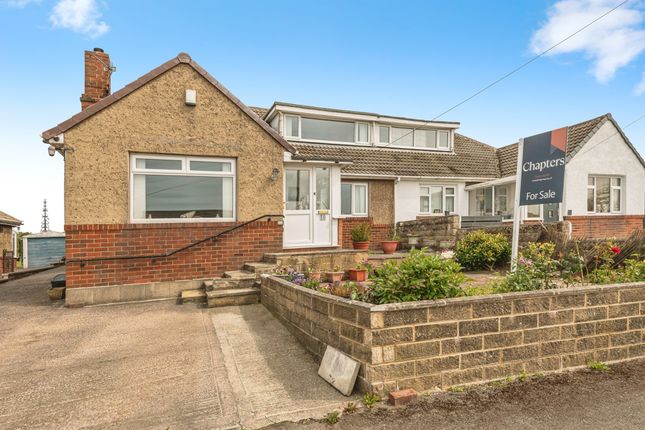
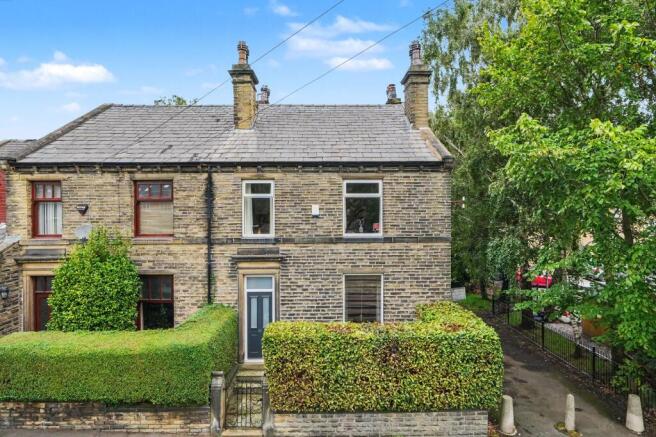
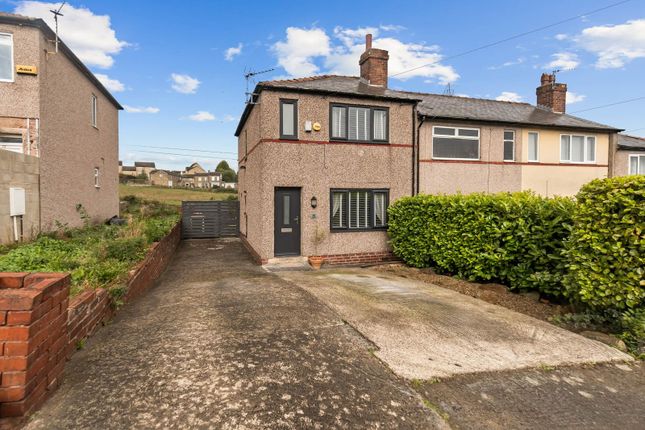
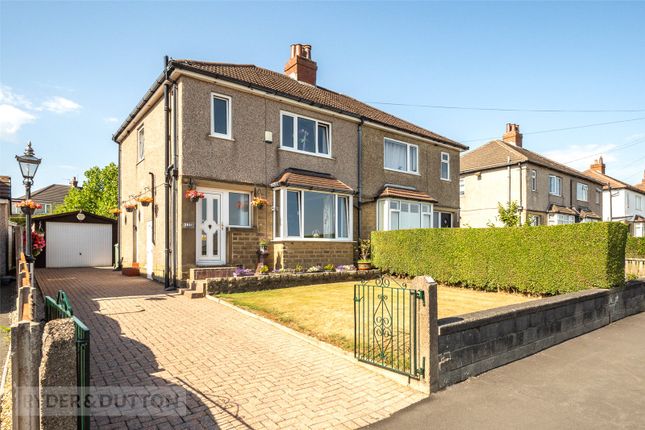
This beautifully presented three-bedroom detached family home enjoys a pleasant position at the end of a quiet cul-de-sac, offering spacious accommodation, modern interiors and an excellent setting for family life.
Thoughtfully designed throughout, the property is finished in a contemporary style, while being ideally located close to the amenities of Salendine Nook, within walking distance of Lindley Village and conveniently placed for access to the M62 motorway network.
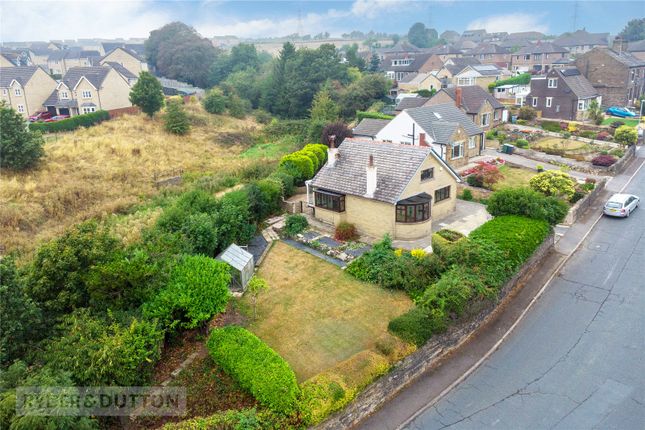
Occupying a generous plot, the home benefits from ample off-road parking for several vehicles, a garage and an attractive enclosed rear garden designed for relaxing and entertaining.
The accommodation briefly comprises an entrance hallway, downstairs WC, spacious living room, full-width dining kitchen with Quartz worktops and integrated appliances, and separate utility room.
To the first floor are three well-proportioned bedrooms, with the master enjoying its own en suite, alongside a modern house bathroom.
A particular highlight of the home is the private rear garden, featuring a lawned area, Indian stone patio and a timber decked seating area - ideal for outdoor dining and enjoying far-reaching views.
The property further benefits from gas central heating, uPVC double glazing and a security system.
Early viewing is recommended to fully appreciate the space, presentation and excellent location this family home has to offer.
Entrance Hallway A composite entrance door with opaque glazed panels opens into a welcoming and bright hallway, finished with neutral décor and attractive lvt (luxury vinyl tiled) flooring.
A staircase rises to the first floor with useful storage beneath, while a side window allows additional natural light to flow through the space.
There is also a radiator and one of the controls for the multi-zone central heating system.
Downstairs Wc Finished with half-height wall tiling and continuing lvt flooring, the downstairs W/C is fitted with a pedestal wash hand basin, low-level WC, radiator and extractor fan.
Living Room Positioned at the front of the property, the living room is a generously sized reception space, beautifully presented with neutral décor and soft grey carpeting.
Large uPVC windows provide plenty of natural light, while the layout offers ample space for a variety of freestanding furnishings.
Dining Kitchen Stretching across the full width of the property, the dining kitchen is a standout feature of the home.
Bright and spacious, it benefits from a rear-facing uPVC window and wide French doors opening directly onto the Indian stone patio, creating an excellent indoor-outdoor flow.
The kitchen itself is fitted with an extensive range of high and low-level units complemented by stylish Quartz worktops, matching upstands and brick-style tiled splashbacks.
Integrated appliances include a double fan oven, induction hob with canopy extractor hood, fridge freezer and dishwasher. A one-and-a-half bowl sink with mixer tap and drainer completes the space.
The dining area comfortably accommodates a large family dining table and enjoys LED downlighting, lvt flooring and a radiator, making it ideal for both everyday family life and entertaining guests.
Utility This room has a worktop with a matching upstands and plumbing for an automatic washing machine.
There is space for an additional appliance, be it a condensing dryer or additional fridge or freezer. This area houses the boiler for the central heating system.
It has a continuation of the lvt flooring, a radiator and a composite door to the side elevation.
First Floor Landing The staircase rises to the first floor landing with a side-facing uPVC window, useful storage cupboard and access to the loft space.
Bedroom One The master bedroom is a spacious double room positioned to the front of the property.
It benefits from built-in wardrobes with sliding mirrored doors, along with plenty of space for additional furniture.
A uPVC window and radiator complete the room, together with another controller for the multi-zone heating system. The bedroom also enjoys the added luxury of an en suite shower room.
En Suite Shower Room The en suite is stylishly finished with tiled walls and flooring and fitted with a glazed shower cubicle housing a Mira shower, wash hand basin and low-level WC.
Additional features include an extractor fan, radiator and a uPVC window.
Bedroom Two Located to the rear of the property, this generous double bedroom enjoys lovely long-distance views towards Emley Moor and Castle Hill.
There is ample space for freestanding or fitted furniture, along with a radiator and a uPVC window.
Bedroom Three Also positioned to the rear, the third bedroom is another well-sized double room benefiting from the same attractive far-reaching views.
The room offers flexibility for family living, guest accommodation or home working. There is also a uPVC window and a radiator.
House Bathroom The contemporary house bathroom is fitted with a modern white three-piece suite comprising a bath with tiled surround, wash hand basin and low-level WC.
Finished with slate-effect tiled flooring, the room also benefits from a radiator, extractor fan and opaque side-facing uPVC window providing natural light.
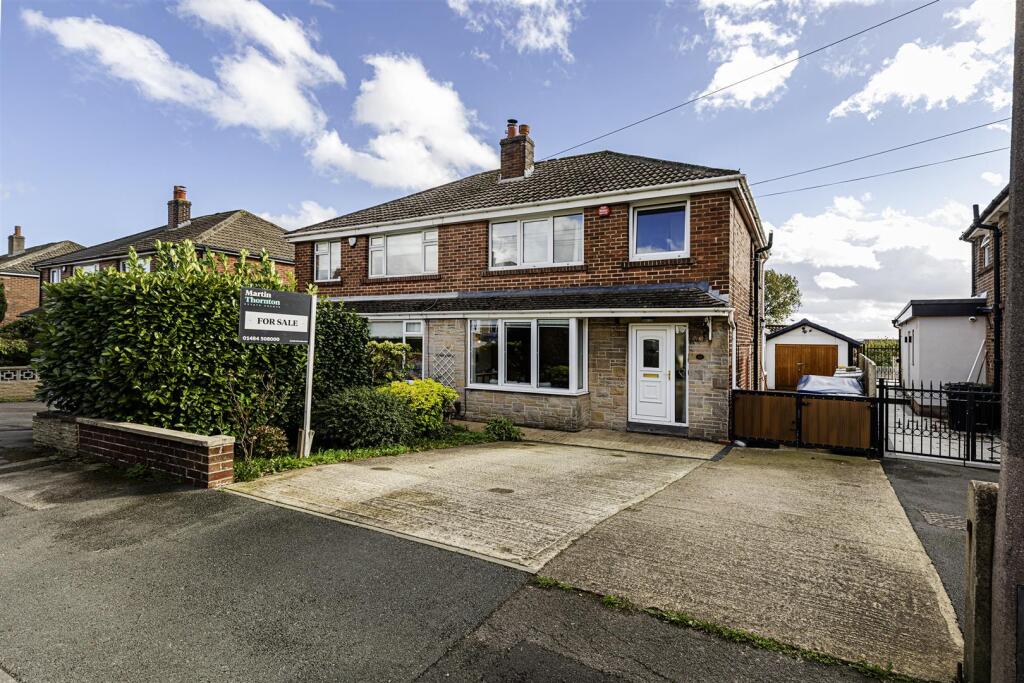
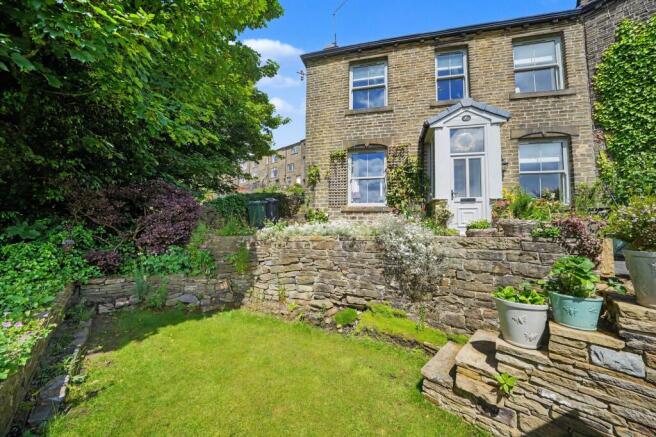
External Details To the front of the property is an open-plan lawned garden with stone flagged pathway, external lighting and a covered canopy entrance.
The driveway provides parking for multiple vehicles and leads to the garage. To the rear, the enclosed garden offers an excellent outdoor space for families and entertaining alike.
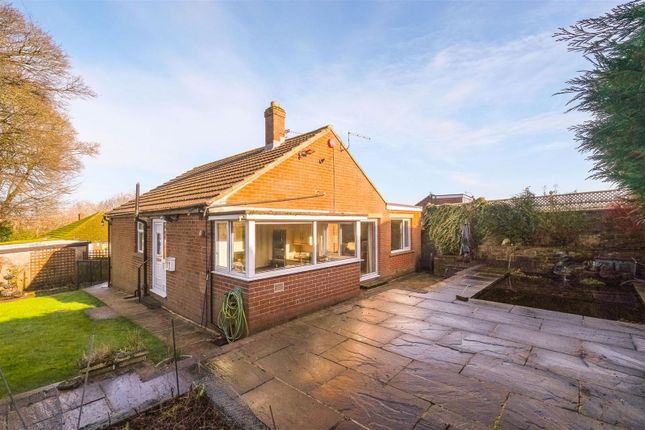
There is a lawned area, Indian stone pathways and a substantial patio accessed directly from the dining kitchen French doors.
Adjoining the patio is a similarly sized timber decked seating area, perfectly positioned to take advantage of the open views towards Castle Hill.
External lighting and an outdoor water supply add further convenience. Garage The garage features an up-and-over door together with a side personal access door.
There is also an external electric vehicle charging point. Tenure The vendors inform us that the property is freehold.
Value & comps
No previous sales on record.
Returns
Set an offer; the calculator follows it.
We're still gathering serviced-accommodation data for this area.
Archie refurb estimate: a Pro feature
0.0% below asking
This is not financial or investment advice. Prop AI Deals is not authorised by the Financial Conduct Authority (FCA) to provide investment advice.
All investment calculators, property analyses, and AI-generated insights are for informational purposes only. Property investment carries risk and may result in financial loss. All calculations should be independently verified and you should consult with FCA-authorised financial advisers before making any investment decisions.
Past performance does not guarantee future results. Tax implications vary by individual circumstances.
Deal
Properties like this can earn 2–3x BTL yields when converted to HMO, with retrofit costs around £10k/room. Sign in to see the full tier, yield projection, and cost breakdown.
Commercial properties like this can earn 30-50% higher yields when converted to residential under Class MA / Q / P / PA, with prior approval costing ~GBP 96/unit. Sign in to see the recommended route, yield uplift, and cost breakdown.
BRRR-suited properties can recycle 80-100% of investor capital on refi, leaving a high-yielding rental with most of the money out. Sign in to see the refurb cost stack, ARV projection, and refinance maths.
Detached + large garden = sub-division play. Pro tier unlocks the tier badge, plot size, uplift estimate, and regional land benchmark.
Short-lease flats trade at deep discount, but extending under the 1993 Act often costs far less than the discount. Pro tier unlocks the tier badge, premium breakdown, long-lease ARV and arbitrage maths.
See projected short-stay revenue vs a vanilla BTL for this property.
See real sub-let margins (HMO room rates & SA nightly rates) vs the landlord rent.
Area
Agent & docs
FAQ
About 17, Haigh Close, Huddersfield
Explore nearby