We've tightened what earns a Pursue. A home now needs a published valuation, a strategy that still makes money after real running costs and lender stress tests, and no listing problems that would stop a mortgage. You'll see fewer Pursues, and each one has been checked harder.
See how verdicts work5-bedroom property · SO45 6DW
For saleReduced £100k (−9.5%) on 21 JunListed 243 days
Opportunity summary
See Archie’s verdict, returns by strategy and what to check before viewing.
About
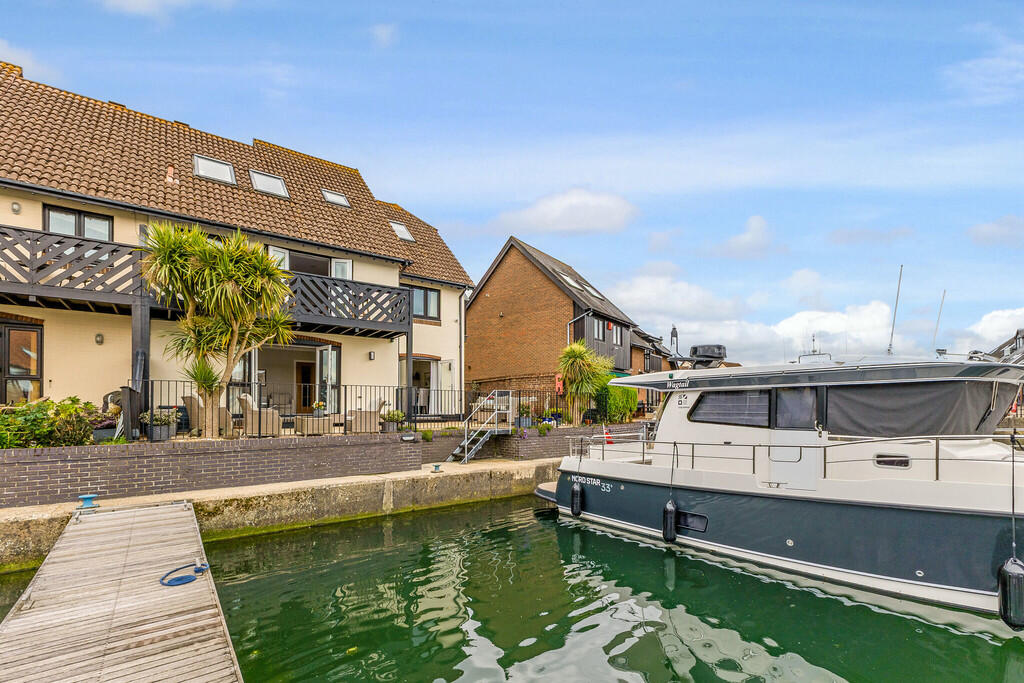
A prime five-bedroom waterfront residence with private mooring facilities situated in the exclusive Hythe Marina waterfront village, with views across and direct access to Southampton water.
The situation Hythe Marina Village stands as a landmark achievement in British waterfront living, being the UK’s first purpose-built marina village and, to this day, still one of its finest and most distinguished.
Set gracefully along the western shore of Southampton Water, this exceptional destination blends a 206-berth marina with elegant waterside residences, an inviting collection of boutique shops, acclaimed restaurants and bars, and a refined boutique hotel, all arranged to create a truly self-contained coastal lifestyle.
The marina operates around the clock, offering assured access at all states of tide via its lock system, complemented by an on-site fuel berth and boatyard, providing both convenience and peace of mind for discerning berth holders and visitors alike.
Perfectly positioned, Hythe Marina Village offers effortless access to the charm of Hythe village, the cultural and commercial heartbeat of Southampton city centre, and the unspoilt beauty of the New Forest.
The property A bright and practical entrance space sets the tone for the rest of this wonderful home, with easy access to both the lower and upper levels, as well as the internal garage and utility area.
The ground floor opens into a series of well-proportioned living spaces that work seamlessly for both everyday life and entertaining.
The kitchen, fitted with a range of modern units and a Rangemaster style cooker sits neatly to the front, while the main living areas are positioned to take full advantage of the natural light and outlook.
Double doors lead through to a generous sitting space, which in turn opens out to the garden and pontoon via French doors, creating a strong connection between inside and outside.
A separate dining area enjoys multiple aspects and offers an ideal setting for family meals or hosting guests. The first floor provides comfortable and flexible accommodation.
The main bedroom benefits from plentiful built-in wardrobe storage, as well as en-suite facilities and enjoys a pleasant aspect and access to a private balcony overlooking the water.
Further rooms to this level include three further double bedrooms and a beautiful, recently fitted family shower room.
Rising to the top floor, a recently converted, bright and expansive loft-style room offers an impressive additional, multi-purpose space filled with natural light and ideal for a variety of uses such as bedroom, studio, or hobby space.
This level is further complemented by a substantial split-level storage area, ensuring excellent practicality without compromising on space.
Overall, the property offers a well-considered layout with light-filled rooms, a strong indoor-outdoor flow, and versatile accommodation arranged over three floors, making it a home that easily adapts to modern living.
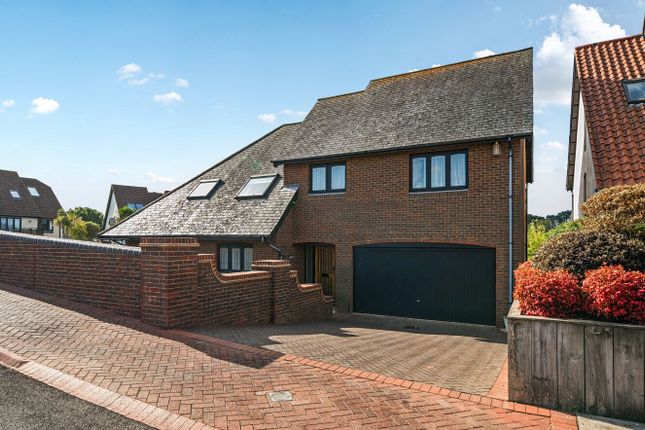
Outside To the front, the property enjoys the rare benefit of three private parking areas, thoughtfully arranged around an elegant, raised planting bed that creates an immediate sense of arrival and privacy.
The garden extends gracefully around the rear and side of the home, its orientation ensuring sunshine is captured throughout the day.
Designed with low-maintenance living in mind, the space is predominantly paved and complemented by raised borders and discreet low brick boundary walls, creating a refined yet practical outdoor setting.
From the garden, steps descend to a private ten-metre mooring, a standout feature that offers direct waterside access, with additional space alongside to accommodate larger or multiple vessels, an exceptional amenity for those seeking a true waterfront lifestyle.
Value & comps
No previous sales on record.
Returns
Set an offer; the calculator follows it.
We're still gathering serviced-accommodation data for this area.
Archie refurb estimate: a Pro feature
0.0% below asking
This is not financial or investment advice. Prop AI Deals is not authorised by the Financial Conduct Authority (FCA) to provide investment advice.
All investment calculators, property analyses, and AI-generated insights are for informational purposes only. Property investment carries risk and may result in financial loss. All calculations should be independently verified and you should consult with FCA-authorised financial advisers before making any investment decisions.
Past performance does not guarantee future results. Tax implications vary by individual circumstances.
Deal
Properties like this can earn 2–3x BTL yields when converted to HMO, with retrofit costs around £10k/room. Sign in to see the full tier, yield projection, and cost breakdown.
Commercial properties like this can earn 30-50% higher yields when converted to residential under Class MA / Q / P / PA, with prior approval costing ~GBP 96/unit. Sign in to see the recommended route, yield uplift, and cost breakdown.
BRRR-suited properties can recycle 80-100% of investor capital on refi, leaving a high-yielding rental with most of the money out. Sign in to see the refurb cost stack, ARV projection, and refinance maths.
Detached + large garden = sub-division play. Pro tier unlocks the tier badge, plot size, uplift estimate, and regional land benchmark.
Short-lease flats trade at deep discount, but extending under the 1993 Act often costs far less than the discount. Pro tier unlocks the tier badge, premium breakdown, long-lease ARV and arbitrage maths.
See projected short-stay revenue vs a vanilla BTL for this property.
See real sub-let margins (HMO room rates & SA nightly rates) vs the landlord rent.
Area
Agent & docs

FAQ
About 56, Velsheda Court, Southampton
Explore nearby