3-bedroom bungalow · NR31 8NA
For saleReduced £15k (−5.5%) on 22 JunListed 259 days
Opportunity summary
See Archie’s verdict, returns by strategy and what to check before viewing.
About
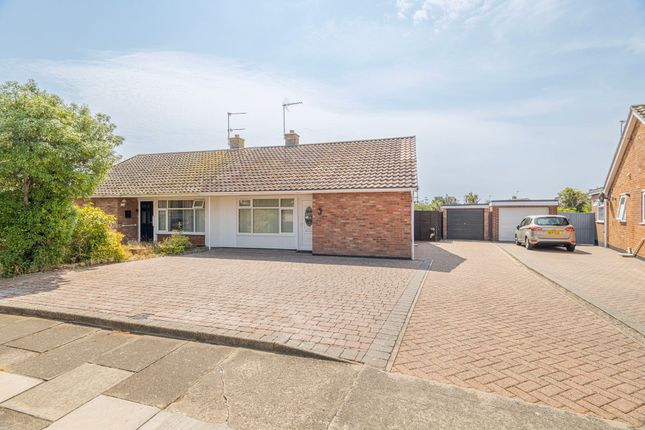
In summary Situated just a few moments walk from the bustling heart of Gorleston-On-Sea, its town centre and golden sands beach, this semi-detached bungalow has been considerably extended over time to create an inviting and free-flowing design alongside a private and generous rear garden.
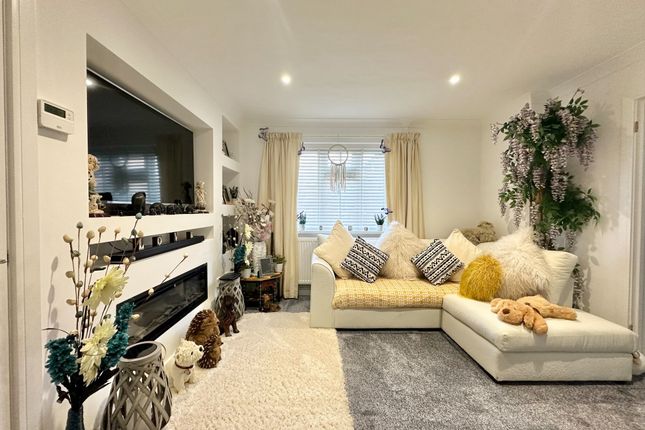
The main living spaces comes in the form of an open sitting and dining room measuring some 22’ with French doors opening onto the rear garden with a well positioned light tunnel found within the ceiling of the sitting room giving an extra thought to natural light.
The home currently functions as a two bedroom but does offer three bedrooms in total with the second room currently used as a utility room.
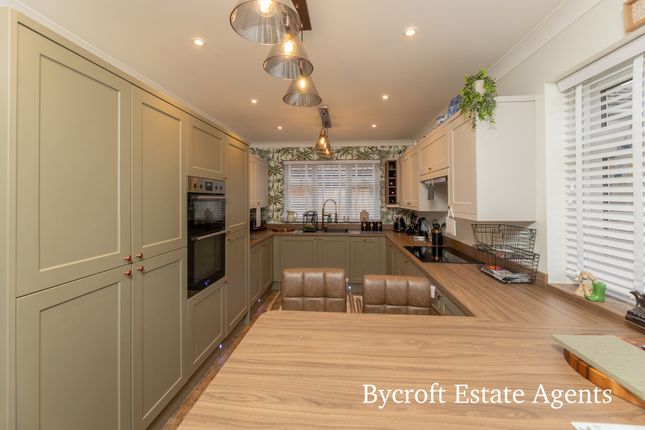
To the rear, the kitchen given ample storage with a central island and further access door for the rear garden.
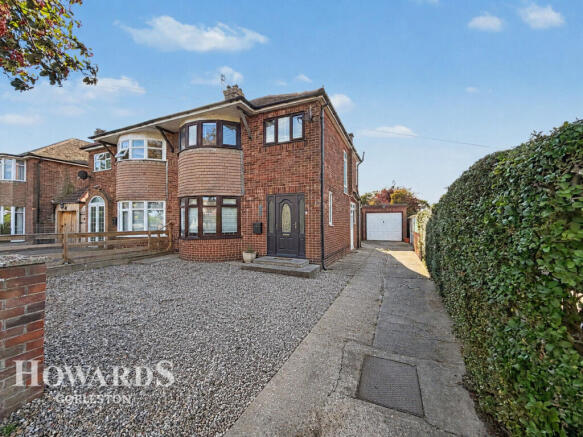
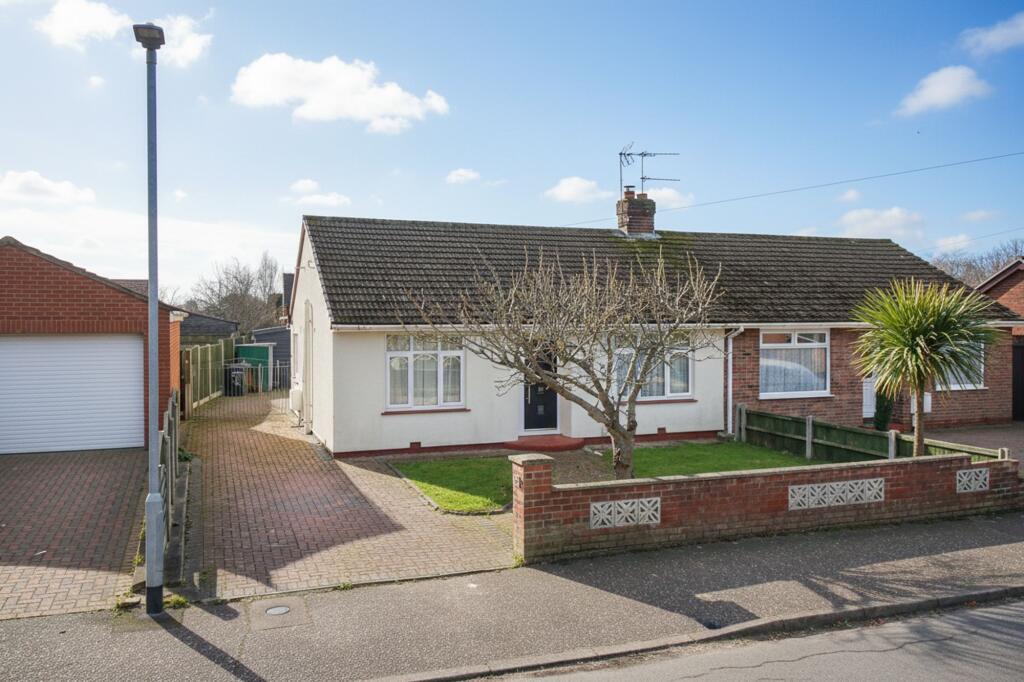
To the front of the home, a brickweave driveway gives off road parking leading to the rear garden with further Iron swinging gates for privacy and security.
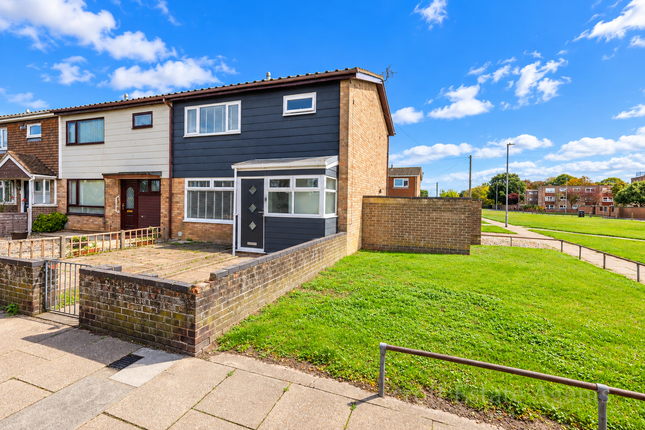
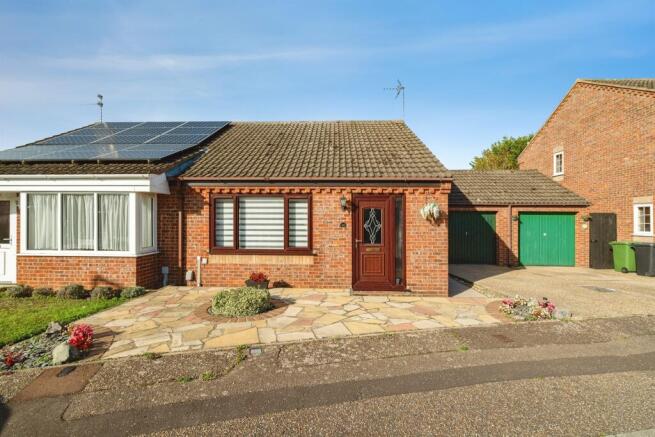
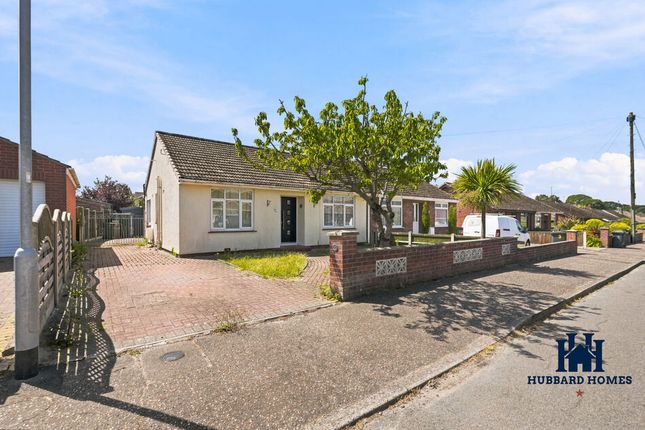
Setting the scene The property is separated from the public footpath with a low level brick wall leading to a low maintenance lawn frontage and brick weave driveway at the front left hand side of the home giving parking for multiple vehicles.
A set of swinging iron gates sit towards the rear of the home where further parking can be found into the rear garden space.
The grand tour Once inside a central hallway is the first space to greet you giving access to all living accommodation within the property where the hallway is laid with wood effect flooring.
The larger of the bedrooms is the first place to greet you on your right hand side with large uPVC double glazed window overlooking the front gardens and carpeted flooring leaving more than enough room for a large double bed with further soft furnishings with two built in storage cupboards either side off the chimney breast.
A second double bedroom can be found on the opposite side of the home, again laid with carpeted flooring boasting a front facing aspect.
This room is currently used as storage however could easily accommodate a double bed with another set of double built in wardrobes slightly further down the hallway.
A versatile room currently functions as a utility room where the owner has fitted further cabinetry storage on both the walls and floor.
However, built as a third bedroom originally, this space could easily be converted back to its original intended purpose.
Sat between the bedroom suite is a modernized walk in shower unit where a rainfall shower head is accompanied by a tall wall mounted heated towel rail and vanity storage with frosted double glazed window to the outside.
The main living space comes to the right hand side of the home just beyond this in the form of an open sitting and dining room, the space has been extended over time to create an attractive free flowing feel where initially the sitting room space leaves more than enough room for a large suite with light tunnel fitted in the ceiling to give natural light at any time of the day whilst the floor space opens up to the rear leaving ample space for a formal dining suite with uPVC double glazed French doors taking you into the rear garden.
Finally, at the end of the hallway, the kitchen is another space which has been modernized by the current owner where a mixture of wall and base mounted storage units are accompanied by a central kitchen island with further breakfast bar seating and space remaining for white goods and appliances with plumbing for a washing machine and dishwasher under counter, fridge and range style gas cooker and oven with extraction above.
Find us Postcode : NR31 8NA What3Words : ///correct.thudding.directly Virtual tour View our virtual tour for a full 360 degree of the interior of the property.
Agents notes The vendor has expressed an interest for all white goods to be included in the sale (subject to separate negotiation) EPC Rating: C Location The village of Bradwell offers a wealth of amenities including a supermarket, petrol station, and a few other small shops all within walking distance.
Regular buses run from and to other parts of Bradwell and onto Great Yarmouth via Gorleston.
Gorleston is about two miles away and has many more shops and amenities including a library, medical centre, banks, food stores, a supermarket, specialist shops, and some chain stores.
Gorleston has a beautiful award winning unspoilt sandy beach and is a favourite with locals as it is much quieter than Great Yarmouth yet still retains some seaside attractions including cafes, shops and amusements.
The James Paget regional hospital serving the eastern coastal area is also situated in the town.
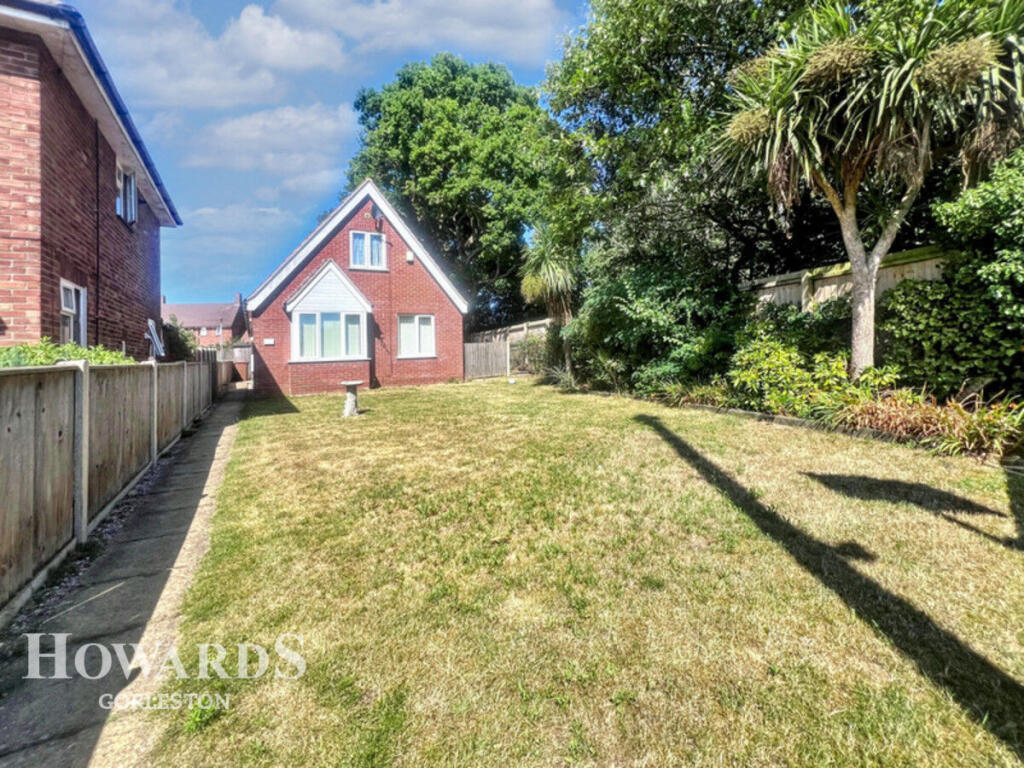
Garden The great outdoors The rear garden is of a generous size and fully enclosed with timber fencing where initially a flagstone patio creates the ideal space to sit and enjoy the summer sunshine with rolling lawn stretching out to the very rear from here.
A well proportioned timber shed sits in the very top corner of the garden currently creating further storage whilst a handy bespoke built summer house offers further versatility to the outside space to be used as an outside entertainment area, external living space or any other purpose dependent on buyers needs.
Disclaimer Anti-Money Laundering (aml) Fee Statement: To comply with hmrc's regulations on Anti-Money Laundering (aml), we are legally required to conduct aml checks on every purchaser once a sale is agreed.
We use a government-approved electronic identity verification service to ensure compliance, accuracy, and security.
This is approved by the Government as part of the Digital Identity and Attributes Trust Framework (diatf).
The cost of anti-money laundering (aml) checks are £50 including VAT per person, payable in advance after an offer has been accepted.
This fee is mandatory to comply with hmrc regulations and must be paid before a memorandum of sale can be issued. Please note that the fee is non-refundable.
General Disclaimer: Whilst every care has been taken to prepare these sales particulars, they are for guidance purposes only. All measurements are approximate are for general guidance purposes only.
Value & comps
No previous sales on record.
Returns
Set an offer; the calculator follows it.
We're still gathering serviced-accommodation data for this area.
Archie refurb estimate: a Pro feature
0.0% below asking
This is not financial or investment advice. Prop AI Deals is not authorised by the Financial Conduct Authority (FCA) to provide investment advice.
All investment calculators, property analyses, and AI-generated insights are for informational purposes only. Property investment carries risk and may result in financial loss. All calculations should be independently verified and you should consult with FCA-authorised financial advisors before making any investment decisions.
Past performance does not guarantee future results. Tax implications vary by individual circumstances.
Deal
Properties like this can earn 2–3x BTL yields when converted to HMO, with retrofit costs around £10k/room. Sign in to see the full tier, yield projection, and cost breakdown.
Commercial properties like this can earn 30-50% higher yields when converted to residential under Class MA / Q / P / PA, with prior approval costing ~GBP 96/unit. Sign in to see the recommended route, yield uplift, and cost breakdown.
BRRR-suited properties can recycle 80-100% of investor capital on refi, leaving a high-yielding rental with most of the money out. Sign in to see the refurb cost stack, ARV projection, and refinance maths.
Detached + large garden = sub-division play. Pro tier unlocks the tier badge, plot size, uplift estimate, and regional land benchmark.
Short-lease flats trade at deep discount, but extending under the 1993 Act often costs far less than the discount. Pro tier unlocks the tier badge, premium breakdown, long-lease ARV and arbitrage maths.
See projected short-stay revenue vs a vanilla BTL for this property.
See real sub-let margins (HMO room rates & SA nightly rates) vs the landlord rent.
Area
Agent & docs
FAQ
About 1 Homefield Avenue, Great Yarmouth
Explore nearby