We've tightened what earns a Pursue. A home now needs a published valuation, a strategy that still makes money after real running costs and lender stress tests, and no listing problems that would stop a mortgage. You'll see fewer Pursues, and each one has been checked harder.
See how verdicts work5-bedroom detached house · RH14 9HG
Listing removedListed 174 days
Opportunity summary
See Archie’s verdict, returns by strategy and what to check before viewing.
About
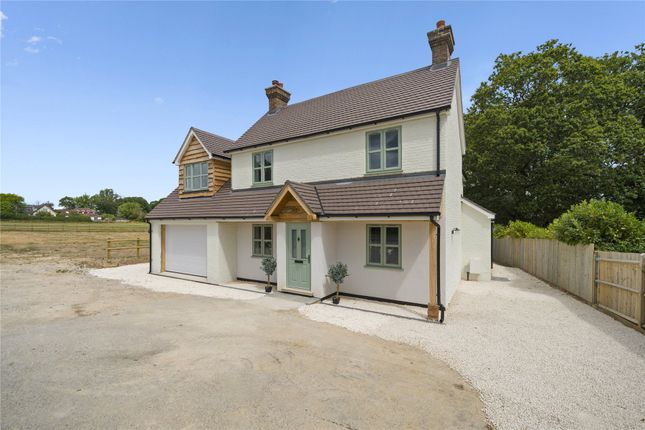
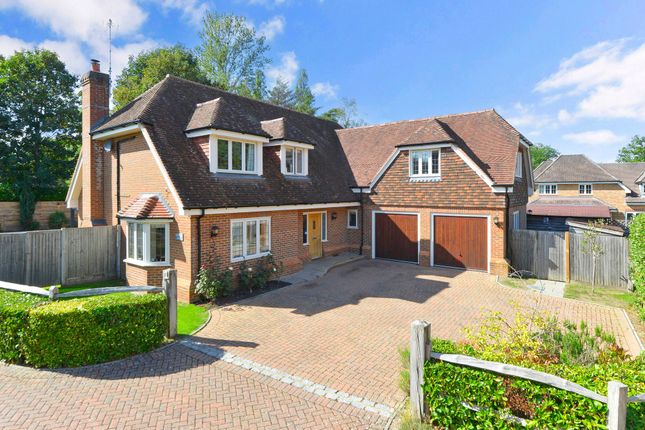
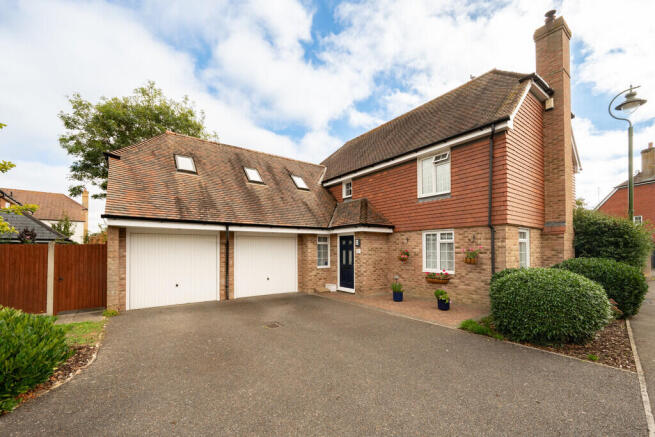
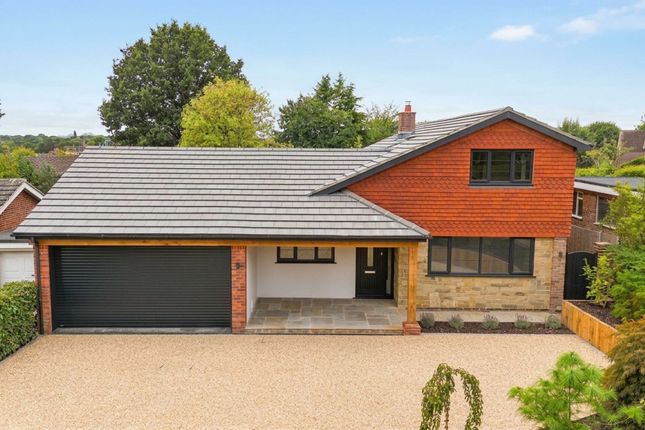
A substantial five bedroom detached executive property, situated in an extremely sought after residential close towards the edge of Billingshurst with neighbouring countryside close at hand yet being very accessible for both Billingshurst train station, schools and the High Street.
The property provides modern living with a focus on energy efficiency. Solar panels are wholly owned with battery storage plus there are solar thermals that provide hot water from spring to autumn.
Quality new double glazing has recently been fitted in a casement style to maintain the attractive look of the house.
The exterior woodwork has been replaced in a maintenance free material with a style and colour to match the windows.
This is an opportunity to own a very spacious, five bedroom, four reception room family home with a large kitchen/breakfast room.
The ground floor also has a large reception hall, cloakroom and utility room.
The first floor bedroom accommodation is complimented by a superb main bedroom suite with separate dressing area and en-suite shower room. There is also a guest suite with additional en-suite.
The three further bedrooms are serviced by a spacious family bathroom.
Undoubtedly one of the properties main features are its grounds, with generous gardens encompassing the house providing an excellent degree of seclusion.
The drive provides plenty of parking and leads to the double garage. The well stocked gardens consist of sweeping lawn, vegetable garden and a large terrace adjacent the house.
A heated and covered swimming pool is located towards the corner of the garden with a resin and stone surround and summer house.
Pillared Entrance Canopy Replacement front door with double glazed inserts, leading to: Reception Hall Hardwood floor covering, covered radiator, turning staircase to first floor with double glazed window at half landing, double cloaks cupboard.
Cloakroom Re-fitted and comprising; concealed cistern w.c.
with tiled sill, recessed mirror over with downlighter, vanity unit with wash hand basin with mixer tap and storage under, glass splash back with mirror over and glazed shelf, contemporary radiator, tiled floor, automatic light.
Drawing Room A large room running the full length of the property with a triple aspect, centrepiece stone fire surround with raised hearth and inset log burner, double glazed windows, covered radiators, piped music, double glazed double opening doors leading to garden.
Dining Room Approach from the reception hall with double opening doors, the large dining room has two double glazed windows overlooking the garden, covered radiator and hardwood floor covering.
Study The study has an aspect to the front with double glazed windows, covered radiator, quality built-in furniture incorporating a large desk, numerous cupboards and display shelving.
Kitchen Re-fitted with an extensive range of units and incorporates a central breakfast bar with contemporary downlighters over.
Full length worksurface with inset sink unit having base cupboards and drawers beneath, dishwasher, further matching worksurfaces with base cupboards and drawers beneath, recently fitted wine cooler, recently fitted matching double ovens with storage above and below, freestanding tall fridge/freezer and additional built in freezer, retractable larder unit, six ring gas hob with base drawers beneath, glazed splash back and contemporary stainless steel extractor hood, numerous eye-level cupboards, covered radiator, tiled floor, piped music, double glazed windows with electric blinds, double glazed bi-fold doors leading to: Sun Room This wonderful addition to the home is of predominantly double glazed construction with twin double opening doors leading to the outside, part vaulted and insulated ceiling with twin electrically operated skylight windows and fitted blinds.
In this room there is underfloor heating, door giving access to the rear of the garage.
Utility Room Full length worksurface with inset sink unit having base cupboards and drawers beneath, washing machine and tumble dryer, tall, shelved cupboard, eye-level cupboards, radiator, tiled floor.
Landing Airing cupboard housing pressurised water tank, covered radiator, electric blinds, access to roof space with shelving and lighting.
Main Bedroom Suite Bedroom area with radiator, double glazed windows overlooking the garden with electric blinds and a return door to bedroom five.
Dressing Room With twin double wardrobes and space for dressing table, radiator and double glazed window.
En-suite Shower Recently re-fitted and comprising: large shower cubicle with mixer shower and frameless glazed screen, shaped wash hand basin set in contemporary vanity unit with storage cupboards under and mixer tap, shaver point to side, concealed cistern w.c., chrome heated towel rail, tiled floor, electric blind, double glazed window.
Guest Bedroom Fitted double wardrobe, radiator, double glazed window, door to: En-suite Fully tiled walls and tiled floor, white suite comprising: shower cubicle with electric shower, vanity unit with wash hand basin having mixer tap, w.c., shaver point, radiator, double glazed window.
Bedroom Three Radiator, double glazed window with electric blind. Bedroom Four Fitted double wardrobe, radiator, double glazed window.
Bedroom Five Fitted double wardrobe, radiator, double glazed window, return door to main bedroom.
Family Bathroom Fully tiled walls and suite comprising: panel bath with corner mixer tap and shower attachment, tiled shower cubicle with mixer shower, wash hand basin, concealed cistern w.c.
with deep shelf over and storage cupboard to side, double glazed window with electric blind.
Drive and EV Charger The property is approached via a brick paved substantial drive that provides off the road parking for numerous vehicles and a charging point for electric vehicles has been installed.
Integral Double Garage Twin up and over doors, being electrically operated, wall-mounted gas fired boiler, control unit and battery for solar panels.
Additional loft space with lighting Gardens The property is set amongst its own grounds of approximately a third of an acre with large grounds to the rear and side and a particularly secluded outlook backing onto a neighbouring Copse.
Adjacent the property is a substantial patio with part timber sleeper edging, and this leads to an area of lawn with the grounds continuing round to a substantial vegetable garden with large shed.
At the opposite side of the home is an area dedicated to those younger at heart with a miniature shepherd's hut, activity frame for the children and a recently installed hot tub that is available by separate negotiation if required.
From the patio a resin and stone stepped path with lighting leads to: Heated Swimming Pool and Summer House This swimming pool has an electrically operated cover and is surrounded by a recently laid stone and resin surround and to one corner is a Pool House with Pool Room to the side.
The Pool is heated via an air source heat pump.
Value & comps
No previous sales on record.
Returns
Set an offer; the calculator follows it.
We're still gathering serviced-accommodation data for this area.
Archie refurb estimate: a Pro feature
0.0% below asking
This is not financial or investment advice. Prop AI Deals is not authorised by the Financial Conduct Authority (FCA) to provide investment advice.
All investment calculators, property analyses, and AI-generated insights are for informational purposes only. Property investment carries risk and may result in financial loss. All calculations should be independently verified and you should consult with FCA-authorised financial advisers before making any investment decisions.
Past performance does not guarantee future results. Tax implications vary by individual circumstances.
Deal
Properties like this can earn 2–3x BTL yields when converted to HMO, with retrofit costs around £10k/room. Sign in to see the full tier, yield projection, and cost breakdown.
Commercial properties like this can earn 30-50% higher yields when converted to residential under Class MA / Q / P / PA, with prior approval costing ~GBP 96/unit. Sign in to see the recommended route, yield uplift, and cost breakdown.
BRRR-suited properties can recycle 80-100% of investor capital on refi, leaving a high-yielding rental with most of the money out. Sign in to see the refurb cost stack, ARV projection, and refinance maths.
Detached + large garden = sub-division play. Pro tier unlocks the tier badge, plot size, uplift estimate, and regional land benchmark.
Short-lease flats trade at deep discount, but extending under the 1993 Act often costs far less than the discount. Pro tier unlocks the tier badge, premium breakdown, long-lease ARV and arbitrage maths.
See projected short-stay revenue vs a vanilla BTL for this property.
See real sub-let margins (HMO room rates & SA nightly rates) vs the landlord rent.
Area
Agent & docs

FAQ
About Kingsfold Close, Billingshurst
Explore nearby