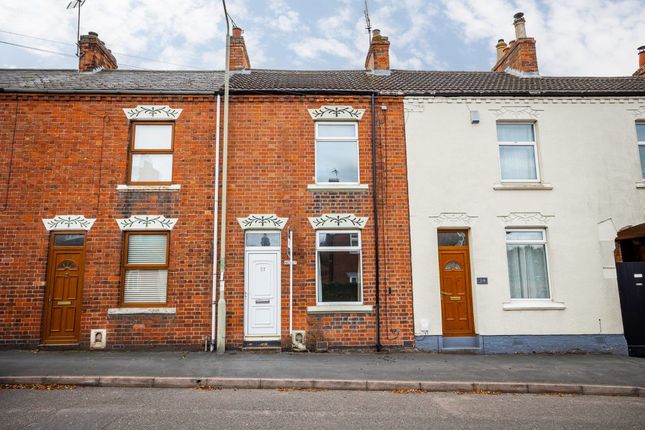
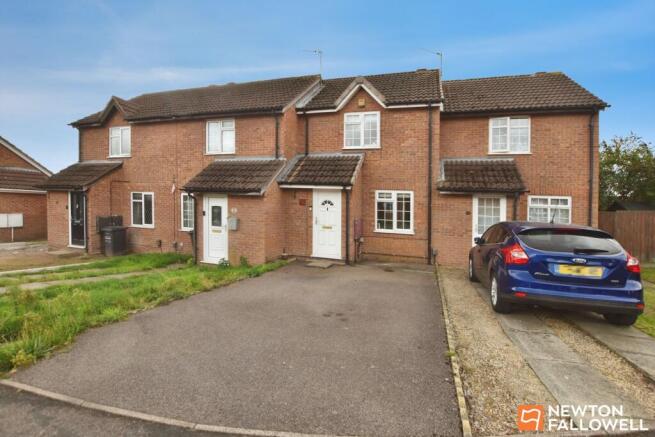
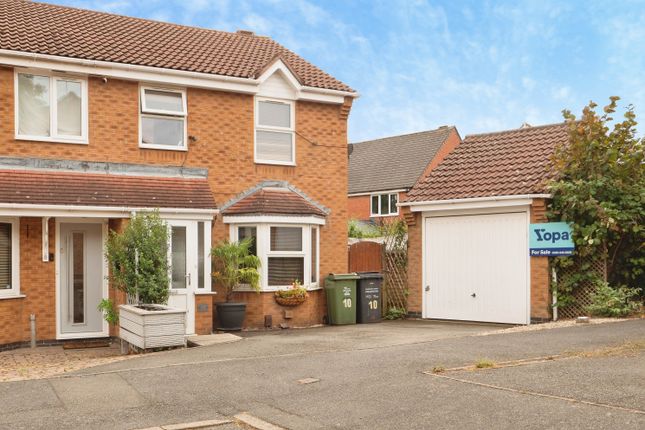
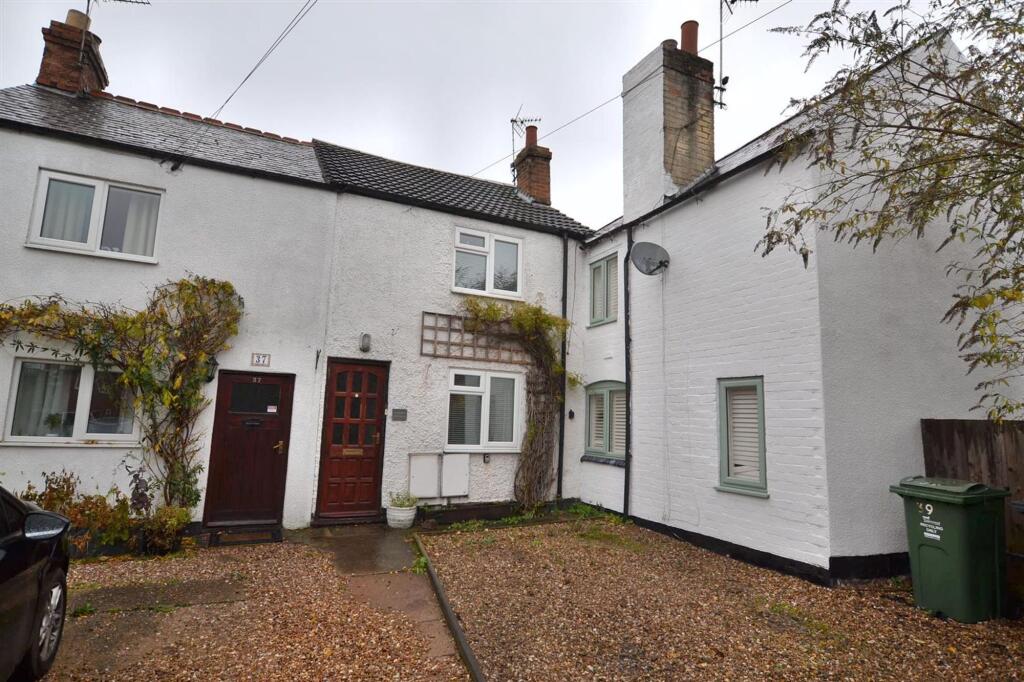
2-bedroom terraced house · LE12 7YB
For saleListed 41 days
Opportunity summary
See Archie’s verdict, returns by strategy and what to check before viewing.
About
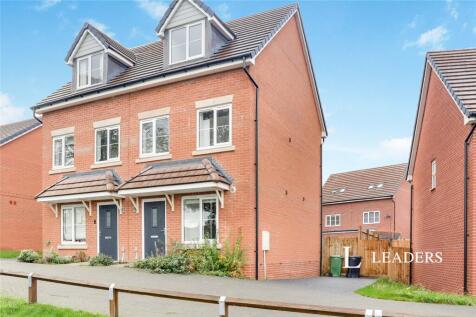
Property Description Modern homes right in the heart of an established village can be surprisingly difficult to find, which is exactly what makes this immaculate two-bedroom end townhouse such an appealing proposition.
Positioned on a small modern development close to the centre of Sileby, the property combines the convenience and low-maintenance appeal of a newer home with the huge advantage of having the shops, cafés, pubs, restaurants and everyday amenities of the village within walking distance.
Beautifully presented throughout, the house offers a completely open-plan ground floor, two genuine double bedrooms, two off-road parking spaces and an enclosed rear garden.
For a first-time buyer, young couple or someone simply wanting an easy-to-maintain modern home in a particularly convenient position, there is a lot to like here.
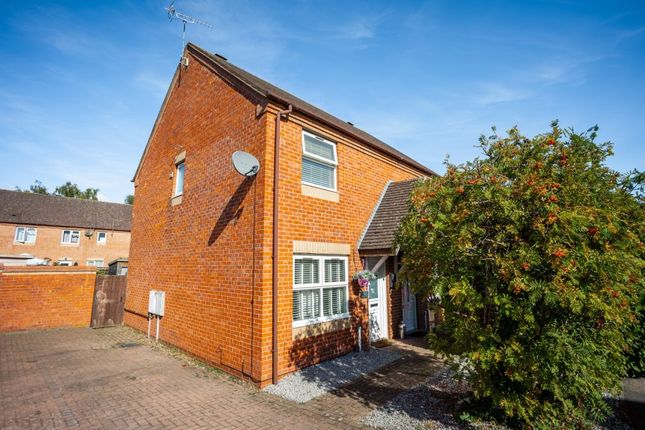
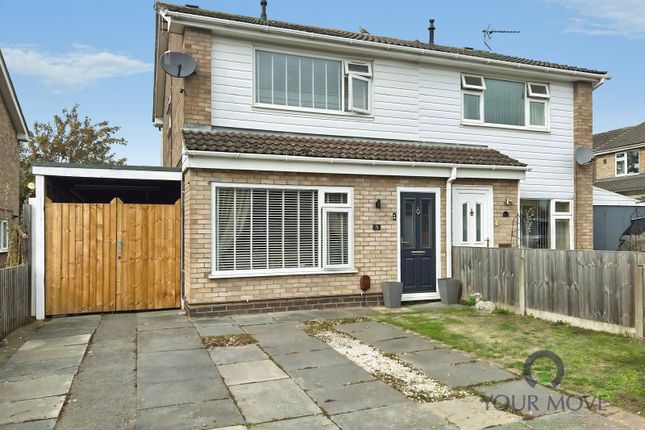
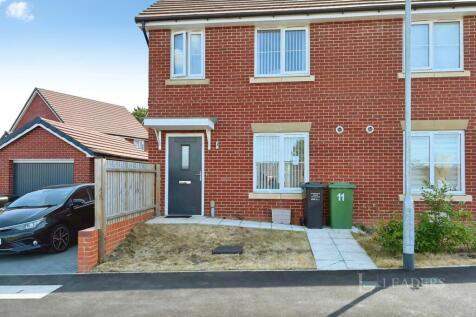
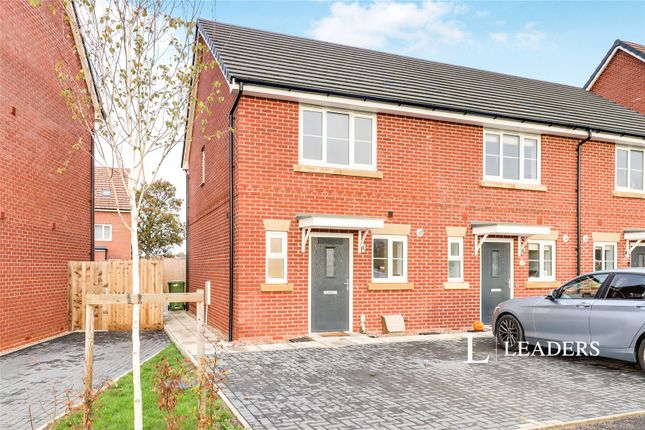
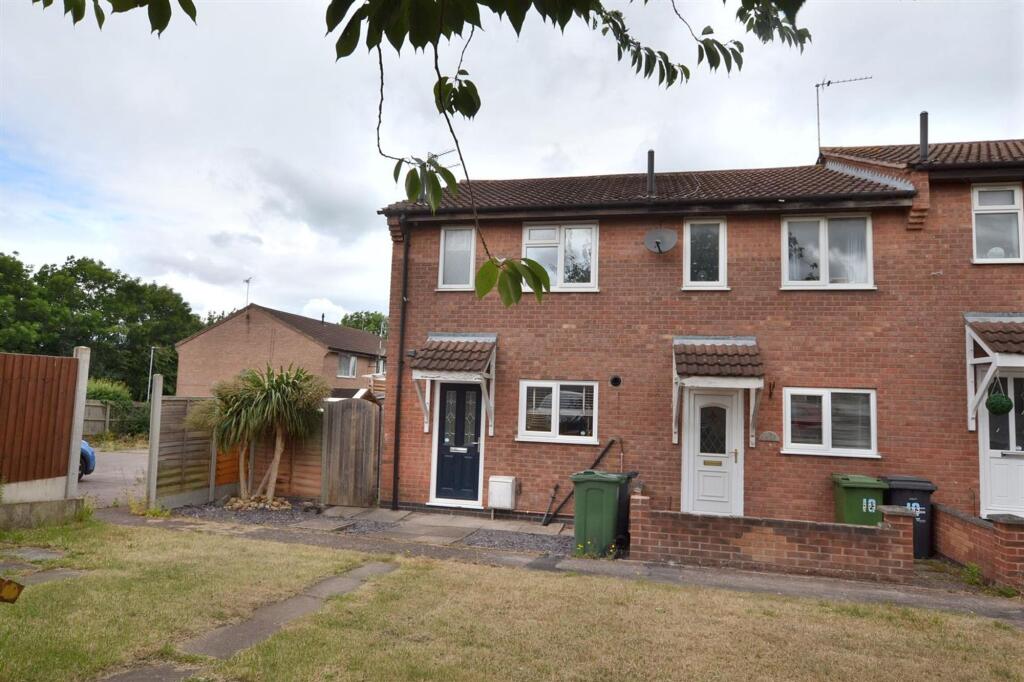
First Impressions The property occupies an attractive position within this small development and benefits from two block-paved off-road parking spaces to the front.
A pathway leads to the composite entrance door, with the end-townhouse position giving the property the added benefit of windows to the side and a little more separation than you would typically find with a mid-terraced home.
Step inside and the modern feel is immediately apparent.
Open-Plan Kitchen & Living Space Rather than dividing the ground floor into separate rooms, the layout has been designed as one sociable open-plan space, creating a home that feels bright, contemporary and particularly well suited to modern living.
Lvt flooring runs throughout the ground floor, helping to connect the kitchen and living areas and providing a smart yet practical finish.
The kitchen occupies the front section of the room and has been finished in a neutral colour palette with a range of contemporary wall and base units.
There is an excellent selection of integrated appliances including a washing machine, dishwasher, fridge and freezer, alongside the fitted hob and oven.
The central heating boiler is also neatly incorporated within the kitchen.
A particularly useful feature is the large understairs storage cupboard, providing plenty of space to keep the everyday clutter out of sight.
Moving towards the rear, the room opens into the main living area.
There is ample space for sofas and furniture, while French doors provide plenty of natural light and create a direct connection between the house and garden.
It is an excellent entertaining space, allowing cooking, dining and relaxing to all take place within one sociable room.
Downstairs WC Completing the ground floor is a separate WC, fitted with a wash hand basin, radiator and double-glazed window to the front.
Decorative wall panelling adds some extra character and continues the stylish, well-finished feel found throughout the house.
First Floor The staircase rises to the first-floor landing, where a side-facing window brings additional natural light into the space.
From here there is access to both double bedrooms and the family bathroom.
Bedroom One The bedroom positioned to the front is an excellent double room with plenty of space for a double bed and wardrobes.
A double-glazed window enjoys an open outlook to the front, helping the room feel bright and spacious. Bedroom Two The rear bedroom is another genuine double and is again beautifully presented.
Decorative wall panelling creates a stylish focal point, while a double-glazed window overlooks the rear garden.
Having two bedrooms of genuinely useful proportions is another real strength of the property, particularly for first-time buyers wanting a second bedroom that can work equally well as a guest room, home office or permanent bedroom.
Family Bathroom The family bathroom continues the modern finish of the house and is fitted with a bath with shower over, wash hand basin and WC.
Tiling, a tiled floor, chrome heated towel rail and spot lighting complete the room. Outside French doors from the living space open directly onto the rear garden.
Designed to be relatively easy to maintain, there is a patio area immediately outside the house providing space for outdoor seating and entertaining, with a lawn beyond.
The garden is enclosed and also benefits from a useful garden shed for additional storage. To the front, the property has the significant advantage of two block-paved off-road parking spaces.
Location - Sileby One of the standout features of this particular home is its position.
Sileby is a thriving Charnwood village with a strong community feel and an excellent range of everyday amenities, and this property places many of them within walking distance.
The village offers local shops, cafés, pubs, restaurants and other everyday services, while Sileby railway station provides connections towards Leicester and Loughborough.
There are also good road links to the surrounding Charnwood villages and larger centres, making Sileby particularly popular with buyers who want the character and amenities of village life without feeling isolated.
With the property sitting on a small modern development close to the centre, it offers an appealing combination that is not always easy to find: A contemporary, low-maintenance home surrounded by the amenities and established character of an older Leicestershire village.
The Riva Lily View This is exactly the type of home that should appeal to a first-time buyer who wants to unpack their boxes and start enjoying the house from day one.
The condition is immaculate, the décor feels current and the open-plan ground floor makes far better use of the space than you might expect from a two-bedroom home. We particularly like the location.
Being on a small modern development while still being able to walk into the centre of Sileby gives you the best of both worlds.
Add two proper double bedrooms, two parking spaces, an enclosed garden, integrated appliances and Hive-controlled heating, and this is a very complete modern home that should be high on the viewing list.
Property Information Property Type: End Townhouse Bedrooms: Two Double Bedrooms Parking: Two Block-Paved Off-Road Parking Spaces Outside: Enclosed Rear Garden with Patio, Lawn and Garden Shed Heating: Central Heating with Hive Smart Heating Controls Kitchen: Integrated Washing Machine, Dishwasher, Fridge and Freezer, Hob and Oven Additional Features: Downstairs WC, Large Understairs Storage, Composite Entrance Door Location: Small modern development within walking distance of Sileby village centre
Value & comps
No previous sales on record.
Returns
Set an offer; the calculator follows it.
We're still gathering serviced-accommodation data for this area.
Archie refurb estimate: a Pro feature
0.0% below asking
This is not financial or investment advice. Prop AI Deals is not authorised by the Financial Conduct Authority (FCA) to provide investment advice.
All investment calculators, property analyses, and AI-generated insights are for informational purposes only. Property investment carries risk and may result in financial loss. All calculations should be independently verified and you should consult with FCA-authorised financial advisors before making any investment decisions.
Past performance does not guarantee future results. Tax implications vary by individual circumstances.
Deal
Properties like this can earn 2–3x BTL yields when converted to HMO, with retrofit costs around £10k/room. Sign in to see the full tier, yield projection, and cost breakdown.
Commercial properties like this can earn 30-50% higher yields when converted to residential under Class MA / Q / P / PA, with prior approval costing ~GBP 96/unit. Sign in to see the recommended route, yield uplift, and cost breakdown.
BRRR-suited properties can recycle 80-100% of investor capital on refi, leaving a high-yielding rental with most of the money out. Sign in to see the refurb cost stack, ARV projection, and refinance maths.
Detached + large garden = sub-division play. Pro tier unlocks the tier badge, plot size, uplift estimate, and regional land benchmark.
Short-lease flats trade at deep discount, but extending under the 1993 Act often costs far less than the discount. Pro tier unlocks the tier badge, premium breakdown, long-lease ARV and arbitrage maths.
See projected short-stay revenue vs a vanilla BTL for this property.
See real sub-let margins (HMO room rates & SA nightly rates) vs the landlord rent.
Area
Agent & docs

FAQ
About 49, Brick Kiln Road, Sileby
Explore nearby