3-bedroom house · LE12 7SH
For saleListed 125 days
Opportunity summary
See Archie’s verdict, returns by strategy and what to check before viewing.
About
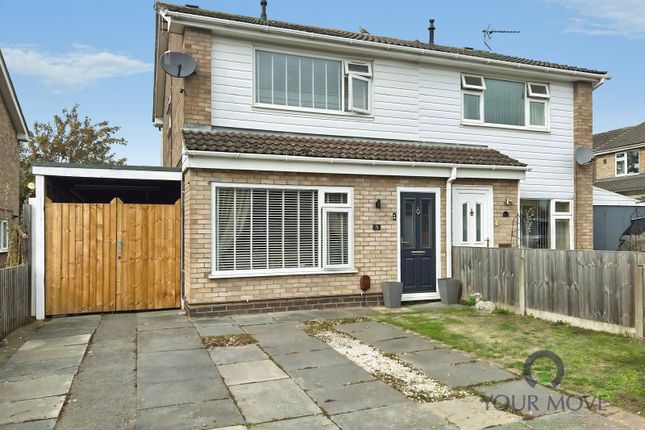
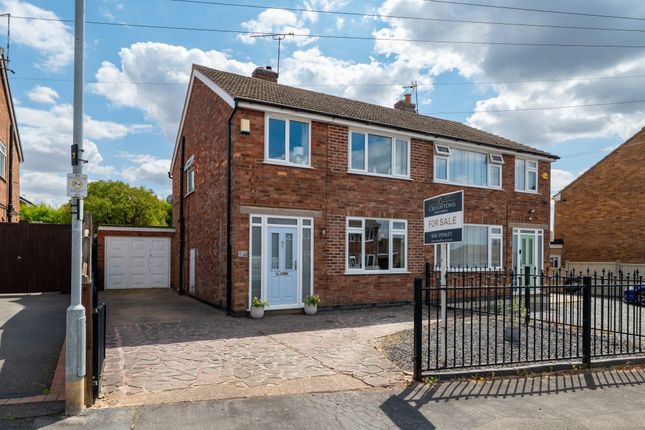
Property description Creightons Estate Agents are delighted to present this beautifully maintained three bedroom semi detached home, perfectly positioned within the ever popular village of Sileby.
Freshly painted and fitted with new neutral carpets throughout, the property offers a bright, move in ready feel from the moment you step inside.
The accommodation features an open plan living and dining room, a separate kitchen, three well proportioned bedrooms and a fully enclosed rear garden ideal for relaxing or entertaining.
With its tidy presentation and versatile layout, this is an excellent choice for a small family or a couple seeking a comfortable home with space to work from home.
Location Sileby is a charming village in Loughborough, offering a blend of countryside tranquillity and modern convenience.
Nestled along the River Soar, it boasts scenic walking routes, a strong sense of community, and a range of local amenities, including shops, pubs, and leisure facilities.
With excellent transport links to Leicester and Loughborough, it provides easy access to larger towns while maintaining its peaceful village atmosphere.
Its rich history, welcoming environment, and proximity to green spaces, such as Bradgate park and Swithland Wood, make it a desirable place to call home.
Ground floor The property is entered via a light and welcoming entrance porch, providing a practical space for coats and shoes before leading through to the main hallway.
From here, the accommodation flows naturally, offering access to the first floor via the staircase and to the spacious front lounge.
This inviting reception room enjoys a large front-facing window that floods the space with natural light and is finished with newly fitted light grey carpeting and fresh neutral décor.
A feature fireplace creates a warm focal point, giving the room a cosy yet modern feel. Double doors open into the dining room, which continues the same new grey carpet and neutral styling.
Patio doors frame views of the private rear garden and allow plenty of natural light, while an under stairs storage cupboard adds welcome practicality.
A sliding glass panelled door leads into the kitchen, fitted with a range of off white wall and base units complemented by light worktops and a tiled splashback.
An integrated oven, gas hob with extractor above, and generous space for additional appliances ensure the kitchen is well equipped for modern family living.
A rear door provides direct access to the garden, completing this functional and well connected ground floor layout.
First floor The first floor is reached via a staircase fitted with the same new grey carpeting and freshly painted walls, continuing the modern, well presented feel throughout the home.
The landing provides access to all three bedrooms, the family bathroom, loft access and a useful airing cupboard for additional storage.
Positioned at the front of the property is the spacious primary bedroom, a generous double benefitting from a large window that allows plenty of natural light, along with fitted wardrobes offering excellent built in storage.
Bedroom Two is another well proportioned double, also finished with grey carpeting and enjoying a pleasant outlook over the rear garden through a large window.
The family bathroom features a neutral suite comprising a bath with overhead shower, low level WC and wash hand basin, complemented by practical linoleum flooring for a clean and easy to maintain finish.
Completing the first floor is Bedroom Three, a single room overlooking the rear garden.
Finished with carpeting, this versatile space is ideal as a child's bedroom, nursery or a comfortable home office and peaceful views over fields.
Outside To the front of the property, there is a neatly maintained lawned area set behind a mature hedge, offering an added sense of privacy from the road.
A driveway sits alongside, providing valuable off road parking and leading to the detached single garage.
This useful outbuilding offers further covered parking, secure storage or the potential for use as a workshop or hobby space, depending on individual needs.
The rear garden enjoys a particularly private aspect and is fully enclosed, making it ideal for families, pets or those who simply appreciate a peaceful outdoor retreat.
The space is thoughtfully arranged with a lawn, a patio area perfectly suited for outdoor dining or summer seating, and flower borders that add colour and interest throughout the seasons.
A garden shed provides additional storage for tools, bikes or outdoor equipment, ensuring the garden remains tidy and practical. Services All mains' services are available and connected.
Local authority Charnwood Borough Council. Council Tax Band B.
Please note: We must inform all prospective purchasers that the measurements are taken by an electronic tape and are provided as a guide only and they should not be used as accurate measurements.
We have not evaluated any mains services, gas or electric appliances, or fixtures and fittings mentioned in these details, therefore, prospective purchasers should satisfy themselves before committing to purchase.
Intending purchasers must satisfy themselves by inspection or otherwise to the correctness of the statements contained in these particulars.
Creightons Estate Agents (nor any person in their employment) has any authority to make any representation or warranty in relation to the property.
The floor plans are not to scale and are intended for use as a guide to the layout of the property only. They should not be used for any other purpose.
Similarly, the plans are not designed to represent the actual décor found at the property in respect of flooring, wall coverings or fixtures and fittings.
Value & comps
No previous sales on record.
Returns
Set an offer; the calculator follows it.
We're still gathering serviced-accommodation data for this area.
Archie refurb estimate: a Pro feature
0.0% below asking
This is not financial or investment advice. Prop AI Deals is not authorised by the Financial Conduct Authority (FCA) to provide investment advice.
All investment calculators, property analyses, and AI-generated insights are for informational purposes only. Property investment carries risk and may result in financial loss. All calculations should be independently verified and you should consult with FCA-authorised financial advisers before making any investment decisions.
Past performance does not guarantee future results. Tax implications vary by individual circumstances.
Deal
Properties like this can earn 2–3x BTL yields when converted to HMO, with retrofit costs around £10k/room. Sign in to see the full tier, yield projection, and cost breakdown.
Commercial properties like this can earn 30-50% higher yields when converted to residential under Class MA / Q / P / PA, with prior approval costing ~GBP 96/unit. Sign in to see the recommended route, yield uplift, and cost breakdown.
BRRR-suited properties can recycle 80-100% of investor capital on refi, leaving a high-yielding rental with most of the money out. Sign in to see the refurb cost stack, ARV projection, and refinance maths.
Detached + large garden = sub-division play. Pro tier unlocks the tier badge, plot size, uplift estimate, and regional land benchmark.
Short-lease flats trade at deep discount, but extending under the 1993 Act often costs far less than the discount. Pro tier unlocks the tier badge, premium breakdown, long-lease ARV and arbitrage maths.
See projected short-stay revenue vs a vanilla BTL for this property.
See real sub-let margins (HMO room rates & SA nightly rates) vs the landlord rent.
Area
Agent & docs

FAQ
About 139, Charles Street, Loughborough
Explore nearby