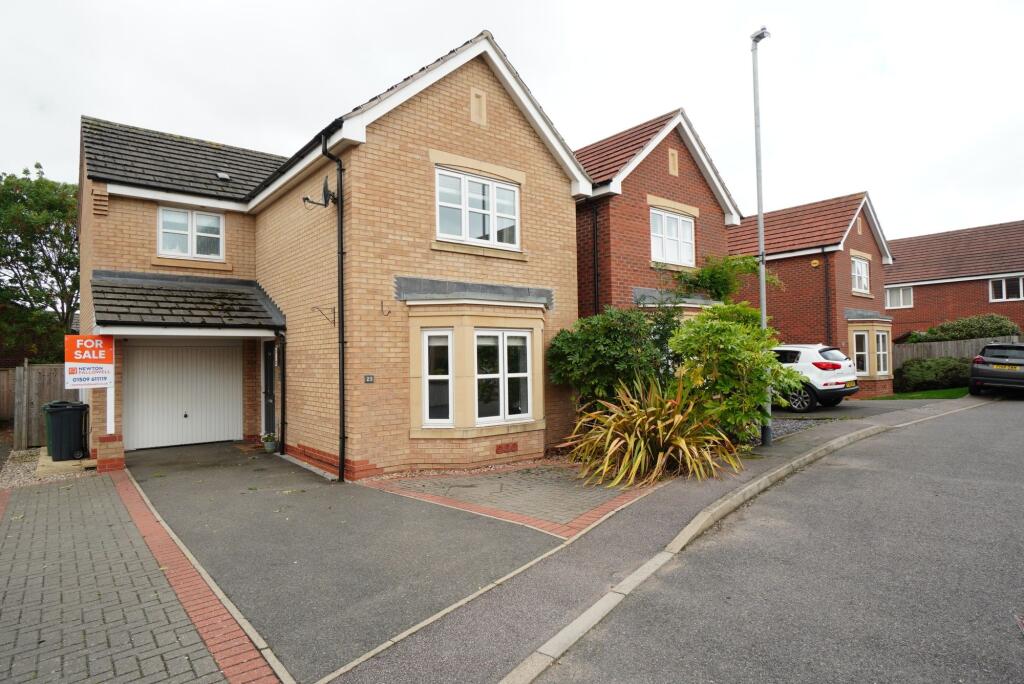
3-bedroom detached house
For saleListed 5 days
Opportunity summary
See Archie’s verdict, returns by strategy and what to check before viewing.
About
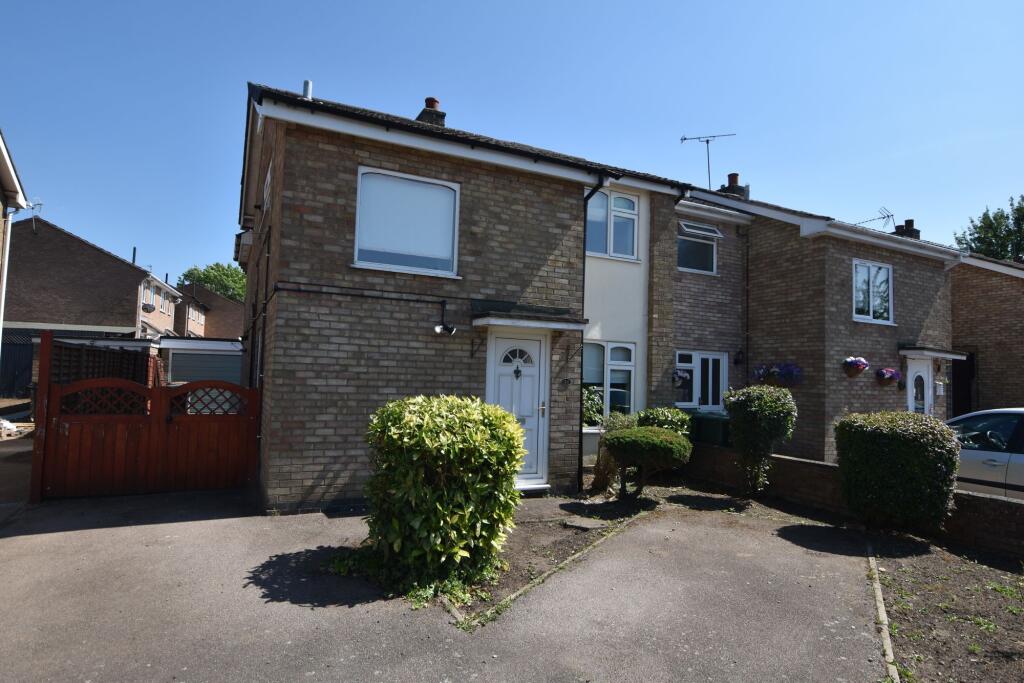
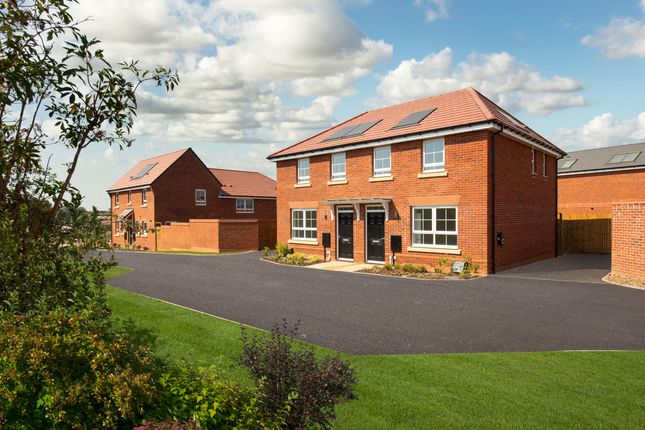
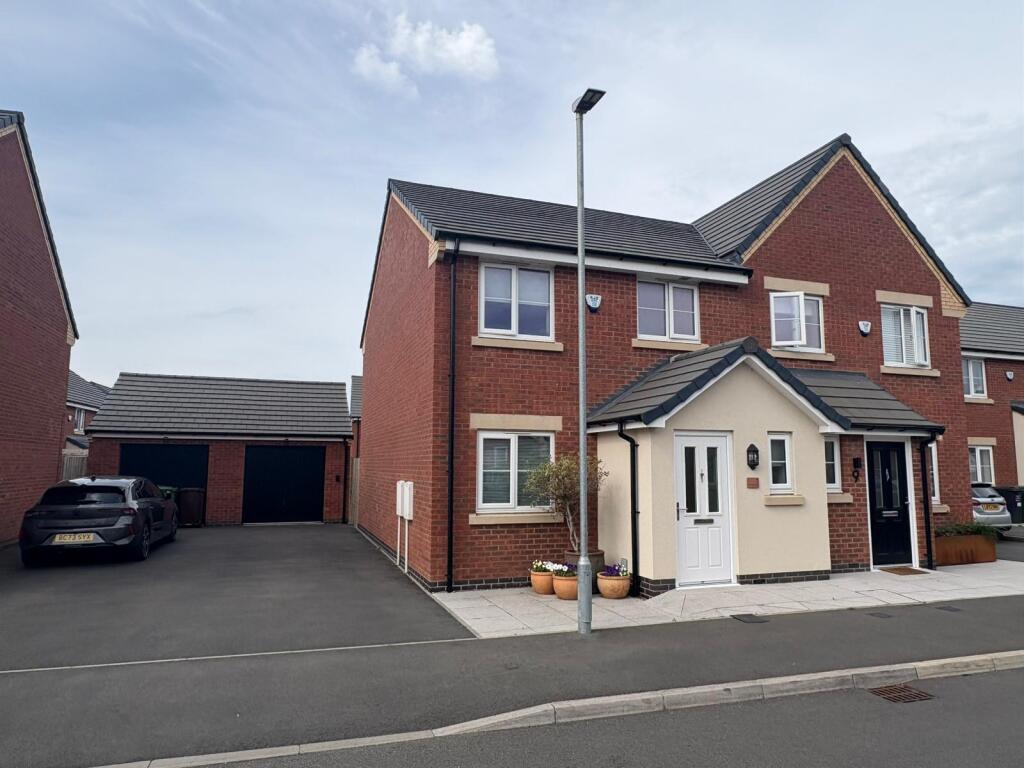
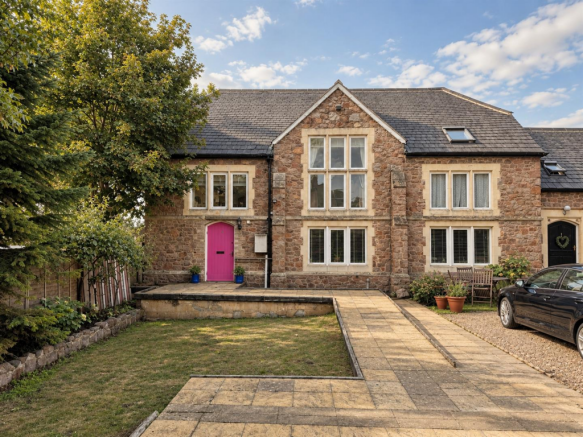
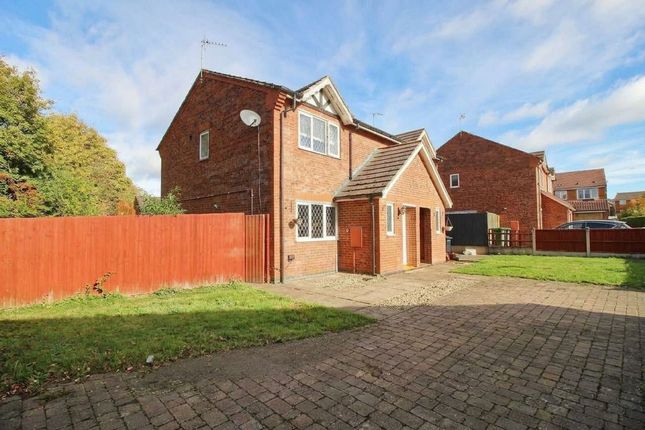
Property description Creightons Estate Agents are pleased to offer for sale this beautifully presented three-bedroom detached home, situated in the sought-after village of Sileby.
The accommodation comprises a bright and spacious lounge, a stylish modern kitchen diner overlooking the rear garden, three well-proportioned bedrooms and a contemporary family bathroom.
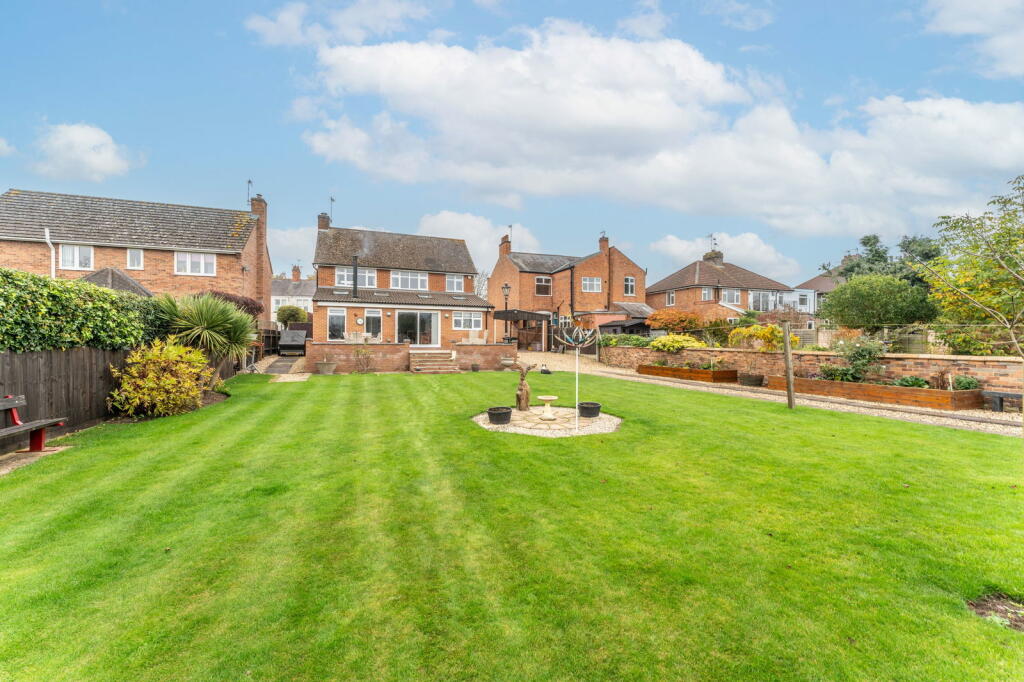
Externally, the property benefits from a beautifully landscaped south-east facing garden featuring a patio area, lawn, mature shrubs and a raised seating area.
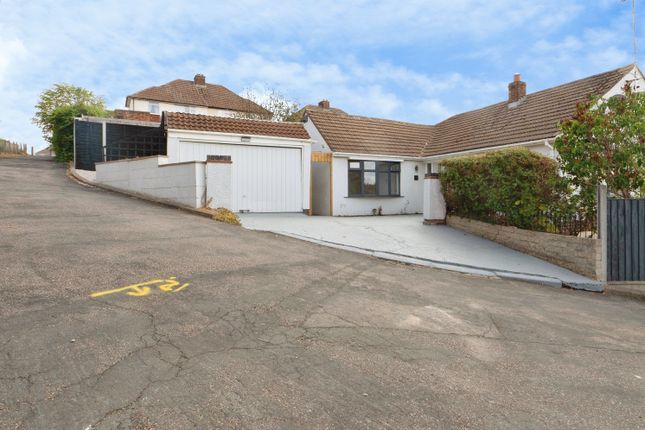
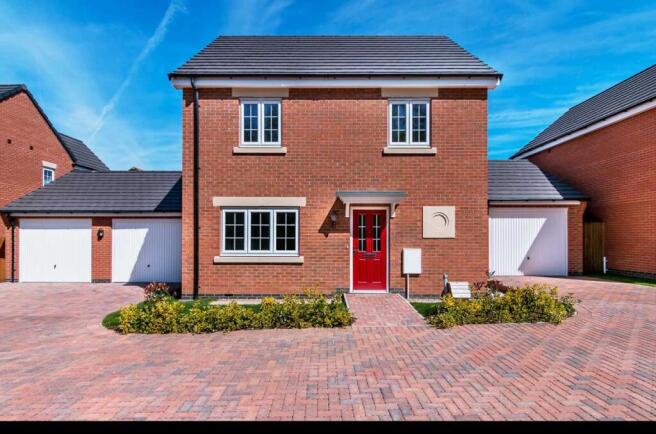
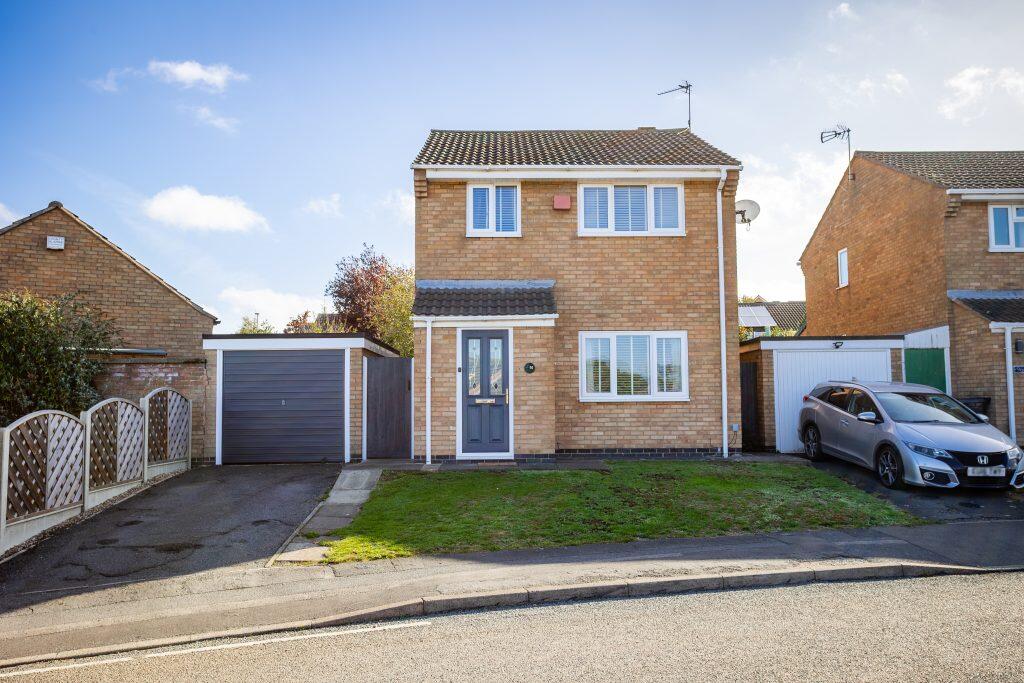
To the front, a driveway provides off-road parking and leads to a single garage.
Offering modern, move-in-ready accommodation in a desirable village location, this property is ideal for families, first-time buyers and those looking to upsize. Early viewing is highly recommended.
Location Sileby is a well-serviced village in Charnwood, centred around a traditional village hub. It offers extensive local amenities, including popular pubs and shops.
The village is ideally situated for quick access to Loughborough, Leicester, and the M1 at Markfield. Nearby beauty spots include Swithland Reservoir and Bradgate Park.
Ground floor The property is entered via a welcoming hallway which leads through to a bright and spacious lounge.
Enjoying a window to the front elevation, the lounge benefits from a feature gas fireplace, attractive wood-effect flooring and a light, airy atmosphere.
A staircase rises to the first floor, while an opening leads through to the kitchen diner at the rear of the property.
Recently modernised, the stylish kitchen diner overlooks the rear garden through large windows, allowing plenty of natural light to flood the space.
Fitted with a range of contemporary light grey wall and base units complemented by sleek black worktops and modern dark grey tiled-effect flooring, the kitchen offers both style and practicality.
Integrated appliances include an oven, gas hob with extractor hood above, and fridge freezer.
A side door provides convenient access to the rear garden, making it ideal for everyday living and entertaining.
First floor The first floor is reached via an attractive open-riser staircase leading to the landing, which is finished with contemporary dark grey carpeting and provides access to three bedrooms, the family bathroom, and a useful storage cupboard.
The family bathroom is positioned at the rear of the property and comprises a bath with shower over, wash hand basin and WC.
Finished with white tiled walls, the room offers a clean and practical space for everyday family living. Bedroom Two is a well-proportioned double bedroom overlooking the rear garden.
Benefiting from fitted wardrobes and a built-in vanity area, the room is finished with the same stylish dark grey carpeting, creating a cohesive feel throughout the first floor.
The spacious principal bedroom enjoys a front-facing aspect and offers ample room for freestanding furniture.
Featuring a large window overlooking the front of the property, dark grey carpeting and a useful storage cupboard, this is a comfortable and inviting main bedroom.
Bedroom Three is located at the front of the property and is a good-sized single room, ideal as a child's bedroom, nursery, home office or dressing room.
The room also benefits from a front-facing window and matching dark grey carpeting.
Outside The beautifully landscaped rear garden provides a wonderful outdoor retreat, ideal for both relaxing and entertaining.
A generous patio area offers the perfect space for outdoor dining, whilst the remainder of the garden is mainly laid to lawn, creating an attractive and versatile space for families and keen gardeners alike.
The garden is enhanced by a variety of mature shrubs and established planting, providing colour, privacy and interest throughout the seasons.
A raised seating area, finished with decorative stone chippings, enjoys the property's desirable south-east facing aspect, making it the perfect spot to enjoy the sunshine.
To the front of the property, a driveway provides off-road parking and leads to a single garage, offering additional storage and practicality. Services All mains' services are available and connected.
Local authority Charnwood Borough Council. Council Tax Band C.
Please note We must inform all prospective purchasers that the measurements are taken by an electronic tape and are provided as a guide only and they should not be used as accurate measurements.
We have not evaluated any mains services, gas or electric appliances, or fixtures and fittings mentioned in these details, therefore, prospective purchasers should satisfy themselves before committing to purchase.
Intending purchasers must satisfy themselves by inspection or otherwise to the correctness of the statements contained in these particulars.
Creightons Estate Agents (nor any person in their employment) has any authority to make any representation or warranty in relation to the property.
The floor plans are not to scale and are intended for use as a guide to the layout of the property only. They should not be used for any other purpose.
Similarly, the plans are not designed to represent the actual décor found at the property in respect of flooring, wall coverings or fixtures and fittings.
Value & comps
No previous sales on record.
Returns
Set an offer; the calculator follows it.
We're still gathering serviced-accommodation data for this area.
Archie refurb estimate: a Pro feature
0.0% below asking
This is not financial or investment advice. Prop AI Deals is not authorised by the Financial Conduct Authority (FCA) to provide investment advice.
All investment calculators, property analyses, and AI-generated insights are for informational purposes only. Property investment carries risk and may result in financial loss. All calculations should be independently verified and you should consult with FCA-authorised financial advisors before making any investment decisions.
Past performance does not guarantee future results. Tax implications vary by individual circumstances.
Deal
Properties like this can earn 2–3x BTL yields when converted to HMO, with retrofit costs around £10k/room. Sign in to see the full tier, yield projection, and cost breakdown.
Commercial properties like this can earn 30-50% higher yields when converted to residential under Class MA / Q / P / PA, with prior approval costing ~GBP 96/unit. Sign in to see the recommended route, yield uplift, and cost breakdown.
BRRR-suited properties can recycle 80-100% of investor capital on refi, leaving a high-yielding rental with most of the money out. Sign in to see the refurb cost stack, ARV projection, and refinance maths.
Detached + large garden = sub-division play. Pro tier unlocks the tier badge, plot size, uplift estimate, and regional land benchmark.
Short-lease flats trade at deep discount, but extending under the 1993 Act often costs far less than the discount. Pro tier unlocks the tier badge, premium breakdown, long-lease ARV and arbitrage maths.
See projected short-stay revenue vs a vanilla BTL for this property.
See real sub-let margins (HMO room rates & SA nightly rates) vs the landlord rent.
Area
Agent & docs

FAQ
About Heathcote Drive, Loughborough
Explore nearby